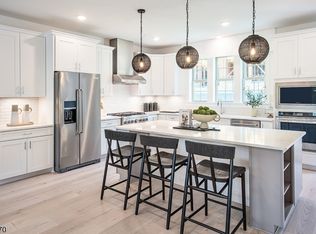
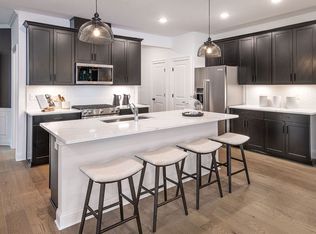
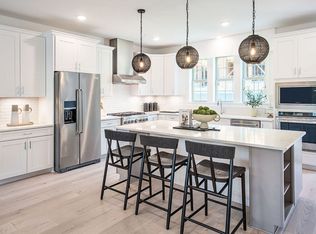
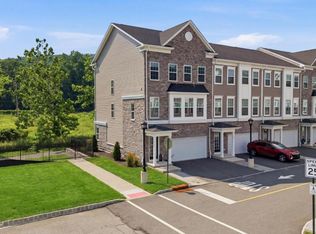
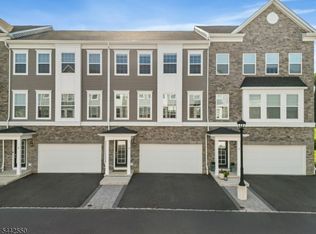
Don't miss out on this new construction opportunity in Denville, NJ! Mason Ridge is located conveniently along RT. 10 with picturesque views as you climb the hillside. Pictures shown are of the model home. The Ashton two story townhome features 3-4 Bedrooms and 2.5-3.5 half baths, with an open layout on the main living level. The builder will be including a large, finished walkout basement. Buyers will have the opportunity to upgrade the structural and design features of this home. The community is close to an abundance of local shopping, restaurants and transportation. Minutes from trains to take you into NYC. Plenty of hiking trails and parks located close by. Don't miss your opportunity to purchase before it is too late!
Under contract
$765,240
27 Wadsworth Dr BLDG 15 #6, Denville Twp., NJ 07834
3beds
2,558sqft
Townhouse
Built in 2026
1,742 Square Feet Lot
$-- Zestimate®
$299/sqft
$278/mo HOA
What's special
Large finished walkout basement
- 241 days
- 16
- 0
Zillow last checked:
Listing updated:
Listed by:
Kristina M. Hanley 347-602-2551,
Pulte Communities Nj Limited Part
Source: GSMLS,MLS#: 4003355
Facts & features
Interior
Bedrooms & bathrooms
- Bedrooms: 3
- Bathrooms: 3
- Full bathrooms: 2
- 1/2 bathrooms: 1
Kitchen
- Features: Kitchen Island, Pantry
Heating
- 1 Unit, Natural Gas
Cooling
- Central Air
Appliances
- Included: Carbon Monoxide Detector, Dishwasher, Kitchen Exhaust Fan, Range/Oven-Gas, Electric Water Heater
Features
- Flooring: Carpet, Tile, Vinyl-Linoleum
- Basement: Yes,Walk-Out Access
- Has fireplace: No
- Common walls with other units/homes: 2+ Common Walls,Townhouse-Interior
Interior area
- Total structure area: 2,558
- Total interior livable area: 2,558 sqft
Property
Parking
- Total spaces: 4
- Parking features: 2 Car Width, Additional Parking, Common, Driveway-Exclusive, Built-In Garage
- Attached garage spaces: 2
- Uncovered spaces: 4
Features
- Levels: Multi Floor Unit
- Patio & porch: Deck
Lot
- Size: 1,742 Square Feet
- Dimensions: .039 AC
Details
- Parcel number: 2308214010000000010079
Construction
Type & style
- Home type: Townhouse
- Property subtype: Townhouse
- Attached to another structure: Yes
Materials
- Stone, Vinyl Siding
- Roof: Asphalt Shingle
Condition
- New construction: Yes
- Year built: 2026
Utilities & green energy
- Sewer: Public Sewer
- Water: Association, Public
- Utilities for property: Underground Utilities
Community & HOA
Community
- Features: Playground
- Security: Carbon Monoxide Detector
- Subdivision: Mason Ridge By Pulte Homes
HOA
- Has HOA: Yes
- Services included: Maintenance-Common Area, Snow Removal, Trash
- HOA fee: $278 monthly
Location
- Region: Denville Township
Financial & listing details
- Price per square foot: $299/sqft
- Annual tax amount: $15,700
- Date on market: 1/4/2026
- Ownership type: Fee Simple
Estimated market value
Not available
Estimated sales range
Not available
Not available
Price history
| Date | Event | Price |
|---|---|---|
| 1/9/2026 | Pending sale | $765,240$299/sqft |
Source:  GSMLS #4003355 Report a problem GSMLS #4003355 Report a problem | ||
| 1/4/2026 | Listed for sale | $765,240$299/sqft |
Source: GSMLS #4003355 Report a problem | ||
Public tax history
Tax history is unavailable.
Monthly payment
Est. payment
Payment breakdown
Explore the cost of this home by adjusting the details. Changes won't be saved.Climate risks
Neighborhood: 07834
Nearby schools
Schools provided by the listing agent
- Elementary: Lakeview
- Middle: Valleyview
- High: Morrisknol
Source: GSMLS. This data may not be complete. We recommend contacting the local school district to confirm school assignments for this home.
Similar homes
- from $799,9903 bd3 ba2.3k sqftIsleton Plan, Mason Ridge, Denville, NJ 07834New Construction
 Pulte
Pulte - $779,0003 bd4 ba2.4k sqft2 Coogan Ct, Morris Plains Boro, NJ 07950For Sale
 MLS ID #4040807, Jade Howard, Keller Williams - Nj Metro Group. GSMLS
 - $799,5003 bd4 ba2.4k sqft6 Coogan Ct, Morris Plains Boro, NJ 07950For Sale
 MLS ID #4038450, Rajnikant Patel, Keller Williams Elite Realtors. GSMLS
 - $899,9993 bd4 ba2.4k sqft3 MYERS TERRACE, Morris Plains Boro, NJ 07950For Sale
 MLS ID #4046566, Elizabeth A. Quaicoe, Asante Realty Group Llc. GSMLS
