Welcome to this impressive contemporary home set on 2.6 beautiful acres, offering an exceptional combination of space, privacy, and modern living. Designed for both everyday comfort and effortless entertaining, this expansive residence features 4 bedrooms, including two bedroom suites (1 on the main floor and 1 on the upper level) and 3 1/2 bathrooms. The open and versatile layout provides generously sized living spaces, creating a seamless flow throughout the home. The two bedroom suites offer exceptional flexibility for owners and guests, while the additional bedrooms provide plenty of room for family, visitors, and/or a home office. The two-car garage opens to the mudroom that doubles as a laundry room on the main floor. The fully finished walk-out basement adds an impressive amount of additional living space and opens directly to the back yard, offering endless possibilities for a family room, recreation room and/or home gym! Step outside and discover your own private oasis on the oversized back deck (new 2023) with an in-ground pool and hot tub, serving as the centerpiece for summer gatherings and peaceful afternoons at home! This home has been freshly painted and meticulously maintained with all major mechanicals updated within the last 8 years, pool deck and liner new 2021, roof & skylights new 2018, and more (see attached list of recent improvements)! Set back but also conveniently located to Route 1, Route 80 and I-95, a short drive to the shoreline, downtown New Haven/Yale, the train stations and Tweed airport. 27 Wildwood Rd truly has it all!
Accepting backups
$650,000
27 Wildwood Road, North Branford, CT 06405
4beds
3,596sqft
:
Get pre-qualified$4,017/mo
Single Family Residence
Built in 1986
2.6 Acres Lot
$-- Zestimate®
$181/sqft
$-- HOA
What's special
Oversized back deckTwo-car garageGenerously sized living spacesFully finished walk-out basementOpen and versatile layoutFreshly painted
- 18 hours |
- 453 |
- 45 |
Zillow last checked:
Listing updated:
Listed by:
Leanne Petrillo (203)848-4999,
Houlihan Lawrence WD 203-787-7800
Source: Smart MLS,MLS#: 24197189
Facts & features
Interior
Bedrooms & bathrooms
- Bedrooms: 4
- Bathrooms: 4
- Full bathrooms: 3
- 1/2 bathrooms: 1
Primary bedroom
- Features: Vaulted Ceiling(s), Bedroom Suite, Full Bath, Walk-In Closet(s), Wall/Wall Carpet
- Level: Upper
Bedroom
- Features: Bedroom Suite, Hardwood Floor, Tub w/Shower
- Level: Main
Bedroom
- Features: Hardwood Floor
- Level: Main
Bedroom
- Features: Hardwood Floor
- Level: Main
Bathroom
- Features: Tile Floor
- Level: Main
Dining room
- Features: Hardwood Floor
- Level: Main
Family room
- Features: Sliders, Vinyl Floor
- Level: Lower
Kitchen
- Features: Dining Area, Eating Space, Kitchen Island, Tile Floor
- Level: Main
Living room
- Features: Vaulted Ceiling(s), Beamed Ceilings, Fireplace, Sliders, Hardwood Floor
- Level: Main
Heating
- Hot Water, Oil
Cooling
- Central Air
Appliances
- Included: Electric Cooktop, Oven, Range Hood, Freezer, Dishwasher, Washer, Dryer, Water Heater
- Laundry: Main Level, Mud Room
Features
- Basement: Full,Heated,Storage Space,Interior Entry,Partially Finished,Walk-Out Access,Liveable Space
- Attic: Storage,Floored
- Number of fireplaces: 1
Interior area
- Total structure area: 3,596
- Total interior livable area: 3,596 sqft
- Finished area above ground: 2,248
- Finished area below ground: 1,348
Property
Parking
- Total spaces: 2
- Parking features: Attached
- Attached garage spaces: 2
Features
- Patio & porch: Deck
- Exterior features: Rain Gutters, Lighting
- Has private pool: Yes
- Pool features: Slide, Fenced, In Ground
- Spa features: Heated
Lot
- Size: 2.6 Acres
- Features: Secluded, Interior Lot, Wooded, Open Lot
Details
- Parcel number: 2174688
- Zoning: R40
Construction
Type & style
- Home type: SingleFamily
- Architectural style: Contemporary
- Property subtype: Single Family Residence
Materials
- Wood Siding
- Foundation: Concrete Perimeter
- Roof: Asphalt
Condition
- New construction: No
- Year built: 1986
Utilities & green energy
- Sewer: Septic Tank
- Water: Public
Community & HOA
Community
- Features: Golf, Health Club, Medical Facilities, Pool, Near Public Transport, Shopping/Mall
HOA
- Has HOA: No
Location
- Region: Branford
Financial & listing details
- Price per square foot: $181/sqft
- Tax assessed value: $403,300
- Annual tax amount: $11,619
- Date on market: 8/7/2026
Estimated market value
Not available
Estimated sales range
Not available
Not available
Price history
| Date | Event | Price |
|---|---|---|
| 8/7/2026 | Listed for sale | $650,000$181/sqft |
Source:  Smart MLS #24197189 Report a problem Smart MLS #24197189 Report a problem | ||
Public tax history
Tax history is unavailable.
Monthly payment
Est. payment
Payment breakdown
Explore the cost of this home by adjusting the details. Changes won't be saved.Climate risks
Neighborhood: 06405
Nearby schools
GreatSchools rating
- NAJerome Harrison SchoolGrades: PK-2Distance: 2.9 mi
- 5/10North Branford Intermediate SchoolGrades: 6-8Distance: 2.4 mi
- 7/10North Branford High SchoolGrades: 9-12Distance: 2.5 mi
Schools provided by the listing agent
- High: North Branford
Source: Smart MLS. This data may not be complete. We recommend contacting the local school district to confirm school assignments for this home.
- $741,2004 bd4 ba3.6k sqft27 Wildwood Rd, North Branford, CT 06471Off Market
- $552,9003 bd3 ba2.5k sqft21 Wildwood Rd, North Branford, CT 06471Off Market
- $597,3004 bd2 ba2.6k sqft8 Wildwood Rd, North Branford, CT 06471Off Market
- $495,9003 bd2 ba2k sqft15 Wildwood Rd, North Branford, CT 06471Off Market
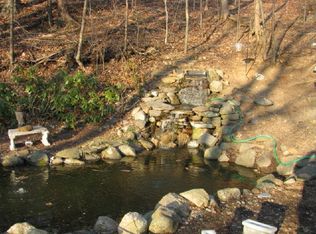
- $524,5003 bd3 ba1.5k sqft6 Wildwood Rd, North Branford, CT 06471Off Market
- $113,000-- bd-- ba-- sqft165 Notch Hill Rd, North Branford, CT 06471Sold
- $547,2004 bd3 ba1.9k sqft9 Wildwood Rd, North Branford, CT 06471Off Market
- $502,3004 bd2 ba1.4k sqft4 Wildwood Rd, North Branford, CT 06471Off Market
A local agent can set up tours, give advice and negotiate with sellers.
Similar homes
- $715,0004 bd3 ba2.3k sqft98 Pond View Circle, Guilford, CT 06437For Sale
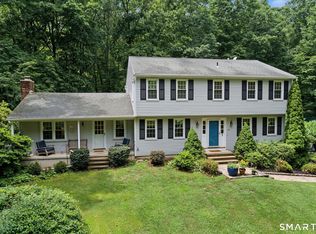
 MLS ID #24196431, Kathy Mitchell, William Pitt Sotheby's Int'l. Smart MLS
 - $739,9004 bd4 ba3.3k sqft393 Copse Road, Madison, CT 06443For Sale
 MLS ID #24191537, Tania Melo, Coldwell Banker Realty. Smart MLS
 - $699,9004 bd3 ba3.1k sqft31 Cliffside Drive, Wallingford, CT 06492For Sale
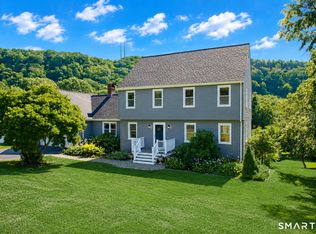 MLS ID #24194591, Preston B. Roth, Coldwell Banker Realty. Smart MLS
 - $695,0003 bd2 ba2.1k sqft161 Leetes Island Road, Branford, CT 06405For Sale
 MLS ID #24189424, Bill H. Mooney, William Raveis Real Estate. Smart MLS
 - $624,9003 bd3 ba3k sqft15 Deer Run Lane, North Haven, CT 06473For SaleMLS ID #24194419, Christina Boskello, Fiorelli Realty, LLC. Smart MLS
- $525,0003 bd2 ba2.7k sqft123 Janeway Drive, Guilford, CT 06437For SaleMLS ID #24193513, Sean Krom, RE/MAX Alliance. Smart MLS
- $599,0004 bd3 ba1.8k sqft29 Hungry Hill Circle, Guilford, CT 06437For SaleMLS ID #24173324, Steve Burke, Coldwell Banker Realty. Smart MLS
- $915,0004 bd3 ba2.9k sqft86 Laurel Ridge Trail, Killingworth, CT 06419For SaleMLS ID #24192918, Melanie Scull, William Pitt Sotheby's Int'l. Smart MLS
- $635,0005 bd4 ba3.3k sqft100 Blue Trail, Hamden, CT 06518For SaleMLS ID #24188578, Sam E. Ratner, Keller Williams Realty Prtnrs.. Smart MLS
- $649,9004 bd4 ba2.6k sqft76 Thimble Rock Road, Middletown, CT 06457For SaleMLS ID #24183475, Carl J. Guild, Carl Guild & Associates. Smart MLS
- $544,9004 bd3 ba2.1k sqft23 Sara Circle, North Haven, CT 06473For SaleMLS ID #24195766, Jodi Barbiuto, Coldwell Banker Realty. Smart MLS
- $499,9003 bd3 ba1.9k sqft844 Middletown Avenue, North Haven, CT 06473For SaleMLS ID #24183269, Peter Carbutti, Carbutti & Co., Realtors. Smart MLS
- $675,0007 bd5 ba3.6k sqft453 Quinnipiac Avenue, New Haven, CT 06513For SaleMLS ID #24196434, John Hill, Seabury Hill REALTORS. Smart MLS
- $539,9003 bd3 ba1.8k sqft81 Briarwood Drive, Guilford, CT 06437For SaleMLS ID #24189084, Teresa Peruzzi, Dan Combs Real Estate. Smart MLS
- $574,9004 bd3 ba1.9k sqft245 Chestnut Hill Road, Killingworth, CT 06419For SaleMLS ID #24192282, Linda Toscano, Coldwell Banker Realty. Smart MLS
- $624,0005 bd3 ba3.5k sqft34 River Road, North Haven, CT 06473For SaleMLS ID #24192630, Anne T. Degregorio, Press/Cuozzo Realtors. Smart MLS
- $848,0003 bd3 ba2.8k sqft79 Todds Hill Road, Branford, CT 06405For SaleMLS ID #24194160, Michelle L. Snider, GRL & Realtors, LLC. Smart MLS
- $560,0003 bd3 ba1.9k sqft14 Longview Lane, Wallingford, CT 06492For SaleMLS ID #24195514, Michael Albert, RE/MAX RISE. Smart MLS
- $529,9003 bd2 ba2.4k sqft37 Woodside Drive, Branford, CT 06405For SaleMLS ID #24187425, Heather Zito, Carbutti & Co., Realtors. Smart MLS
- $629,9003 bd2 ba2.9k sqft14 Rice Road, Woodbridge, CT 06525For SaleMLS ID #24191904, Regina M. Sauer, Houlihan Lawrence WD. Smart MLS
