Step into this beautifully maintained 4-bedroom 2.5-bath home that was built in 2004 with an inviting front porch! Upon entering, your eyes will be drawn to the gas fireplace in the welcoming living room. Great floor plan with open space from the kitchen/dining/family room areas making the highly functional layout sure to impress. The bright & spacious family room was added onto the main house in 2010. The wide staircase leads the way to the upstairs where you'll find comfortable, private bedrooms alongside a highly practical upper-level laundry setup all kept cool by a newly replaced exterior A/C unit. Seller prefers a 75-90 day closing date. Schedule your showing today to see all this home has to offer!
Pending
$239,900
27 Yorkshire Dr, Ashland, IL 62612
4beds
2,308sqft
:
Get pre-qualified$1,752/mo
Single Family Residence, Residential
Built in 2004
0.33 Acres Lot
$240,700 Zestimate®
$104/sqft
$-- HOA
What's special
Comfortable private bedroomsWide staircaseInviting front porch
- 62 days |
- 77 |
- 2 |
Zillow last checked:
Listing updated:
Listed by:
Dawn Sunley Mobl:217-741-1865,
The Real Estate Group, Inc.
Source: RMLS Alliance as distributed by MLS GRID,MLS#: CA1044139 Originating MLS: Capital Area Association of Realtors
Originating MLS: Capital Area Association of Realtors
Facts & features
Interior
Bedrooms & bathrooms
- Bedrooms: 4
- Bathrooms: 3
- Full bathrooms: 2
- 1/2 bathrooms: 1
Bedroom 1
- Level: Upper
- Dimensions: 16ft 0in x 15ft 0in
Bedroom 2
- Level: Upper
- Dimensions: 12ft 0in x 10ft 0in
Bedroom 3
- Level: Upper
- Dimensions: 12ft 0in x 10ft 0in
Bedroom 4
- Level: Upper
- Dimensions: 20ft 0in x 12ft 5in
Other
- Level: Main
- Dimensions: 14ft 0in x 9ft 5in
Other
- Area: 0
Family room
- Level: Main
- Dimensions: 19ft 5in x 16ft 0in
Kitchen
- Level: Main
- Dimensions: 18ft 5in x 11ft 0in
Living room
- Level: Main
- Dimensions: 14ft 0in x 15ft 0in
Main level
- Area: 1158
Upper level
- Area: 1150
Heating
- Forced Air
Cooling
- Central Air
Appliances
- Included: Dishwasher, Microwave, Range, Refrigerator
Features
- Ceiling Fan(s)
- Basement: Crawl Space
- Number of fireplaces: 1
- Fireplace features: Gas Log, Living Room
Interior area
- Total structure area: 2,308
- Total interior livable area: 2,308 sqft
Video & virtual tour
Property
Parking
- Total spaces: 2
- Parking features: Attached
- Attached garage spaces: 2
- Details: Number Of Garage Remotes: 1
Features
- Levels: Two
- Patio & porch: Deck
- Pool features: Above Ground
Lot
- Size: 0.33 Acres
- Dimensions: 120 x 120
- Features: Level
Details
- Parcel number: 0201201408
- Zoning description: RESIDENTIAL
Construction
Type & style
- Home type: SingleFamily
- Property subtype: Single Family Residence, Residential
Materials
- Frame, Vinyl Siding
- Foundation: Block, Concrete Perimeter
- Roof: Shingle
Condition
- New construction: No
- Year built: 2004
Utilities & green energy
- Sewer: Public Sewer
- Water: Public
Community & HOA
Community
- Subdivision: Country Estates
Location
- Region: Ashland
Financial & listing details
- Price per square foot: $104/sqft
- Tax assessed value: $206,160
- Annual tax amount: $4,979
- Date on market: 6/2/2026
- Cumulative days on market: 63 days
- Road surface type: Paved
Estimated market value
$240,700
$229,000 - $253,000
$2,096/mo
Price history
| Date | Event | Price |
|---|---|---|
| 6/8/2026 | Pending sale | $239,900$104/sqft |
Source:  RMLS Alliance as distributed by MLS GRID #CA1044139 Report a problem RMLS Alliance as distributed by MLS GRID #CA1044139 Report a problem | ||
| 6/2/2026 | Listed for sale | $239,900+61%$104/sqft |
Source: RMLS Alliance as distributed by MLS GRID #CA1044139 Report a problem | ||
| 5/22/2004 | Sold | $149,000$65/sqft |
Source: Agent Provided Report a problem | ||
Public tax history
| Year | Property taxes | Tax assessment |
|---|---|---|
| 2024 | $4,980 +1.2% | $68,720 +3.7% |
| 2023 | $4,920 -3.3% | $66,285 +0.3% |
| 2022 | $5,090 +4% | $66,105 +5.6% |
| 2021 | $4,896 +0.6% | $62,580 +2.5% |
| 2020 | $4,865 | $61,075 +10.5% |
| 2019 | -- | $55,255 +1% |
| 2018 | $4,314 -1.4% | $54,710 +1% |
| 2017 | $4,374 -5.2% | $54,165 |
| 2016 | $4,616 +24.1% | $54,165 +1.8% |
| 2015 | $3,720 +9.3% | $53,190 |
| 2013 | $3,404 -1.3% | $53,190 +1% |
| 2012 | $3,447 -25.8% | $52,665 -9.4% |
| 2011 | $4,643 -6.2% | $58,155 -2.7% |
| 2010 | $4,950 | $59,790 |
Find assessor info on the county website
Monthly payment
Est. payment
Payment breakdown
Explore the cost of this home by adjusting the details. Changes won't be saved.Climate risks
Neighborhood: 62612
Nearby schools
GreatSchools rating
- 4/10A-C Central Middle SchoolGrades: 5-8Distance: 0.9 mi
- 5/10A-C Central High SchoolGrades: 9-12Distance: 0.9 mi
- 7/10A-C Central Elementary SchoolGrades: PK-4Distance: 13.7 mi
- $288,500-- bd-- ba-- sqft300 Davin Ln, Ashland, IL 62612Off Market
- $295,7004 bd3 ba3.6k sqft25 Yorkshire Dr, Ashland, IL 62612Off Market

- $221,8002 bd2 ba1.7k sqft100 Mahoney Rd, Ashland, IL 62612Off Market
- $311,2004 bd1 ba2.2k sqft13 Yorkshire Dr, Ashland, IL 62612Off Market
- $165,0003 bd2 ba1.2k sqft715 E Progress St, Ashland, IL 62612Off Market
- $112,9003 bd2 ba2k sqft306 S Namakeha St, Ashland, IL 62612Sold
- $325,0003 bd3 ba-- sqft14 Yorkshire Dr, Ashland, IL 62612For Sale
- $126,5004 bd2 ba1.6k sqft709-711 E Franklin St, Ashland, IL 62612Off Market
A local agent can set up tours, give advice and negotiate with sellers.
A local lender can help you make sure your offer is ready when you are.
Similar homes
- $279,0004 bd2 ba2.1k sqft76 Frank St, New Berlin, IL 62670For Sale
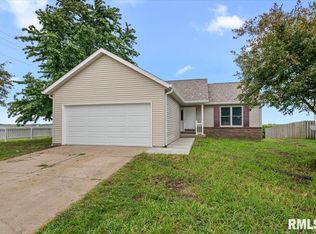
 MLS ID #CA1045560, Debra Sarsany, The Real Estate Group, Inc.. RMLS Alliance as distributed by MLS GRID
 - $225,0004 bd2 ba2.1k sqft3 Baxter Pl, Jacksonville, IL 62650For Sale
 MLS ID #CA1045434, Michael D Oldenettel, The Real Estate Group, Inc.. RMLS Alliance as distributed by MLS GRID
 - $--5 bd2 ba2.5k sqft861 W College Ave, Jacksonville, IL 62650Auction
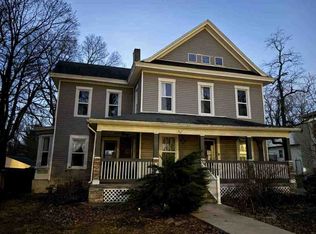 ServiceLink Auction
 - $254,9004 bd2 ba1.9k sqft2536 Charlack Ave, Springfield, IL 62704For Sale
 MLS ID #CA1044997, Richard Leach, Leach REALTORS/Auctioneers. RMLS Alliance as distributed by MLS GRID
 - $230,0003 bd3 ba1.9k sqft26 Skyview Dr, Springfield, IL 62702ActiveMLS ID #12692881, Jeffrey Sklar, Beycome Brokerage Realty LLC. MRED as distributed by MLS GRID
- $275,0003 bd2 ba2.7k sqft6 Wadsworth Dr #B, Jacksonville, IL 62650For SaleMLS ID #CA1044946, Scott T Eoff, RE/MAX Results Plus. RMLS Alliance as distributed by MLS GRID
- $214,5003 bd1 ba1.7k sqft802 W Monroe St, Petersburg, IL 62675For SaleMLS ID #CA1044319, Kim Wenda, RE/MAX Professionals. RMLS Alliance as distributed by MLS GRID
- $334,9003 bd3 ba2k sqft7507 Clayton Rd, Virginia, IL 62691For SaleMLS ID #CA1045365, Dawn Sunley, The Real Estate Group, Inc.. RMLS Alliance as distributed by MLS GRID
- $220,0003 bd2 ba1.6k sqft527 E State Route 125, Pleasant Plains, IL 62677For Sale By Owner
- $129,9004 bd1 ba1.6k sqft404 N Ewing St, Tallula, IL 62688For SaleMLS ID #CA1044658, Todd M Musso, The Real Estate Group, Inc.. RMLS Alliance as distributed by MLS GRID
- $250,0013 bd2 ba1.5k sqft636 Linden Point, Petersburg, IL 62675For SaleMLS ID #CA1041898, Rebecca L Hendricks, The Real Estate Group, Inc.. RMLS Alliance as distributed by MLS GRID
- $180,0004 bd3 ba1.6k sqft861 S Park Ave, Springfield, IL 62704For SaleMLS ID #CA1045500, Jami R Winchester, The Real Estate Group, Inc.. RMLS Alliance as distributed by MLS GRID
- $219,9003 bd2 ba1.8k sqft69 Nottingham Rd, Springfield, IL 62704For SaleMLS ID #CA1044025, John T McIntyre, Do Realty Services, Inc.. RMLS Alliance as distributed by MLS GRID
- $--3 bd2 ba1.2k sqft301 S Mill St, Athens, IL 62613AuctionAuction.com 1
- $185,0003 bd2 ba2k sqft2212 Fairway Dr, Springfield, IL 62704For SaleMLS ID #CA1045427, Jim Fulgenzi, RE/MAX Professionals. RMLS Alliance as distributed by MLS GRID
- $170,0002 bd2 ba1.2k sqft714 E Birch St, New Berlin, IL 62670For SaleMLS ID #CA1045032, Matt Garrison, The Real Estate Group, Inc.. RMLS Alliance as distributed by MLS GRID
- $329,0004 bd3 ba2.6k sqft22953 Carter St, Petersburg, IL 62675For SaleMLS ID #CA1044695, Kim Wenda, RE/MAX Professionals. RMLS Alliance as distributed by MLS GRID
- $285,0003 bd2 ba1.8k sqft9 Blackberry Run, Springfield, IL 62704For SaleMLS ID #CA1043455, Peter G Steward, RE/MAX Professionals. RMLS Alliance as distributed by MLS GRID
- $169,0003 bd1 ba2k sqft17122 River View Rd, Petersburg, IL 62675For SaleMLS ID #CA1045304, Kim Wenda, RE/MAX Professionals. RMLS Alliance as distributed by MLS GRID
- $138,5004 bd3 ba2.2k sqft420 S West St, Jacksonville, IL 62650For SaleMLS ID #CA1044862, Kerris Osborn, The Real Estate Group, Inc.. RMLS Alliance as distributed by MLS GRID
