Upscale Condo in Applebee Farms! Walk in to vaulted entry! The back of the house is completely vaulted and open! Quality Built-ins throughout the house! Hardwood floors throughout! Unique sunken Living room open to a large Dining or Eating area and Kitchen. Kitchen has Granite countertops and Stainless appliances. Main floor features the Primary bedroom with full bath and two walk in closets. Main floor Laundry. Upstairs has a family room with fireplace/Built in workstation. The large 2nd bedroom could be 2nd Primary bedroom as it has a full bath attached. Nice size 3rd bedroom. 3 French door balcony areas overlooking the main level. Spacioius Back Deck. Large Firepit area in the back. No backyard neighbors! 2 car attached garage.
Pending
Price cut: $10K (7/21)
$275,000
6 Wadsworth Dr #B, Jacksonville, IL 62650
3beds
2,756sqft
:
Get pre-qualified$1,953/mo
Single Family Residence, Residential
Built in 2004
0.6 Acres Lot
$268,500 Zestimate®
$100/sqft
$-- HOA
What's special
Main floor laundryVaulted entryHardwood floors throughout
- 34 days |
- 998 |
- 26 |
Likely to sell faster than
Zillow last checked:
Listing updated:
Listed by:
Scott T Eoff Office:217-245-9613,
RE/MAX Results Plus
Source: RMLS Alliance as distributed by MLS GRID,MLS#: CA1044946 Originating MLS: Capital Area Association of Realtors
Originating MLS: Capital Area Association of Realtors
Facts & features
Interior
Bedrooms & bathrooms
- Bedrooms: 3
- Bathrooms: 2
- Full bathrooms: 2
Bedroom 1
- Level: Main
- Dimensions: 15ft 0in x 15ft 3in
Bedroom 2
- Level: Upper
- Dimensions: 14ft 1in x 15ft 3in
Bedroom 3
- Level: Upper
- Dimensions: 13ft 2in x 13ft 3in
Other
- Level: Main
- Dimensions: 11ft 0in x 16ft 0in
Other
- Level: Main
Other
- Area: 0
Additional room
- Description: Other Room
- Level: Main
Family room
- Level: Upper
- Dimensions: 30ft 0in x 14ft 0in
Kitchen
- Level: Main
- Dimensions: 11ft 6in x 12ft 0in
Laundry
- Level: Main
Living room
- Level: Main
- Dimensions: 20ft 0in x 16ft 0in
Main level
- Area: 1675
Upper level
- Area: 1081
Heating
- Forced Air
Cooling
- Central Air
Appliances
- Included: Dishwasher, Disposal, Dryer, Microwave, Range, Refrigerator, Washer
Features
- Solid Surface Counter, Ceiling Fan(s)
- Windows: Blinds
- Basement: Crawl Space
- Number of fireplaces: 2
- Fireplace features: Family Room, Gas Log, Living Room
Interior area
- Total structure area: 2,756
- Total interior livable area: 2,756 sqft
Property
Parking
- Total spaces: 2
- Parking features: Attached
- Attached garage spaces: 2
- Details: Number Of Garage Remotes: 1
Features
- Patio & porch: Deck, Patio
- Has view: Yes
- View description: Golf Course
Lot
- Size: 0.6 Acres
- Dimensions: 150 x 175
- Features: GOn Golf Course, Level
Details
- Parcel number: 0918201076
Construction
Type & style
- Home type: SingleFamily
- Architectural style: Other
- Property subtype: Single Family Residence, Residential
Materials
- Composition, Vinyl Siding
- Foundation: Concrete Perimeter
- Roof: Shingle
Condition
- New construction: No
- Year built: 2004
Utilities & green energy
- Sewer: Public Sewer
- Water: Public
Community & HOA
Community
- Subdivision: Applebee Farms
Location
- Region: Jacksonville
Financial & listing details
- Price per square foot: $100/sqft
- Tax assessed value: $283,590
- Date on market: 7/7/2026
- Cumulative days on market: 32 days
- Listing terms: Relocation Property
- Road surface type: Paved
Estimated market value
$268,500
$255,000 - $282,000
$1,899/mo
Price history
| Date | Event | Price |
|---|---|---|
| 8/5/2026 | Pending sale | $275,000$100/sqft |
Source:  RMLS Alliance as distributed by MLS GRID #CA1044946 Report a problem RMLS Alliance as distributed by MLS GRID #CA1044946 Report a problem | ||
| 7/21/2026 | Price change | $275,000-3.5%$100/sqft |
Source: RMLS Alliance as distributed by MLS GRID #CA1044946 Report a problem | ||
| 7/7/2026 | Listed for sale | $285,000+50%$103/sqft |
Source: RMLS Alliance as distributed by MLS GRID #CA1044946 Report a problem | ||
| 9/14/2020 | Sold | $190,000-17.4%$69/sqft |
Source: RMLS Alliance as distributed by MLS GRID #CA996081 Report a problem | ||
| 2/15/2017 | Sold | $230,000-4.1%$83/sqft |
Source: RMLS Alliance as distributed by MLS GRID #CA166341 Report a problem | ||
| 11/23/2016 | Price change | $239,900-2%$87/sqft |
Source: RE/MAX Results Plus #166341 Report a problem | ||
| 10/10/2016 | Listed for sale | $244,900+6.5%$89/sqft |
Source: RE/MAX Results Plus #166341 Report a problem | ||
| 6/21/2012 | Sold | $230,000-4.1%$83/sqft |
Source: RMLS Alliance as distributed by MLS GRID #CA115760 Report a problem | ||
| 4/24/2012 | Price change | $239,900-4%$87/sqft |
Source: RE/MAX Results Plus, Inc. #115760 Report a problem | ||
| 11/23/2011 | Listed for sale | $249,900$91/sqft |
Source: RE/MAX RESULTS PLUS #115760 Report a problem | ||
| 8/2/2011 | Listing removed | $249,900$91/sqft |
Source: RE/MAX RESULTS PLUS #111912 Report a problem | ||
| 6/3/2011 | Listed for sale | $249,900-3.8%$91/sqft |
Source: RE/MAX Results Plus, Inc. #111912 Report a problem | ||
| 11/14/2007 | Sold | $259,900+239%$94/sqft |
Source: Public Record Report a problem | ||
| 12/18/2006 | Sold | $76,667$28/sqft |
Source: Public Record Report a problem | ||
Public tax history
| Year | Property taxes | Tax assessment |
|---|---|---|
| 2024 | -- | $94,530 +9.6% |
| 2023 | -- | $86,280 +36.3% |
| 2022 | -- | $63,320 0% |
| 2021 | $4,881 -10.8% | $63,330 |
| 2020 | $5,469 -19.2% | $63,330 -18.3% |
| 2019 | $6,772 +6.8% | $77,540 +2.6% |
| 2018 | $6,343 -1.2% | $75,610 |
| 2017 | $6,422 | $75,610 |
| 2016 | $6,422 0% | $75,610 -0.5% |
| 2015 | $6,422 +6.2% | $76,000 |
| 2014 | $6,050 +2.3% | $76,000 |
| 2013 | $5,911 | $76,000 |
| 2011 | -- | $76,000 +2.5% |
| 2010 | $5,457 +5% | $74,150 |
| 2009 | $5,195 +60.1% | $74,150 +41.6% |
| 2008 | $3,244 | $52,370 |
Find assessor info on the county website
Monthly payment
Est. payment
Payment breakdown
Explore the cost of this home by adjusting the details. Changes won't be saved.Climate risks
Neighborhood: 62650
Nearby schools
GreatSchools rating
- 5/10North Jacksonville SchoolGrades: K-5Distance: 1.7 mi
- 4/10Jacksonville Middle SchoolGrades: 6-8Distance: 1.5 mi
- 2/10Jacksonville High SchoolGrades: 9-12Distance: 0.7 mi
- $220,0002 bd2 ba1.9k sqft6 Wadsworth Dr #A, Jacksonville, IL 62650Sold
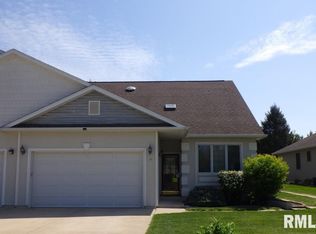
- $---- bd-- ba-- sqft6 Wadsworth Dr, Jacksonville, IL 62650Off Market
- $271,6003 bd2 ba2.7k sqft6B Wadsworth Dr, Jacksonville, IL 62650Off Market

- $245,100-- bd-- ba1.4k sqft4B Wadsworth Dr, Jacksonville, IL 62650Off Market
- $213,000-- bd-- ba-- sqft4 Wadsworth Dr #A, Jacksonville, IL 62650Off Market
- $---- bd-- ba-- sqft4 Wadsworth Dr, Jacksonville, IL 62650Off Market
- $249,5003 bd4 ba3.3k sqft8 Wadsworth Dr, Jacksonville, IL 62650Sold
- $250,3002 bd-- ba3.2k sqft10 Wadsworth Dr, Jacksonville, IL 62650Off Market
A local agent can set up tours, give advice and negotiate with sellers.
Similar homes
- $314,9004 bd2 ba3.4k sqft1405 W College Ave, Jacksonville, IL 62650For Sale
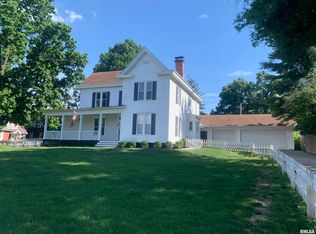
 MLS ID #CA1044259, Dominic M Casey, Apex Realty of Illinois, LLC. RMLS Alliance as distributed by MLS GRID
 - $--5 bd2 ba2.5k sqft861 W College Ave, Jacksonville, IL 62650Auction
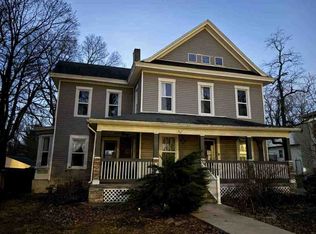 ServiceLink Auction
 - $389,9004 bd4 ba3.3k sqft107 Edlen Ln, Jacksonville, IL 62650For Sale
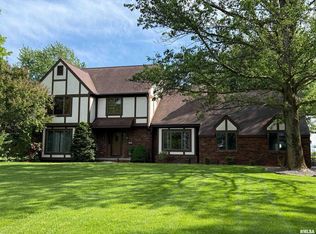 MLS ID #CA1043987, Jess Spradlin, Spradlin Auction & Real Estate. RMLS Alliance as distributed by MLS GRID
 - $375,0004 bd3 ba3.4k sqft3 Forest Hill Dr, Jacksonville, IL 62650For Sale
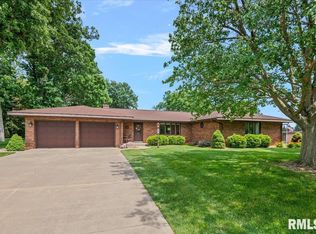 MLS ID #CA1044275, Michael D Oldenettel, The Real Estate Group, Inc.. RMLS Alliance as distributed by MLS GRID
 - $138,5004 bd3 ba2.2k sqft420 S West St, Jacksonville, IL 62650For SaleMLS ID #CA1044862, Kerris Osborn, The Real Estate Group, Inc.. RMLS Alliance as distributed by MLS GRID
- $364,9004 bd2 ba2.5k sqft2201 Strawn Crossing Rd, Jacksonville, IL 62650For SaleMLS ID #CA1043745, Scott T Eoff, RE/MAX Results Plus. RMLS Alliance as distributed by MLS GRID
- $409,0004 bd3 ba2.5k sqft312 Westwinds Dr, Jacksonville, IL 62650For SaleMLS ID #CA1043803, Scott T Eoff, RE/MAX Results Plus. RMLS Alliance as distributed by MLS GRID
- $225,0002 bd2 ba2.3k sqft857 W State St APT 4, Jacksonville, IL 62650For SaleMLS ID #CA1045579, Teri Ware, The Real Estate Group, Inc.. RMLS Alliance as distributed by MLS GRID
- $385,0002 bd2 ba1.8k sqft1529 Nursery Ln, Jacksonville, IL 62650For SaleMLS ID #CA1044438, Judy Eoff, RE/MAX Results Plus. RMLS Alliance as distributed by MLS GRID
- $155,0002 bd2 ba2.3k sqft1008 Coronado W, South Jacksonville, IL 62650For SaleMLS ID #CA1044477, Scott T Eoff, RE/MAX Results Plus. RMLS Alliance as distributed by MLS GRID
- $279,0004 bd2 ba2.1k sqft76 Frank St, New Berlin, IL 62670For SaleMLS ID #CA1045560, Debra Sarsany, The Real Estate Group, Inc.. RMLS Alliance as distributed by MLS GRID
- $178,0005 bd3 ba1.5k sqft703 S Main St, Jacksonville, IL 62650For SaleMLS ID #11850253, Connie Martin, DeSollar & Wessler Bros Agency, LLC. My State MLS
- $139,0004 bd2 ba2k sqft1602 Hardin Ave, Jacksonville, IL 62650For SaleMLS ID #CA1044835, Scott T Eoff, RE/MAX Results Plus. RMLS Alliance as distributed by MLS GRID
- $205,0005 bd2 ba1.8k sqft1043 Arenzville Rd, Arenzville, IL 62611For SaleMLS ID #11919046, Connie Martin, DeSollar & Wessler Bros Agency, LLC. My State MLS
- $334,9003 bd3 ba2k sqft7507 Clayton Rd, Virginia, IL 62691For SaleMLS ID #CA1045365, Dawn Sunley, The Real Estate Group, Inc.. RMLS Alliance as distributed by MLS GRID
- $169,9003 bd2 ba1.6k sqft143 S Green St, Meredosia, IL 62665For SaleMLS ID #CA1045577, Amy Hageman, The Real Estate Group, Inc.. RMLS Alliance as distributed by MLS GRID
- $389,5003 bd3 ba3.5k sqft806 Phillips Ferry Rd, Bluffs, IL 62621For SaleMLS ID #CA1038970, Clayton C Yates, The Real Estate Group, Inc.. RMLS Alliance as distributed by MLS GRID
- $169,9003 bd2 ba1.5k sqft167 Forrest Ln, Meredosia, IL 62665For SaleMLS ID #CA1045008, Raegan Parker, The Real Estate Group, Inc.. RMLS Alliance as distributed by MLS GRID
- $194,0003 bd4 ba2.2k sqft31 Fairview Blvd, New Berlin, IL 62670For SaleMLS ID #CA1043231, Kyle Olsen, RE/MAX Professionals. RMLS Alliance as distributed by MLS GRID
