14 Yorkshire • Ashland, IL Beautiful 3 bedroom, 2.5 bath home with so much to offer! Featuring vaulted ceilings, a cozy gas fireplace, and a basement that could be an extra bedroom or living space, complete with egressed windows for comfort and safety. Enjoy a covered front porch, backyard patio, spacious 3-stall garage, whole-house generator, a new roof in 2024, and a master en-suite with Jacuzzi tub and walk-in closet. Comfort, space, and great features throughout - this home is a must see! $325,000.00 • Dishwasher, stove, microwave, washer and dryer included!
Contingent
$325,000
14 Yorkshire Dr, Ashland, IL 62612
3beds
--sqft
:
Get pre-qualified$2,351/mo
Single Family Residence
Built in ----
-- sqft lot
$320,200 Zestimate®
$--/sqft
$-- HOA
What's special
Cozy gas fireplaceBackyard patioCovered front porchVaulted ceilingsWalk-in closet
- 61 days |
- 47 |
- 0 |
Zillow last checked:
Listing updated:
Listed by:
Mandy Seward,
DeSollar & Wessler Bros Agency, LLC
Source: My State MLS,MLS#: 11800515
Facts & features
Interior
Bedrooms & bathrooms
- Bedrooms: 3
- Bathrooms: 3
- Full bathrooms: 2
- 1/2 bathrooms: 1
Rooms
- Room types: Dining Room, En Suite, Kitchen, Laundry Room, Living Room, Walk-in Closet
Kitchen
- Features: Eat-in Kitchen
Basement
- Area: 0
Heating
- Forced Air
Cooling
- Central
Appliances
- Included: Dishwasher, Dryer, Microwave, Oven, Water Heater
Features
- Flooring: Carpet, Laminate
- Basement: Partially Finished
- Has fireplace: No
Interior area
- Total structure area: 0
- Finished area above ground: 0
Property
Parking
- Total spaces: 3
- Parking features: Attached
- Garage spaces: 3
Features
- Patio & porch: Patio, Covered Porch
- Has view: Yes
- View description: Street
Details
- Parcel number: 0201201406
- Lease amount: $0
Construction
Type & style
- Home type: SingleFamily
- Property subtype: Single Family Residence
Materials
- Frame, Brick Siding, Vinyl Siding
- Roof: Asphalt
Condition
- New construction: No
- Year built: 0
Utilities & green energy
- Electric: Amps(0)
- Water: Community
Community & HOA
HOA
- Has HOA: No
Location
- Region: Ashland
Financial & listing details
- Tax assessed value: $194,385
- Annual tax amount: $2,975
- Date on market: 6/4/2026
- Date available: 06/03/2026
- Listing agreement: Exclusive
Estimated market value
$320,200
$304,000 - $336,000
$1,951/mo
Price history
| Date | Event | Price |
|---|---|---|
| 6/13/2026 | Contingent | $325,000 |
Source: My State MLS #11800515 Report a problem | ||
| 6/4/2026 | Listed for sale | $325,000 |
Source: My State MLS #11800515 Report a problem | ||
Public tax history
| Year | Property taxes | Tax assessment |
|---|---|---|
| 2024 | $2,976 -2.7% | $64,795 +3.7% |
| 2023 | $3,059 -3.6% | $62,500 +0.3% |
| 2022 | $3,174 -2.1% | $62,330 +5.6% |
| 2021 | $3,243 -2% | $59,005 +2.5% |
| 2020 | $3,311 | $57,590 +14.3% |
| 2019 | -- | $50,365 +1% |
| 2018 | $3,320 -2.5% | $49,865 +1% |
| 2017 | $3,403 -5.2% | $49,370 |
| 2016 | $3,592 -0.5% | $49,370 +1.8% |
| 2015 | $3,610 -3.6% | $48,480 |
| 2013 | $3,745 -1.3% | $48,480 +1% |
| 2012 | $3,792 -1% | $48,000 |
| 2011 | $3,831 -39.2% | $48,000 -35.6% |
| 2010 | $6,304 | $74,505 |
Find assessor info on the county website
Monthly payment
Est. payment
Payment breakdown
Explore the cost of this home by adjusting the details. Changes won't be saved.Climate risks
Neighborhood: 62612
Nearby schools
GreatSchools rating
- 4/10A-C Central Middle SchoolGrades: 5-8Distance: 0.9 mi
- 5/10A-C Central High SchoolGrades: 9-12Distance: 0.9 mi
- 7/10A-C Central Elementary SchoolGrades: PK-4Distance: 13.7 mi
- $311,2004 bd1 ba2.2k sqft13 Yorkshire Dr, Ashland, IL 62612Off Market
- $13,320-- bd-- ba-- sqft5 Mahoney Rd, Ashland, IL 62612Off Market
- $291,2004 bd2 ba2.8k sqft22 Yorkshire Dr, Ashland, IL 62612Off Market
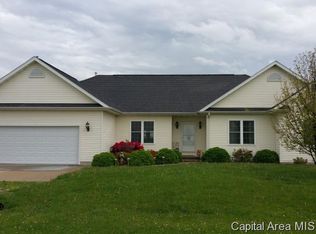
- $227,2004 bd2 ba1.7k sqft16 Yorkshire Dr, Ashland, IL 62612Off Market
- $295,7004 bd3 ba3.6k sqft25 Yorkshire Dr, Ashland, IL 62612Off Market
- $239,9004 bd3 ba2.3k sqft27 Yorkshire Dr, Ashland, IL 62612Pending
- $288,500-- bd-- ba-- sqft300 Davin Ln, Ashland, IL 62612Off Market
- $221,8002 bd2 ba1.7k sqft100 Mahoney Rd, Ashland, IL 62612Off Market
A local agent can set up tours, give advice and negotiate with sellers.
A local lender can help you make sure your offer is ready when you are.
Similar homes
- $334,9003 bd3 ba2k sqft7507 Clayton Rd, Virginia, IL 62691For Sale

 MLS ID #CA1045365, Dawn Sunley, The Real Estate Group, Inc.. RMLS Alliance as distributed by MLS GRID
 - $329,0004 bd3 ba2.6k sqft22953 Carter St, Petersburg, IL 62675For Sale
 MLS ID #CA1044695, Kim Wenda, RE/MAX Professionals. RMLS Alliance as distributed by MLS GRID
 - $279,0004 bd2 ba2.1k sqft76 Frank St, New Berlin, IL 62670For Sale
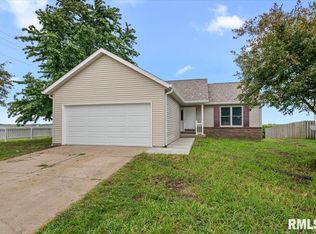 MLS ID #CA1045560, Debra Sarsany, The Real Estate Group, Inc.. RMLS Alliance as distributed by MLS GRID
 - $385,0004 bd4 ba2.9k sqft24822 Brookwood Hills Rd, Athens, IL 62613For Sale
 MLS ID #CA1044783, Kim Wenda, RE/MAX Professionals. RMLS Alliance as distributed by MLS GRID
 - $450,0003 bd3 ba1.9k sqft1761 Tozer Rd, Springfield, IL 62707For SaleMLS ID #CA1045595, Lori A Waggener, The Real Estate Group, Inc.. RMLS Alliance as distributed by MLS GRID
- $360,0004 bd1 ba2.5k sqft18197 Fairgrounds St, Petersburg, IL 62675For SaleMLS ID #CA1043250, Pat A VanEtten, RE/MAX Professionals. RMLS Alliance as distributed by MLS GRID
- $325,0003 bd3 ba3.6k sqft1830 Cherry Rd, Leland Grove, IL 62704For SaleMLS ID #CA1045273, Jim Fulgenzi, RE/MAX Professionals. RMLS Alliance as distributed by MLS GRID
- $314,9004 bd2 ba3.4k sqft1405 W College Ave, Jacksonville, IL 62650For SaleMLS ID #CA1044259, Dominic M Casey, Apex Realty of Illinois, LLC. RMLS Alliance as distributed by MLS GRID
- $469,9004 bd3 ba2.3k sqft479 Juniper Dr, Petersburg, IL 62675For SaleMLS ID #CA1045569, Matthew L Lounsberry, Land & Home Real Estate. RMLS Alliance as distributed by MLS GRID
- $220,0003 bd2 ba1.5k sqft1070 Green Acres Ln, Springfield, IL 62707For SaleMLS ID #CA1045514, Kelly Stotlar, The Real Estate Group, Inc.. RMLS Alliance as distributed by MLS GRID
- $324,9001 bd4 ba3.6k sqft6141 W State Route 97, Pleasant Plains, IL 62677For SaleMLS ID #CA1039192, Kathy L Tega, The Real Estate Group, Inc.. RMLS Alliance as distributed by MLS GRID
- $374,9004 bd2 ba2.5k sqft2201 Strawn Crossing Rd, Jacksonville, IL 62650For SaleMLS ID #CA1043745, Scott T Eoff, RE/MAX Results Plus. RMLS Alliance as distributed by MLS GRID
- $385,0002 bd2 ba1.8k sqft1529 Nursery Ln, Jacksonville, IL 62650For SaleMLS ID #CA1044438, Judy Eoff, RE/MAX Results Plus. RMLS Alliance as distributed by MLS GRID
- $--5 bd2 ba2.5k sqft861 W College Ave, Jacksonville, IL 62650AuctionServiceLink Auction
- $275,0003 bd2 ba2.7k sqft6 Wadsworth Dr #B, Jacksonville, IL 62650For SaleMLS ID #CA1044946, Scott T Eoff, RE/MAX Results Plus. RMLS Alliance as distributed by MLS GRID
- $--3 bd2 ba1.5k sqft301 S Mill St, Athens, IL 62613AuctionAuction.com 1
- $340,0005 bd4 ba3.1k sqft402 James Creek Ln, Jacksonville, IL 62650For SaleMLS ID #CA1045459, Michael D Oldenettel, The Real Estate Group, Inc.. RMLS Alliance as distributed by MLS GRID
- $375,0004 bd3 ba3.4k sqft3 Forest Hill Dr, Jacksonville, IL 62650For SaleMLS ID #CA1044275, Michael D Oldenettel, The Real Estate Group, Inc.. RMLS Alliance as distributed by MLS GRID
- $389,9004 bd4 ba3.3k sqft107 Edlen Ln, Jacksonville, IL 62650For SaleMLS ID #CA1043987, Jess Spradlin, Spradlin Auction & Real Estate. RMLS Alliance as distributed by MLS GRID
- $240,0002 bd2 ba1.6k sqft2410 Asheville Dr, Springfield, IL 62711For SaleMLS ID #CA1045594, Joshua F Kruse, The Real Estate Group, Inc.. RMLS Alliance as distributed by MLS GRID
