Just WOW! Stylish open plan 2-story with incredible natural light, 9 foot ceilings, hardwood floors, spacious rooms, main floor master suite, main floor laundry, a great floor plan and very well maintained. Basement includes an office, family room, bedroom, full bath and lots of storage. Steel beam construction and a 3 year old roof. So sharp!
Pending
$340,000
402 James Creek Ln, Jacksonville, IL 62650
5beds
3,117sqft
Single Family Residence, Residential
Built in 2002
-- sqft lot
$335,500 Zestimate®
$109/sqft
$-- HOA
What's special
Incredible natural lightGreat floor planSpacious roomsMain floor laundryLots of storageHardwood floorsMain floor master suite
- 28 days |
- 1,256 |
- 70 |
Likely to sell faster than
Zillow last checked:
Listing updated:
Listed by:
Michael D Oldenettel Mobl:217-248-9613,
The Real Estate Group, Inc.
Source: RMLS Alliance as distributed by MLS GRID,MLS#: CA1045459 Originating MLS: Capital Area Association of Realtors
Originating MLS: Capital Area Association of Realtors
Facts & features
Interior
Bedrooms & bathrooms
- Bedrooms: 5
- Bathrooms: 4
- Full bathrooms: 3
- 1/2 bathrooms: 1
Bedroom 1
- Level: Main
- Dimensions: 16ft 0in x 14ft 0in
Bedroom 2
- Level: Upper
- Dimensions: 16ft 0in x 12ft 0in
Bedroom 3
- Level: Upper
- Dimensions: 11ft 0in x 11ft 0in
Bedroom 4
- Level: Upper
- Dimensions: 11ft 5in x 11ft 0in
Bedroom 5
- Level: Basement
- Dimensions: 14ft 0in x 11ft 0in
Other
- Level: Main
- Dimensions: 16ft 0in x 14ft 0in
Other
- Level: Basement
- Dimensions: 10ft 0in x 10ft 0in
Other
- Area: 996
Family room
- Level: Basement
- Dimensions: 34ft 5in x 11ft 5in
Kitchen
- Level: Main
- Dimensions: 17ft 5in x 12ft 0in
Laundry
- Level: Main
- Dimensions: 9ft 0in x 6ft 0in
Living room
- Level: Main
- Dimensions: 17ft 0in x 16ft 0in
Main level
- Area: 1405
Upper level
- Area: 716
Heating
- Forced Air
Cooling
- Central Air
Appliances
- Included: Dishwasher, Disposal, Microwave, Range, Refrigerator
Features
- Ceiling Fan(s)
- Windows: Blinds
- Basement: Daylight,Egress Window(s),Full,Partially Finished
- Number of fireplaces: 1
- Fireplace features: Gas Log, Living Room
Interior area
- Total structure area: 2,121
- Total interior livable area: 3,117 sqft
Property
Parking
- Total spaces: 2
- Parking features: Attached
- Attached garage spaces: 2
Features
- Levels: Two
- Patio & porch: Deck
Lot
- Features: Corner Lot
Details
- Parcel number: 0825201009
Construction
Type & style
- Home type: SingleFamily
- Property subtype: Single Family Residence, Residential
Materials
- Frame, Brick, Vinyl Siding
- Foundation: Concrete Perimeter
- Roof: Shingle
Condition
- New construction: No
- Year built: 2002
Utilities & green energy
- Sewer: Public Sewer
- Water: Public
Community & HOA
Community
- Subdivision: Western Knolls
Location
- Region: Jacksonville
Financial & listing details
- Price per square foot: $109/sqft
- Tax assessed value: $294,360
- Annual tax amount: $8,740
- Date on market: 7/29/2026
- Cumulative days on market: 29 days
- Road surface type: Paved
Estimated market value
$335,500
$319,000 - $352,000
$2,565/mo
Price history
| Date | Event | Price |
|---|---|---|
| 8/10/2026 | Pending sale | $340,000$109/sqft |
Source:  RMLS Alliance as distributed by MLS GRID #CA1045459 Report a problem RMLS Alliance as distributed by MLS GRID #CA1045459 Report a problem | ||
| 7/29/2026 | Listed for sale | $340,000+51.1%$109/sqft |
Source: RMLS Alliance as distributed by MLS GRID #CA1045459 Report a problem | ||
| 1/4/2019 | Sold | $225,000-2.2%$72/sqft |
Source: RMLS Alliance as distributed by MLS GRID #CA185647 Report a problem | ||
| 10/16/2018 | Price change | $230,000-4.1%$74/sqft |
Source: RE/MAX Professionals #185647 Report a problem | ||
| 10/5/2018 | Price change | $239,900-2%$77/sqft |
Source: RE/MAX Professionals #185647 Report a problem | ||
| 9/21/2018 | Price change | $244,900-2%$79/sqft |
Source: RE/MAX Professionals #185647 Report a problem | ||
| 8/27/2018 | Price change | $249,900-2%$80/sqft |
Source: RE/MAX Professionals #185647 Report a problem | ||
| 7/26/2018 | Price change | $254,900-3.8%$82/sqft |
Source: RE/MAX RESULTS PLUS #178018 Report a problem | ||
| 6/12/2018 | Price change | $264,900-1.9%$85/sqft |
Source: RE/MAX RESULTS PLUS #178018 Report a problem | ||
| 12/20/2017 | Price change | $269,999-3.5%$87/sqft |
Source: RE/MAX RESULTS PLUS #178018 Report a problem | ||
| 8/31/2017 | Listed for sale | $279,900+13.3%$90/sqft |
Source: RE/MAX PROFESSIONALS #175942 Report a problem | ||
| 6/19/2014 | Sold | $247,000$79/sqft |
Source: Public Record Report a problem | ||
Public tax history
| Year | Property taxes | Tax assessment |
|---|---|---|
| 2024 | $8,007 +2% | $98,120 +9.9% |
| 2023 | $7,850 +17.2% | $89,270 +17% |
| 2022 | $6,696 +6.2% | $76,280 +3.6% |
| 2021 | $6,306 +3.5% | $73,610 +5.3% |
| 2020 | $6,095 +1.5% | $69,910 +0.7% |
| 2019 | $6,008 +0.7% | $69,450 -2.8% |
| 2018 | $5,965 +9.3% | $71,460 |
| 2017 | $5,455 | $71,460 +5% |
| 2016 | $5,455 0% | $68,060 +4% |
| 2015 | $5,455 +7.3% | $65,440 +1% |
| 2014 | $5,082 +2.3% | $64,800 |
| 2013 | $4,965 | $64,800 |
| 2011 | -- | $64,800 -14% |
| 2010 | $5,556 +5% | $75,390 |
| 2009 | $5,289 +8.3% | $75,390 +7.1% |
| 2008 | $4,884 | $70,370 |
Find assessor info on the county website
Monthly payment
Est. payment
Payment breakdown
Explore the cost of this home by adjusting the details. Changes won't be saved.Climate risks
Neighborhood: 62650
Nearby schools
GreatSchools rating
- 7/10South Jacksonville Elementary SchoolGrades: K-5Distance: 1.9 mi
- 4/10Jacksonville Middle SchoolGrades: 6-8Distance: 1 mi
- 2/10Jacksonville High SchoolGrades: 9-12Distance: 2.4 mi
- $376,2006 bd4 ba4.1k sqft2 Rosemary Ln, Jacksonville, IL 62650Off Market
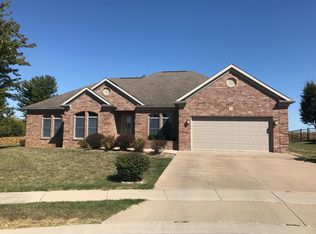
- $311,1004 bd2 ba2.4k sqft404 James Creek Ln, Jacksonville, IL 62650Off Market

- $390,0004 bd4 ba3.2k sqft4 Rosemary Ln, Jacksonville, IL 62650Sold

- $362,6004 bd3 ba3.2k sqft406 James Creek Ln, Jacksonville, IL 62650Off Market
- $390,000-- bd-- ba-- sqft405 James Creek Ln, Jacksonville, IL 62650Off Market
- $315,5003 bd4 ba3k sqft6 Rosemary Ln, Jacksonville, IL 62650Off Market
- $346,100-- bd-- ba-- sqft410 James Creek Ln, Jacksonville, IL 62650Off Market
- $330,000-- bd-- ba-- sqft409 James Creek Ln, Jacksonville, IL 62650Off Market
A local agent can set up tours, give advice and negotiate with sellers.
Similar homes
- $375,0004 bd3 ba3.4k sqft3 Forest Hill Dr, Jacksonville, IL 62650For Sale
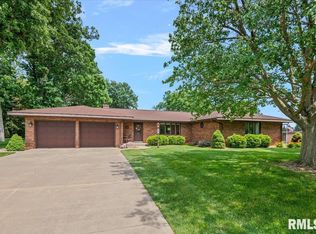
 MLS ID #CA1044275, Michael D Oldenettel, The Real Estate Group, Inc.. RMLS Alliance as distributed by MLS GRID
 - $399,9004 bd3 ba3k sqft24 Wadsworth Dr, Jacksonville, IL 62650For Sale
 MLS ID #CA1043854, Judy Eoff, RE/MAX Results Plus. RMLS Alliance as distributed by MLS GRID
 - $--5 bd2 ba2.5k sqft861 W College Ave, Jacksonville, IL 62650Auction
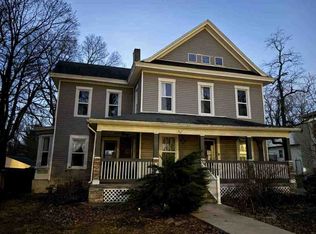 ServiceLink Auction
 - $389,9004 bd3 ba2.5k sqft312 Westwinds Dr, Jacksonville, IL 62650For Sale
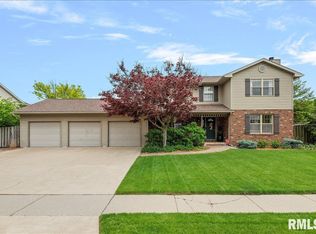 MLS ID #CA1043803, Scott T Eoff, RE/MAX Results Plus. RMLS Alliance as distributed by MLS GRID
 - $375,0002 bd2 ba1.8k sqft1529 Nursery Ln, Jacksonville, IL 62650For SaleMLS ID #CA1044438, Judy Eoff, RE/MAX Results Plus. RMLS Alliance as distributed by MLS GRID
- $379,9004 bd4 ba3.3k sqft107 Edlen Ln, Jacksonville, IL 62650For SaleMLS ID #CA1043987, Jess Spradlin, Spradlin Auction & Real Estate. RMLS Alliance as distributed by MLS GRID
- $224,9003 bd3 ba1.8k sqft1911 Southbrooke Rd, South Jacksonville, IL 62650For SaleMLS ID #CA1045977, Lisa Watson, RE/MAX Results Plus. RMLS Alliance as distributed by MLS GRID
- $265,0002 bd3 ba3.6k sqft1602 Portuguese Hill Rd, Jacksonville, IL 62650For SaleMLS ID #CA1045736, Scott T Eoff, RE/MAX Results Plus. RMLS Alliance as distributed by MLS GRID
- $324,9003 bd3 ba2k sqft7507 Clayton Rd, Virginia, IL 62691For SaleMLS ID #CA1045365, Dawn Sunley, The Real Estate Group, Inc.. RMLS Alliance as distributed by MLS GRID
- $178,0005 bd3 ba1.5k sqft703 S Main St, Jacksonville, IL 62650For SaleMLS ID #11850253, Connie Martin, DeSollar & Wessler Bros Agency, LLC. My State MLS
- $225,0002 bd2 ba2.3k sqft857 W State St APT 4, Jacksonville, IL 62650For SaleMLS ID #CA1045579, Teri Ware, The Real Estate Group, Inc.. RMLS Alliance as distributed by MLS GRID
- $389,5003 bd3 ba3.5k sqft806 Phillips Ferry Rd, Bluffs, IL 62621For SaleMLS ID #CA1038970, Clayton C Yates, The Real Estate Group, Inc.. RMLS Alliance as distributed by MLS GRID
- $279,0004 bd2 ba2.1k sqft76 Frank St, New Berlin, IL 62670For SaleMLS ID #CA1045560, Debra Sarsany, The Real Estate Group, Inc.. RMLS Alliance as distributed by MLS GRID
- $419,0003 bd3 ba3.4k sqft1915 Us Highway 67, Meredosia, IL 62665For SaleMLS ID #CA1042210, Dagmar C Schroetter, Apex Realty of Illinois, LLC. RMLS Alliance as distributed by MLS GRID
- $205,0005 bd2 ba1.8k sqft1043 Arenzville Rd, Arenzville, IL 62611For SaleMLS ID #11919046, Connie Martin, DeSollar & Wessler Bros Agency, LLC. My State MLS
- $194,0003 bd4 ba2.2k sqft31 Fairview Blvd, New Berlin, IL 62670For SaleMLS ID #CA1043231, Kyle Olsen, RE/MAX Professionals. RMLS Alliance as distributed by MLS GRID
