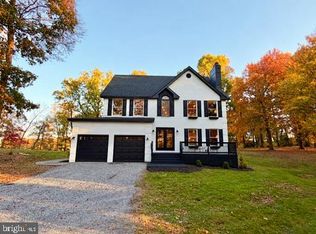
Nestled on an expansive 31.2-acre estate, this stunning detached residence offers a harmonious blend of luxury and comfort, perfect for those seeking an exclusive lifestyle. Built in 2005, the home boasts a unique architectural style that captivates the eye, while the solid block construction ensures durability and timeless elegance. Step inside to discover a generous 6,124 square feet of thoughtfully designed living space. The heart of the home features a cozy fireplace, inviting warmth and ambiance for gatherings with loved ones. With four spacious bedrooms and two and a half bathrooms, this residence provides ample room for relaxation and rejuvenation. The full basement, complete with a connecting stairway and walkout level, offers endless possibilities-whether you envision a personal gym, a home theater, or a creative studio. The laundry area is conveniently located in the basement, enhancing the home's functionality. Outside, the expansive grounds provide a serene backdrop for outdoor activities, while the driveway offers convenient parking for guests. Enjoy the tranquility of nature, with plenty of space to explore and unwind. This property is not just a home; it's a lifestyle. Experience the perfect blend of luxury, comfort, and privacy in this exceptional residence, where every detail has been crafted for your enjoyment. Embrace the opportunity to create lasting memories in a space that truly feels like home.
For sale
$900,000
270 True Philia Way, Berkeley Springs, WV 25411
4beds
6,124sqft
Single Family Residence
Built in 2005
31.2 Acres Lot
$846,500 Zestimate®
$147/sqft
$-- HOA
What's special
Cozy fireplaceStunning detached residenceUnique architectural styleFour spacious bedrooms
- 3 days
- 477
- 29
Zillow last checked:
Listing updated:
Listed by:
Corey Scott Spring 304-886-7403,
Mountain Home Real Estate, LLC
Source: Bright MLS,MLS#: WVMO2008472
Facts & features
Interior
Bedrooms & bathrooms
- Bedrooms: 4
- Bathrooms: 3
- Full bathrooms: 2
- 1/2 bathrooms: 1
- Main level bathrooms: 2
- Main level bedrooms: 3
Basement
- Area: 0
Heating
- Heat Pump, Electric, Oil
Cooling
- Central Air, Electric
Appliances
- Included: Electric Water Heater
- Laundry: In Basement
Features
- Basement: Connecting Stairway,Full,Exterior Entry,Walk-Out Access
- Number of fireplaces: 1
Interior area
- Total structure area: 6,124
- Total interior livable area: 6,124 sqft
- Finished area above ground: 6,124
- Finished area below ground: 0
Video & virtual tour
Property
Parking
- Parking features: Driveway
- Has uncovered spaces: Yes
Accessibility
- Accessibility features: 2+ Access Exits, Accessible Doors, Accessible Hallway(s)
Features
- Levels: Two
- Stories: 2
- Pool features: None
Lot
- Size: 31.2 Acres
Details
- Additional structures: Above Grade, Below Grade
- Parcel number: 06 15001600000000
- Zoning: 101
- Special conditions: Standard
Construction
Type & style
- Home type: SingleFamily
- Architectural style: Other
- Property subtype: Single Family Residence
Materials
- Block
- Foundation: Block
Condition
- New construction: No
- Year built: 2005
Utilities & green energy
- Sewer: On Site Septic
- Water: Well
Community & HOA
Community
- Subdivision: None Available
HOA
- Has HOA: No
Location
- Region: Berkeley Springs
Financial & listing details
- Price per square foot: $147/sqft
- Tax assessed value: $430,680
- Annual tax amount: $4,270
- Date on market: 11/9/2026
- Listing agreement: Exclusive Right To Sell
- Listing terms: Cash,Conventional,FHA,USDA Loan,VA Loan,Other
- Ownership: Fee Simple
Estimated market value
$846,500
$677,000 - $1.02M
Not available
Price history
| Date | Event | Price |
|---|---|---|
| 11/10/2026 | Listed for sale | $900,000+1284.6%$147/sqft |
Source:  Bright MLS #WVMO2008472 Report a problem | ||
| 6/4/2001 | Sold | $65,000$11/sqft |
Source: Agent Provided Report a problem | ||
Public tax history
| Year | Property taxes | Tax assessment |
|---|---|---|
| 2025 | $3,791 +3.4% | $401,320 +3.9% |
| 2024 | $3,665 -3.2% | $386,260 +2% |
| 2023 | $3,787 +0.9% | $378,520 +0.9% |
| 2022 | $3,753 | $375,040 +4.6% |
| 2021 | -- | $358,540 +6.8% |
| 2020 | -- | $335,620 -1% |
| 2019 | $3,191 +3.1% | $338,920 +2.9% |
| 2018 | $3,094 | $329,260 |
| 2017 | $3,094 +100% | $329,260 |
| 2016 | $1,547 -50.2% | $329,260 -0.4% |
| 2015 | $3,107 +6.8% | $330,520 +6.4% |
| 2014 | $2,910 -0.7% | $310,780 +8.6% |
| 2013 | $2,930 | $286,240 -0.5% |
| 2012 | $2,930 +0.1% | $287,560 -3.1% |
| 2011 | $2,928 +0.9% | $296,800 -0.6% |
| 2010 | $2,902 -3.9% | $298,600 -5.6% |
| 2009 | $3,020 +1% | $316,300 +9.5% |
| 2008 | $2,989 +11.6% | $288,940 +14% |
| 2007 | $2,679 -0.3% | $253,520 +1.6% |
| 2006 | $2,686 +283.6% | $249,440 +709.9% |
| 2005 | $700 | $30,800 +5.6% |
| 2004 | -- | $29,180 +2.8% |
| 2003 | -- | $28,380 |
| 2002 | -- | $28,380 -0.2% |
| 2001 | -- | $28,440 |
Find assessor info on the county website
Monthly payment
Est. payment
Payment breakdown
Explore the cost of this home by adjusting the details. Changes won't be saved.Climate risks
Neighborhood: 25411
Nearby schools
Schools provided by the listing agent
- District: Morgan County Schools
Source: Bright MLS. This data may not be complete. We recommend contacting the local school district to confirm school assignments for this home.
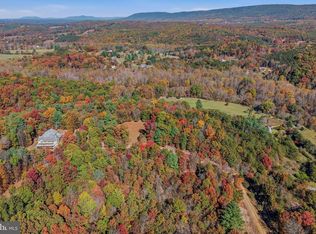
Similar homes
- $525,0004 bd3 ba3.3k sqft38 Dons Ln, Berkeley Springs, WV 25411For Sale
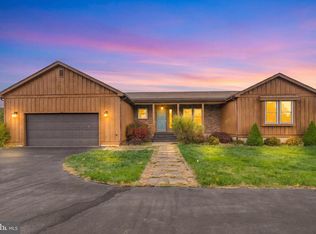
 MLS ID #WVMO2008424, Rebecca Haughian, Redfin Corporation. Bright MLS
- $625,0004 bd3 ba3.2k sqft819 Cannon Dr, Berkeley Springs, WV 25411For Sale
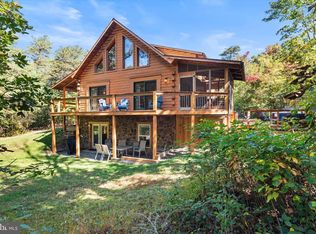 MLS ID #WVMO2008296, Jim Chittock, Kesecker Realty, Inc.. Bright MLS
- $739,9003 bd3 ba3.2k sqft3127 Spohrs Rd, Berkeley Springs, WV 25411For Sale
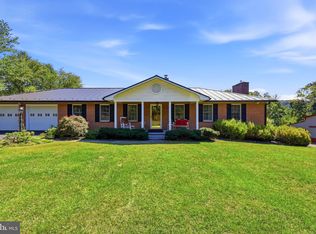 MLS ID #WVMO2008326, Eric Rodia, Gain Realty. Bright MLS
- $989,0004 bd3 ba4.2k sqft628 Secluded Dr, Hedgesville, WV 25427For Sale
 MLS ID #WVBE2055732, Teddi Segal, Honey House. Bright MLS
- $975,0003 bd4 ba3.8k sqft450 Steamboat Run, Gerrardstown, WV 25420For SaleMLS ID #WVBE2055580, Lucy Brewer, Keller Williams Realty. Bright MLS
- $675,0004 bd3 ba4k sqft405 Spring Valley Dr, Winchester, VA 22603For SaleMLS ID #VAFV2046008, John Ginty, Samson Properties. Bright MLS
- $979,0005 bd4 ba4.9k sqft2470 Vineyard Rd, Falling Waters, WV 25419For SaleMLS ID #WVBE2055626, Casey Dewey, Snyder Bailey & Associates. Bright MLS
- $749,9004 bd5 ba5.9k sqft10 Cardiff Ct, Hedgesville, WV 25427For SaleMLS ID #WVBE2054812, Tricia Larimore, The KW Collective. Bright MLS
- $949,0005 bd5 ba4.5k sqft886 Middle Fork Rd, Cross Junction, VA 22625For SaleMLS ID #VAFV2042676, Sheila Pack, RE/MAX Roots. Bright MLS
- $899,9004 bd5 ba4.6k sqft144 Widener Dr, Winchester, VA 22603For SaleMLS ID #VAFV2042608, Laura White, ERA Oakcrest Realty, Inc.. Bright MLS
- $719,0004 bd5 ba4.2k sqft18 Treasure Dr, Martinsburg, WV 25401For SaleMLS ID #WVBE2055752, Kimberly Teska, Coldwell Banker Premier. Bright MLS
- $850,0684 bd2 ba3.4k sqft19700 Roman Ln SE, Oldtown, MD 21555For SaleMLS ID #MDAL2015182, Debbie Grimm, Perry Wellington Realty, LLC. Bright MLS
- $775,0003 bd4 ba3.1k sqft449 Vixen Ln, Gerrardstown, WV 25420For SaleMLS ID #WVBE2055112, Angela Horner, RE/MAX Distinctive Real Estate. Bright MLS
- $750,0005 bd3 ba3.5k sqft133 Max Miller Ln, Bunker Hill, WV 25413For SaleMLS ID #WVBE2055274, Tracey Scott, Path Realty. Bright MLS
- $850,0006 bd4 ba3.9k sqft43 Guthrie Dr, Gerrardstown, WV 25420For SaleMLS ID #WVBE2055344, Tracy Link, Coldwell Banker Premier. Bright MLS
- $999,9005 bd5 ba5.5k sqft300 Clearview Dr, Clear Brook, VA 22624For SaleMLS ID #VAFV2044716, Brett Sowder, RE/MAX Roots. Bright MLS
- $624,0004 bd4 ba3.2k sqft460 Cattail Rd, Winchester, VA 22603For SaleMLS ID #VAFV2045734, Ned Stock, Berkshire Hathaway HomeServices PenFed Realty. Bright MLS
- $724,0004 bd4 ba4.6k sqft159 Lavender Hills Ln, Winchester, VA 22603For SaleMLS ID #VAFV2045090, Sharon Farinholt, Realty ONE Group Old Towne. Bright MLS
- $715,0004 bd4 ba4.6k sqft217 Ashland Dr, Winchester, VA 22603For SaleMLS ID #VAFV2044030, Nicole Lewis, Coldwell Banker Premier. Bright MLS
- $540,0004 bd3 ba5k sqft97 Elnina Dr, Hedgesville, WV 25427For SaleMLS ID #WVBE2045566, Rhonda Shade, ERA Oakcrest Realty, Inc.. Bright MLS
