Skip main navigation
Sold for $950,000
  • $950,000

    450 Steamboat Run, Gerrardstown, WV 25420

    3beds
    3,840sqft
    Single Family Residence
    Built in 2022
    7.13 Acres Lot
    $999,500 Zestimate®
    $247/sqft
    $4,025 Estimated rent

    Home value

    $999,500

    $950,000 - $1.06M

    $4,025/mo

    Zestimate® history
    Loading
    Loading...

    Owner options

    List your home for rent

    $4,025/mo

    Rent Zestimate®

    Find your next renter with Zillow Rental Manager. Plus, with online applications, you can quickly screen prospective tenants – for free.

    Learn more

    $4,025/mo

    Rent Zestimate®

    Refinance and save

    $4,837/mo

    Est. payment

    Refinancing to a lower rate could help reduce your monthly payments and save thousands over the life of the loan.

    See today's rates

    $4,837/mo

    Est. payment

    Explore your selling options

    Work with a Zillow partner agent

    Leverage their expertise and Zillow's premium Showcase listings to get your home seen by more buyers.

    Get started

    List with your own agent

    Get your home in front of millions of buyers by listing it on Zillow.

    Learn how to do it

    Sell it yourself

    Take full control of how buyers see your home on Zillow by listing For Sale by Owner (FSBO).

    List your home

    What's special

    Gas stone fireplacePrimary bedroom suiteSeparate soaking tubLuxurious bathroomVaulted ceilingsWood accentsLuxurious mountain haven
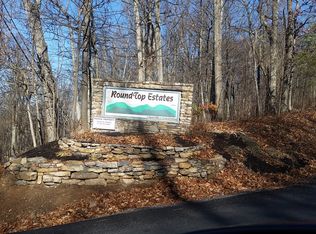
    Welcome to your luxurious mountain haven, overlooking 7+/- acres of picturesque land with breathtaking mountain views located in Round Top Estates. This custom-built home offers the perfect blend of sophistication, comfort, and peace. Boasting large gable tented windows, wood accents, open concept floor plan, luxury vinyl plank flooring throughout the home, 8 ft. doors, gas floor to ceiling stone fireplace, and vaulted ceilings. Chef's kitchen with upgraded stainless-steel appliances, granite countertops, butcher-block two-tier island top, white cabinets, farmhouse sink, and a backsplash to tie it all together. Each bedroom has its own luxurious bathroom giving you privacy. Primary bedroom suite has vaulted ceilings, huge tile walk-in shower, separate soaking tub, and his/her sink, and a walk-in closet. Step outside onto the two-tiered deck. you'll find an exterior gas stone fireplace, providing the perfect ambiance for outdoor gatherings or roasting marshmallows under the stars. With over 2,000 square feet of deck space, there's plenty of room to entertain and soak in the beauty of your surroundings. Downstairs, the fully finished basement offers additional living space, including a kitchenette and a comfortable bedroom with a full bathroom, making it ideal for guests or as a separate living quarter. Plus, for added peace of mind, there's even a safe room for extra security. Driveway loops around, providing ample parking space and easy access. This stunning property will not last long!

    Zillow last checked:

    Listing updated:

    Listed by:

    Brittny Petry 304-283-8996,

    Gain Realty

    Bought with:

    Lucy Brewer

    Keller Williams Realty

    Source: Bright MLS,MLS#: WVBE2028360MLS Logo

    Facts & features

    Interior

    Bedrooms & bathrooms
    • Bedrooms: 3
    • Bathrooms: 4
    • Full bathrooms: 3
    • 1/2 bathrooms: 1
    • Main level bathrooms: 3
    • Main level bedrooms: 2
    Basement
    • Description: Percent Finished: 100.0
    • Area: 1920
    Heating
    • Heat Pump, Electric
    Cooling
    • Heat Pump, Electric
    Appliances
    • Included: Microwave, Dishwasher, Refrigerator, Oven/Range - Electric, Stainless Steel Appliance(s), Water Heater, Electric Water Heater
    • Laundry: Hookup, Main Level, Washer/Dryer Hookups Only, Laundry Room
    Features
    • Combination Dining/Living, Combination Kitchen/Dining, Combination Kitchen/Living, Entry Level Bedroom, Open Floorplan, Kitchen Island, Primary Bath(s), Soaking Tub, Bathroom - Stall Shower, Bathroom - Tub Shower, Upgraded Countertops, Walk-In Closet(s), Vaulted Ceiling(s)
    • Flooring: Other
    • Basement: Finished,Walk-Out Access,Windows,Rear Entrance,Connecting Stairway
    • Number of fireplaces: 2
    • Fireplace features: Gas/Propane
    Interior area
    • Total structure area: 3,840
    • Total interior livable area: 3,840 sqft
    • Finished area above ground: 1,920
    • Finished area below ground: 1,920

    Property

    Parking
    • Parking features: Driveway
    • Has uncovered spaces: Yes
    Accessibility
    • Accessibility features: None
    Features
    • Levels: Two
    • Stories: 2
    • Patio & porch: Porch, Deck
    • Exterior features: Balcony
    • Pool features: None
    • Has view: Yes
    • View description: Mountain(s)
    Lot
    • Size: 7.13 Acres
    • Features: Backs to Trees, Cul-De-Sac, No Thru Street, Premium, Mountain
    Details
    • Additional structures: Above Grade, Below Grade
    • Parcel number: 03 31004600000000
    • Zoning: RESIDENTIAL
    • Special conditions: Standard

    Construction

    Type & style
    • Home type: SingleFamily
    • Architectural style: Contemporary,Cabin/Lodge,Other
    • Property subtype: Single Family Residence
    Materials
    • Vinyl Siding, Stone
    • Foundation: Concrete Perimeter
    • Roof: Shingle
    Condition
    • New construction: No
    • Year built: 2022

    Utilities & green energy

    • Sewer: Perc Approved Septic
    • Water: Well Required
    • Utilities for property: Electricity Available

    Community & neighborhood

    Location
    • Region: Gerrardstown
    • Subdivision: Round Top Estates

    HOA & financial

    HOA
    • Has HOA: Yes
    • HOA fee: $425 annually

    Other

    Other facts
    • Listing agreement: Exclusive Right To Sell
    • Listing terms: Cash,Conventional,FHA,USDA Loan,VA Loan
    • Ownership: Fee Simple
    • Road surface type: Paved

    Price history

    DateEventPrice
    5/21/2024Sold$950,000-4%$247/sqft
    Source: Bright MLS #WVBE2028360 Report a problem
    4/30/2024Contingent$990,000$258/sqft
    Source: Bright MLS #WVBE2028360 Report a problem
    4/19/2024Listed for sale$990,000+23.8%$258/sqft
    Source: Bright MLS #WVBE2028360 Report a problem
    6/27/2022Listing removed$799,900$208/sqft
    Source: Bright MLS #WVBE2009154 Report a problem
    5/8/2022Listed for sale$799,900+1499.8%$208/sqft
    Source: Bright MLS #WVBE2009154 Report a problem
    4/16/2020Listing removed$50,000$13/sqft
    Source: Century 21 Sterling Realty #WVBE160392 Report a problem
    2/18/2020Price change$50,000-9.1%$13/sqft
    Source: CENTURY 21 Sterling Realty #WVBE160392 Report a problem
    1/14/2020Price change$55,000-15.4%$14/sqft
    Source: CENTURY 21 Sterling Realty #WVBE160392 Report a problem
    8/7/2019Price change$65,000-12%$17/sqft
    Source: CENTURY 21 Sterling Realty #WVBE160392 Report a problem
    3/1/2019Price change$73,900-50.7%$19/sqft
    Source: CENTURY 21 Sterling Realty #WVBE160392 Report a problem
    1/2/2019Price change$150,000+89.9%$39/sqft
    Source: CENTURY 21 Braddock Realty #1000089797 Report a problem
    10/8/2018Price change$79,000-1.1%$21/sqft
    Source: RE/MAX 1st Realty #1000479950 Report a problem
    10/4/2018Price change$79,900-46.7%$21/sqft
    Source: CENTURY 21 Sterling Realty #1001793500 Report a problem
    9/28/2018Price change$150,000+87.7%$39/sqft
    Source: CENTURY 21 Braddock Realty #1001793500 Report a problem
    9/18/2018Price change$79,900-46.7%$21/sqft
    Source: CENTURY 21 Sterling Realty #1001793500 Report a problem
    8/11/2018Price change$150,000+76.7%$39/sqft
    Source: CENTURY 21 Braddock Realty #1001793500 Report a problem
    8/4/2018Price change$84,900-43.4%$22/sqft
    Source: CENTURY 21 Sterling Realty #1001793500 Report a problem
    7/11/2018Price change$150,000+76.7%$39/sqft
    Source: CENTURY 21 Braddock Realty #1001793500 Report a problem
    7/6/2018Price change$84,900-43.4%$22/sqft
    Source: CENTURY 21 Sterling Realty #1001793500 Report a problem
    7/5/2018Price change$150,000+76.7%$39/sqft
    Source: CENTURY 21 Braddock Realty #1001793500 Report a problem
    7/3/2018Price change$84,900-43.4%$22/sqft
    Source: CENTURY 21 Sterling Realty #1001793500 Report a problem
    6/20/2018Price change$150,000+76.7%$39/sqft
    Source: CENTURY 21 Braddock Realty #1001793500 Report a problem
    6/17/2018Price change$84,900-43.4%$22/sqft
    Source: CENTURY 21 Sterling Realty #1001793500 Report a problem
    6/13/2018Price change$150,000+76.7%$39/sqft
    Source: CENTURY 21 Braddock Realty #1001793500 Report a problem
    6/9/2018Price change$84,900-43.4%$22/sqft
    Source: CENTURY 21 Sterling Realty #1001793500 Report a problem
    6/7/2018Listed for sale$150,000$39/sqft
    Source: CENTURY 21 Braddock Realty #1001793500 Report a problem

    Public tax history

    YearProperty taxesTax assessment
    2025$10,117 +222.8%$416,060 +62.9%
    2024$3,134 +27.4%$255,380 +31.2%
    2023$2,459 +382%$194,600 +787.8%
    2022$510 $21,920 -0.3%
    2021-- $21,980
    2020-- $21,980 -10.1%
    2019$578 +0.8%$24,440 +1%
    2018$573 -1.1%$24,200 -0.5%
    2017$580 -2.8%$24,320 -1.9%
    2016$597 -4%$24,780 -1.5%
    2015$621 -0.3%$25,160
    2014$623 -40.3%$25,160 -42%
    2005$1,044 $43,380 +14.8%
    2004-- $37,800 -6.9%
    2003-- $40,620 +15.7%
    2002-- $35,100
    2001-- $35,100

    Find assessor info on the county website

    Neighborhood: 25420

    Nearby schools

    GreatSchools rating
    Schools provided by the listing agent
    • District: Berkeley County Schools

    Source: Bright MLS. This data may not be complete. We recommend contacting the local school district to confirm school assignments for this home.

    Get a cash offer in 3 minutes
    Find out how much your home could sell for in as little as 3 minutes with a no-obligation cash offer.
    Estimated market value
    $999,500
    Get a cash offer in 3 minutes
    Find out how much your home could sell for in as little as 3 minutes with a no-obligation cash offer.
    Estimated market value
    $999,500