Charming Bedford Stone home offering 1604 ft.² of living space on a spacious one and a half acre lot. Conveniently located near schools, parks, and just 20 minutes from the renowned natural bridge and red River Gorge recreational areas. This property presents an excellent opportunity for homeowners or investors seeking a home with great potential in room to make it their own. Recent updates include a new roof (2024), new windows (2023) and bathrooms have been updated 2026. The home features three bedrooms with the potential for a fourth bedroom, 2 1/2 bathrooms, and a basement providing additional space for storage recreation, or future expansion. The generous lot offers plenty of outdoor space for gardening, entertaining, or simply enjoying the peaceful setting. With solid Bedford, stone construction, recent improvements, and a desirable location, this property is ready for your vision and personal touch. Don't miss the opportunity to unlock. It's full potential. Call for your private showing 859-432-6363 Seller is owner/agent
Contingent
Price cut: $9K (6/24)
$215,900
270 W Railroad Ln, Stanton, KY 40380
3beds
1,604sqft
Single Family Residence
Built in 1970
1.5 Acres Lot
$198,400 Zestimate®
$135/sqft
$-- HOA
What's special
- 73 days
- 4
- 0
Zillow last checked:
Listing updated:
Listed by:
Melissa Combs 859-432-6363,
Re/Max Creative Realty - Mountain Legacy Group
Source: Imagine MLS,MLS#: 26013922
Facts & features
Interior
Bedrooms & bathrooms
- Bedrooms: 3
- Bathrooms: 2
- Full bathrooms: 1
- 1/2 bathrooms: 1
Primary bedroom
- Level: First
Bathroom 1
- Level: First
Bathroom 2
- Level: First
Kitchen
- Level: First
Living room
- Level: First
Heating
- Natural Gas
Cooling
- Electric
Appliances
- Included: Dishwasher, Gas Range, Refrigerator
- Laundry: Electric Dryer Hookup, Washer Hookup
Features
- Eat-in Kitchen, Ceiling Fan(s)
- Flooring: Hardwood, Laminate
- Windows: Insulated Windows, Screens
- Basement: Walk-Out Access
- Number of fireplaces: 2
- Fireplace features: Basement, Living Room
Interior area
- Total structure area: 1,604
- Total interior livable area: 1,604 sqft
- Finished area above ground: 1,604
- Finished area below ground: 0
Property
Parking
- Parking features: Driveway
- Has uncovered spaces: Yes
Lot
- Size: 1.5 Acres
Details
- Parcel number: 0200000017.00
Construction
Type & style
- Home type: SingleFamily
- Property subtype: Single Family Residence
Materials
- Stone
- Foundation: Block
- Roof: Shingle
Condition
- Year built: 1970
Utilities & green energy
- Sewer: Public Sewer
- Water: Public
Community & HOA
Community
- Subdivision: Downtown
HOA
- Has HOA: No
Location
- Region: Stanton
Financial & listing details
- Price per square foot: $135/sqft
- Date on market: 6/17/2026
Estimated market value
$198,400
$179,000 - $218,000
$1,393/mo
Price history
| Date | Event | Price |
|---|---|---|
| 6/26/2026 | Contingent | $215,900$135/sqft |
Source:  Imagine MLS #26013922 Report a problem Imagine MLS #26013922 Report a problem | ||
| 6/24/2026 | Price change | $215,900-4%$135/sqft |
Source: Imagine MLS #26013922 Report a problem | ||
| 6/17/2026 | Listed for sale | $224,900+56.2%$140/sqft |
Source: Imagine MLS #26013922 Report a problem | ||
| 4/4/2022 | Sold | $144,000$90/sqft |
Source: Agent Provided Report a problem | ||
Public tax history
Tax history is unavailable.
Monthly payment
Est. payment
Payment breakdown
Explore the cost of this home by adjusting the details. Changes won't be saved.Climate risks
Neighborhood: 40380
Nearby schools
Schools provided by the listing agent
- Elementary: Stanton
- Middle: Powell Co
- High: Powell Co
Source: Imagine MLS. This data may not be complete. We recommend contacting the local school district to confirm school assignments for this home.
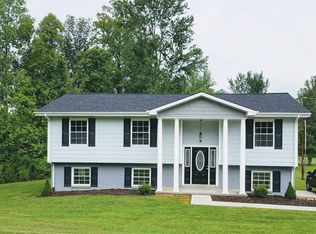

Similar homes
- $225,0004 bd2 ba1.4k sqft108 Airwood Dr, Stanton, KY 40380For Sale
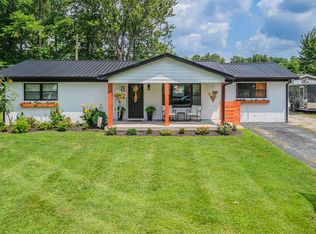
 MLS ID #26020473, Brooke Martin, RO&CO Real Estate. Imagine MLS
 - $232,9004 bd2 ba1.5k sqft39 College Ct, Stanton, KY 40380For Sale
 MLS ID #26020807, Derek M Blankenship, Keller Williams Commonwealth. Imagine MLS
 - $219,0003 bd2 ba1.1k sqft31 Windy Cove Ln, Stanton, KY 40380For Sale
 MLS ID #26021433, Derek M Blankenship, Keller Williams Commonwealth. Imagine MLS
 - $199,5006 bd2 ba2.3k sqft2510 Morris Creek Rd, Stanton, KY 40380For Sale
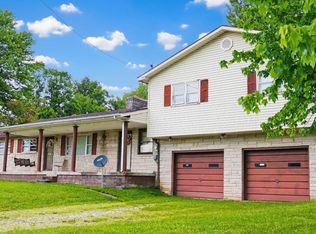 MLS ID #26013865, Melissa Combs, ERA Select Real Estate. Imagine MLS
 - $254,9004 bd3 ba1.6k sqft306 Allen Dr, Stanton, KY 40380For SaleMLS ID #26013067, Whitney Thorpe, Sandy Stuart Realty. Imagine MLS
- $199,5002 bd2 ba1.2k sqft88 Plum St, Stanton, KY 40380For SaleMLS ID #26012423, Carrie Taylor, Taylor Real Estate, LLC. Imagine MLS
- $260,0003 bd1 ba1k sqft3713 Paint Creek Rd, Stanton, KY 40380For SaleMLS ID #26019218, April Byers, RE/MAX Elite Lexington. Imagine MLS
- $260,0003 bd2 ba1.5k sqft23 Strange St, Stanton, KY 40380For SaleMLS ID #26021222, Brenda Leigh Walters, United Real Estate Bluegrass. Imagine MLS
- $265,0003 bd2 ba1.7k sqft2965 Morris Creek Rd, Stanton, KY 40380For SaleMLS ID #26020441, Matthew C Abney, Re/Max Creative Realty - Mountain Legacy Group. Imagine MLS
- $225,0003 bd1 ba1.2k sqft241 8th Ave, Clay City, KY 40312For SaleMLS ID #26007574, A. Rebecca Woods, Woods Realty Group. Imagine MLS
- $189,0003 bd2 ba1.6k sqft1325 Black Creek Rd, Clay City, KY 40312For SaleMLS ID #26023135, Vanessa D Crowe, Napier Realtors. Imagine MLS
- $275,0004 bd2 ba1.9k sqft98 Brittany Ln, Stanton, KY 40380For SaleMLS ID #25501719, Brenda Leigh Walters, United Real Estate Bluegrass. Imagine MLS
- $299,0003 bd3 ba1.5k sqft87 Promenade Ave, Stanton, KY 40380For SaleMLS ID #26021334, Jodie Brandenburg, Red River Gorge Real Estate. Imagine MLS
- $245,0003 bd2 ba1.2k sqft155 Devonne Dr, Mount Sterling, KY 40353For SaleMLS ID #26023304, Courtney Ann Mangold, The Agency. Imagine MLS
- $219,0003 bd1 ba1.2k sqft670 Racetrack Rd, Irvine, KY 40336For SaleMLS ID #26021867, Matthew Woolery, Joyce Marcum Realty. Imagine MLS
- $190,0003 bd1 ba1.3k sqft88 Howell Ln, Clay City, KY 40312For SaleMLS ID #26007744, Jacqueline Townsend, Re/Max Creative Realty - Mountain Legacy Group. Imagine MLS
- $295,0004 bd2 ba2.2k sqft450 Delmar Ln, Stanton, KY 40380For SaleMLS ID #26015646, Jennifer Miller, United Real Estate Bluegrass. Imagine MLS
- $159,0003 bd1 ba900 sqft209 Brandy Ln, Stanton, KY 40380For SaleMLS ID #25015863, Destiny Darby, Keller Williams Commonwealth. Imagine MLS
- $199,0003 bd2 ba1.2k sqft7440 Cream Alley Rd, Jeffersonville, KY 40337For SaleMLS ID #26019068, Lacy Marshall, Lacy Gay Realty, LLC. Imagine MLS
