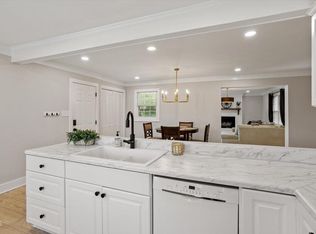
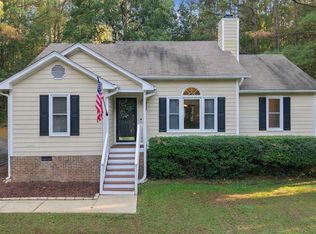
The remnants of Hurricane Isaias tried to steal our opening weekend so we're offering a SECOND CHANCE to see this South Apex gem! Join us for our OPEN HOUSE this SATURDAY from 1:00 PM - 3:00 PM! Welcome to 2700 Brantley Drive Apex NC! This is an opportunity knocking in Wake County! A rare South Apex gem on a sprawling, private, nearly 1-acre lot with NO HOA! Positioned in a rapidly growing corridor, yet private! Just 1 mile from the new 540 interchange, this move-in ready ranch offers unbeatable convenience, just minutes to additional major corridors including, US-401, US-1, and NC-55 for a seamless commute to Cary, Raleigh, Holly Springs and RTP. Enjoy quick access to nearby hotspots like Costco, Gold Leaf Crossing, new medical facilities, and top dining & shopping hubs! This easy maintenance vinyl siding 3 bedroom Ranch home welcomes you with a long driveway and a classic full length southern front porch! Inside features NEW CARPET in the bedrooms, neutral fresh paint, hardwood floors, a cozy family room with a wood-burning fireplace, new LVP flooring in the kitchen, updated light fixtures and LED lights, a new Stainless Steel Fridge with ice maker. Major updates include a newer roof and water heater (2018) Includes an attached 54 sq ft unfinished utility space and a detached storage shed plus a chicken coop and chickens that can convey upon request! Invisible fence installed.
For sale
$315,000
2700 Brantley Dr, Apex, NC 27539
3beds
1,105sqft
Single Family Residence
Built in 1982
0.87 Acres Lot
$-- Zestimate®
$285/sqft
$-- HOA
What's special
- 7 days
- 1,214
- 138
Likely to sell faster than
Zillow last checked:
Listing updated:
Listed by:
Kimberly Goss 919-552-9725,
MKT Market Rlty & Prop. Mgmt.
Source: Doorify MLS,MLS#: 10197452
Facts & features
Interior
Bedrooms & bathrooms
- Bedrooms: 3
- Bathrooms: 2
- Full bathrooms: 1
- 1/2 bathrooms: 1
- Main level bathrooms: 1
- Main level bedrooms: 3
Primary bedroom
- Level: Main
- Area: 154.7 Square Feet
- Dimensions: 13.0 x 11.9
Bedroom 2
- Level: Main
- Area: 109.48 Square Feet
- Dimensions: 11.9 x 9.2
Bedroom 3
- Level: Main
- Area: 106.22 Square Feet
- Dimensions: 11.3 x 9.4
Dining room
- Level: Main
- Area: 100.7 Square Feet
- Dimensions: 10.6 x 9.5
Family room
- Level: Main
- Area: 224.9 Square Feet
- Dimensions: 17.3 x 13.0
Kitchen
- Level: Main
- Area: 100.7 Square Feet
- Dimensions: 10.6 x 9.5
Heating
- Fireplace(s), Heat Pump, Wood Stove
Cooling
- Ceiling Fan(s), Heat Pump
Appliances
- Included: Dryer, Dishwasher, Electric Range, Free-Standing Electric Range, Free-Standing Refrigerator, Free-Standing Range, Microwave, Range, Refrigerator, Range Hood, Stainless Steel Appliance(s), Washer, Washer/Dryer
- Laundry: Inside, Laundry Room, Washer Hookup
Features
- Ceiling Fan(s), Crown Molding, Laminate Counters, Recessed Lighting
- Flooring: Carpet, Hardwood, Luxury Vinyl, See Remarks, Tile, Wood
- Doors: French Doors
- Windows: Blinds, Double Pane Windows
- Number of fireplaces: 1
- Fireplace features: Fire Pit, Living Room, Masonry, Raised Hearth, Wood Burning, Wood Burning Stove
- Common walls with other units/homes: No Common Walls
Interior area
- Total structure area: 1,105
- Total interior livable area: 1,105 sqft
- Finished area above ground: 1,105
- Finished area below ground: 0
Video & virtual tour
Property
Parking
- Total spaces: 6
- Parking features: Driveway, Parking Pad
- Uncovered spaces: 6
Features
- Levels: One
- Stories: 1
- Patio & porch: Covered, Front Porch, Patio, Porch
- Exterior features: Barbecue, Fire Pit, Garden, Outdoor Grill, Rain Gutters, Storage
- Fencing: Invisible
- Has view: Yes
- View description: Trees/Woods
Lot
- Size: 0.87 Acres
- Features: Back Yard, Front Yard
Details
- Additional structures: Outbuilding, Shed(s), Storage
- Parcel number: 068903025792000 0112580
- Zoning: RA
- Special conditions: Standard
Construction
Type & style
- Home type: SingleFamily
- Architectural style: Ranch
- Property subtype: Single Family Residence
Materials
- Vinyl Siding
- Foundation: Crawlspace
- Roof: Asphalt
Condition
- New construction: No
- Year built: 1982
- Major remodel year: 2002
Utilities & green energy
- Sewer: Septic Tank
- Water: Shared Well, Community Water
Community & HOA
Community
- Features: None, Playground
- Security: Fire Alarm, Smoke Detector(s)
- Subdivision: Belmont Estates
HOA
- Has HOA: No
Location
- Region: Apex
Financial & listing details
- Price per square foot: $285/sqft
- Tax assessed value: $290,838
- Annual tax amount: $1,938
- Date on market: 10/10/2026
- Listing agreement: Exclusive Agency
- Listing terms: Cash,Conventional,FHA,USDA Loan,VA Loan
- Road surface type: Asphalt, Paved
Estimated market value
Not available
Estimated sales range
Not available
Not available
Price history
| Date | Event | Price |
|---|---|---|
| 10/10/2026 | Listed for sale | $315,000+5.4%$285/sqft |
Source:  Doorify MLS #10197452 Report a problem Doorify MLS #10197452 Report a problem | ||
| 11/14/2022 | Sold | $299,000+0%$271/sqft |
Source: Public Record Report a problem | ||
| 10/9/2022 | Pending sale | $298,900$270/sqft |
Source: Doorify MLS #2476827 Report a problem | ||
| 10/6/2022 | Price change | $298,900-0.3%$270/sqft |
Source: Doorify MLS #2476827 Report a problem | ||
| 9/30/2022 | Listed for sale | $299,900+93.5%$271/sqft |
Source: Doorify MLS #2476827 Report a problem | ||
| 11/9/2016 | Sold | $155,000+16.5%$140/sqft |
Source: Public Record Report a problem | ||
| 4/26/2007 | Sold | $133,000+29.8%$120/sqft |
Source: Public Record Report a problem | ||
| 6/11/2001 | Sold | $102,500$93/sqft |
Source: Public Record Report a problem | ||
Public tax history
| Year | Property taxes | Tax assessment |
|---|---|---|
| 2025 | $1,880 +3% | $290,838 |
| 2024 | $1,826 +35.9% | $290,838 +71.3% |
| 2023 | $1,344 +7.8% | $169,765 |
| 2022 | $1,246 +2.7% | $169,765 |
| 2021 | $1,213 +1.7% | $169,765 |
| 2020 | $1,193 +5.6% | $169,765 +24.9% |
| 2019 | $1,130 | $135,919 |
| 2018 | $1,130 +14.6% | $135,919 |
| 2017 | $986 +2% | $135,919 |
| 2016 | $967 -0.1% | $135,919 -0.4% |
| 2015 | $967 +5.4% | $136,419 |
| 2014 | $918 | $136,419 |
| 2013 | -- | $136,419 |
| 2012 | -- | $136,419 |
| 2011 | -- | $136,419 |
| 2010 | -- | $136,419 |
| 2009 | -- | $136,419 |
| 2008 | -- | -- |
| 2007 | -- | -- |
| 2006 | -- | -- |
| 2005 | -- | -- |
| 2004 | -- | -- |
| 2003 | -- | -- |
| 2002 | -- | -- |
| 2001 | -- | -- |
Find assessor info on the county website
Monthly payment
Est. payment
Payment breakdown
Explore the cost of this home by adjusting the details. Changes won't be saved.Climate risks
Neighborhood: 27539
Nearby schools
Schools provided by the listing agent
- Elementary: Wake - West Lake Elementary
- Middle: Wake - West Lake Middle
- High: Wake - Middle Creek High
Source: Doorify MLS. This data may not be complete. We recommend contacting the local school district to confirm school assignments for this home.
Similar homes
- $350,0003 bd2 ba1k sqft2744 Brantley Dr, Apex, NC 27539For Sale

 MLS ID #10180608, Curtis John Lanphear. Doorify MLS
 - $325,0003 bd2 ba1.5k sqft5317 Ten Ten Rd, Apex, NC 27539For Sale
 MLS ID #10197544, Erin E Bartow. Doorify MLS
 - $425,0003 bd2 ba1.6k sqft8609 Manns Loop Rd, Apex, NC 27539For Sale
 MLS ID #10198437, Rachel Rea. Doorify MLS
 - $350,0003 bd2 ba1.3k sqft2809 Stageline Dr, Raleigh, NC 27603For Sale
 MLS ID #10198665, Emily Elizabeth Overman. Doorify MLS
 - $307,5003 bd2 ba1.1k sqft761 E Cardinal Dr, Fuquay Varina, NC 27526For SaleMLS ID #10198203, Erin E Bartow. Doorify MLS
- $385,0003 bd2 ba1.5k sqft3804 Banstead Ct, Apex, NC 27539For SaleMLS ID #10197369, Ryan Daniel Sabatini. Doorify MLS
- $425,0003 bd2 ba1.5k sqft5409 Doe Ln, Apex, NC 27539For SaleMLS ID #10196580, Asa Fleming. Doorify MLS
- $340,0003 bd2 ba1.3k sqft1713 Tall Cane Cir, Willow Spring, NC 27592For SaleMLS ID #10197672, Thomas Ladane Shoupe. Doorify MLS
- $305,0003 bd2 ba1.2k sqft704 E Maple Ln, Fuquay Varina, NC 27526For SaleMLS ID #10198436, Cat Kearns. Doorify MLS
- $324,9003 bd2 ba1.2k sqft2805 Girth Ln, Raleigh, NC 27603For SaleMLS ID #10193820, Debbie Whitfield. Doorify MLS
- $300,0003 bd2 ba1.3k sqft1309 Legend Rd, Raleigh, NC 27603For SaleMLS ID #10197681, Thomas Ladane Shoupe. Doorify MLS
- $400,0003 bd2 ba1.6k sqft4704 Meadow Lake Dr, Apex, NC 27539For SaleMLS ID #10183603, Wesley Carter. Doorify MLS
- $290,0003 bd2 ba1.1k sqft10601 Fanny Brown Rd, Raleigh, NC 27603For SaleMLS ID #10196133, Susan Doninger Greer. Doorify MLS
- $200,0003 bd2 ba1.2k sqft8132 Rhodes Rd, Apex, NC 27539For SaleMLS ID #10195030, Aliyah Krehlik. Doorify MLS
- $335,0003 bd2 ba1.3k sqft6201 Lilly Stream Ct, Willow Spring, NC 27592For SaleMLS ID #10188861, Chris Lawhorn. Doorify MLS
- $299,0003 bd2 ba1.3k sqft904 Oakwater Dr, Garner, NC 27529For SaleMLS ID #10196994, Matia Schoeppler. Doorify MLS
- $365,0003 bd2 ba1.5k sqft212 Long St, Fuquay Varina, NC 27526For SaleMLS ID #10194842, Ashley Morello. Doorify MLS
- $324,9003 bd2 ba1.3k sqft1029 Pagan Rd, Raleigh, NC 27603For SaleMLS ID #10191844, Nicholas Huscroft. Doorify MLS
