Expect to be impressed with this beautifully maintained and updated 5-bedroom, 4.5-bath brick home tucked away on a quiet cul-de-sac in desirable Cobblestone, in the heart of Springfield’s west side! Offering timeless curb appeal and exceptional living spaces, this home is designed for entertaining. The beautifully remodeled main level (2024) features gorgeous white quartz countertops, a spacious kitchen with center island, breakfast bar and generous dining space. The inviting living room showcases custom built-ins surrounding the fireplace, while the stunning sunroom addition features a vaulted ceiling, abundant natural light and access to the patio. A private study, spacious laundry room and convenient mudroom complete the main level. Upstairs offers a generous primary suite and 3 additional bedrooms, all en-suites with walk-in closets, including one private ensuite. The finished lower level features a family room, recreation area with dry bar, 5th bedroom with walk-in closet and ample storage. Enjoy the beautifully landscaped, irrigated lawn and 3-car garage. Major updates include roof (2022), main-level HVAC (2024), upstairs furnace (2024) and 2 tankless water heaters (June 2022). Elementary school conveniently located within the subdivision!
Pending
$550,000
2700 Keats Dr, Springfield, IL 62711
5beds
4,833sqft
Single Family Residence, Residential
Built in 2005
0.41 Acres Lot
$551,900 Zestimate®
$114/sqft
$10/mo HOA
What's special
Beautifully landscaped irrigated lawnAbundant natural lightGorgeous white quartz countertopsGenerous primary suitePrivate studyFamily roomBeautifully remodeled main level
- 22 days
- 1,503
- 43
Likely to sell faster than
Zillow last checked:
Listing updated:
Listed by:
Melissa D Vorreyer Mobl:217-652-0875,
RE/MAX Professionals
Source: RMLS Alliance as distributed by MLS GRID,MLS#: CA1047056 Originating MLS: Capital Area Association of Realtors
Facts & features
Interior
Bedrooms & bathrooms
- Bedrooms: 5
- Bathrooms: 5
- Full bathrooms: 4
- 1/2 bathrooms: 1
Bedroom 1
- Level: Upper
- Dimensions: 16ft 1in x 12ft 6in
Bedroom 2
- Level: Upper
- Dimensions: 16ft 1in x 11ft 0in
Bedroom 3
- Level: Upper
- Dimensions: 18ft 1in x 11ft 5in
Bedroom 4
- Level: Upper
- Dimensions: 16ft 7in x 13ft 1in
Bedroom 5
- Level: Basement
- Dimensions: 16ft 6in x 11ft 6in
Other
- Level: Main
- Dimensions: 13ft 4in x 14ft 11in
Other
- Level: Main
- Dimensions: 16ft 1in x 10ft 0in
Other
- Area: 1195
Additional room
- Description: Mudroom
- Level: Main
- Dimensions: 6ft 1in x 8ft 11in
Family room
- Level: Basement
- Dimensions: 15ft 4in x 14ft 8in
Great room
- Level: Main
- Dimensions: 24ft 1in x 15ft 1in
Kitchen
- Level: Main
- Dimensions: 25ft 0in x 14ft 11in
Laundry
- Level: Main
- Dimensions: 9ft 7in x 8ft 11in
Living room
- Level: Main
- Dimensions: 21ft 8in x 15ft 9in
Main level
- Area: 2013
Recreation room
- Level: Basement
- Dimensions: 27ft 8in x 15ft 1in
Upper level
- Area: 1625
Heating
- Forced Air, Zoned
Cooling
- Zoned, Central Air
Appliances
- Included: Dishwasher, Disposal, Microwave, Range, Refrigerator, Gas Water Heater
Features
- Solid Surface Counter, Ceiling Fan(s), High Speed Internet
- Windows: Window Treatments, Blinds
- Basement: Crawl Space,Full,Partially Finished
- Number of fireplaces: 1
- Fireplace features: Gas Log, Living Room
Interior area
- Total structure area: 3,638
- Total interior livable area: 4,833 sqft
Property
Parking
- Total spaces: 3
- Parking features: Attached
- Attached garage spaces: 3
- Details: Number Of Garage Remotes: 2
Features
- Levels: Two
- Patio & porch: Patio
Lot
- Size: 0.41 Acres
- Dimensions: 17,645 sq ft
- Features: Cul-De-Sac
Details
- Parcel number: 21110255032
Construction
Type & style
- Home type: SingleFamily
- Property subtype: Single Family Residence, Residential
Materials
- Frame, Brick, Vinyl Siding
- Foundation: Concrete Perimeter
- Roof: Shingle
Condition
- New construction: No
- Year built: 2005
Utilities & green energy
- Sewer: Public Sewer
- Water: Public
- Utilities for property: Cable Available
Community & HOA
Community
- Subdivision: Cobblestone Estates
HOA
- Has HOA: Yes
- Services included: Other
- HOA fee: $125 annually
Location
- Region: Springfield
Financial & listing details
- Price per square foot: $114/sqft
- Tax assessed value: $491,943
- Annual tax amount: $13,080
- Date on market: 10/9/2026
- Cumulative days on market: 17 days
- Road surface type: Paved
Estimated market value
$551,900
$524,000 - $579,000
$4,278/mo
Price history
| Date | Event | Price |
|---|---|---|
| 10/13/2026 | Pending sale | $550,000$114/sqft |
Source:  RMLS Alliance as distributed by MLS GRID #CA1047056 Report a problem | ||
| 10/9/2026 | Listed for sale | $550,000$114/sqft |
Source: RMLS Alliance as distributed by MLS GRID #CA1047056 Report a problem | ||
Public tax history
| Year | Property taxes | Tax assessment |
|---|---|---|
| 2025 | $13,081 +3.4% | $163,981 +7.2% |
| 2024 | $12,656 +4% | $152,939 +9.5% |
| 2023 | $12,165 +4% | $139,696 +5.4% |
| 2022 | $11,697 +3.4% | $132,514 +3.9% |
| 2021 | $11,310 +2% | $127,552 -0.2% |
| 2020 | $11,085 +5.1% | $127,744 +0.3% |
| 2019 | $10,548 | $127,299 +0.5% |
| 2018 | $10,548 +2.1% | $126,679 +1.3% |
| 2017 | $10,330 +2% | $125,041 +1.5% |
| 2016 | $10,127 +1% | $123,217 +1.2% |
| 2015 | $10,029 +1.1% | $121,744 +0.6% |
| 2014 | $9,916 +2.3% | $120,958 -0.4% |
| 2013 | $9,696 +1.9% | $121,422 |
| 2012 | $9,512 +925.1% | $121,422 |
| 2011 | $928 -89.7% | $121,422 +1% |
| 2010 | $9,048 +3% | $120,256 +1.4% |
| 2009 | $8,782 +6% | $118,549 +4.2% |
| 2008 | $8,285 -4.6% | $113,767 -1.2% |
| 2007 | $8,684 +596.5% | $115,160 +612% |
| 2006 | $1,247 | $16,175 |
Find assessor info on the county website
Monthly payment
Est. payment
Payment breakdown
Explore the cost of this home by adjusting the details. Changes won't be saved.Climate risks
Neighborhood: Cobbelstone Estates
Similar homes
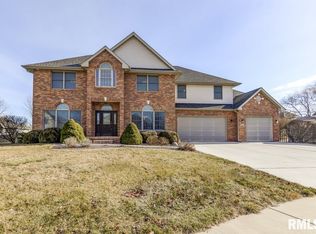
- $550,0005 bd5 ba4.3k sqft5105 Eagle Rdg, Springfield, IL 62711For Sale

 MLS ID #CA1046219, Jane Hay, The Real Estate Group, Inc.. RMLS Alliance as distributed by MLS GRID
- $472,0006 bd4 ba3.9k sqft2709 Kipling Dr, Springfield, IL 62711For Sale
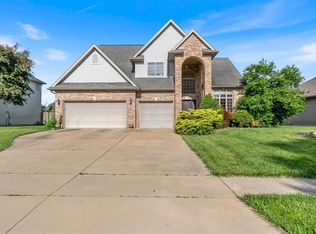 MLS ID #CA1044350, Frank Nguyen, The Real Estate Group, Inc.. RMLS Alliance as distributed by MLS GRID
- $465,0004 bd5 ba3.7k sqft3805 W Bluffs Rd, Springfield, IL 62711For Sale
 MLS ID #CA1047426, Sarah Quattrin Coombe, Keller Williams Capital. RMLS Alliance as distributed by MLS GRID
- $650,0005 bd6 ba5.2k sqft4809 Bears Paw, Springfield, IL 62711For Sale
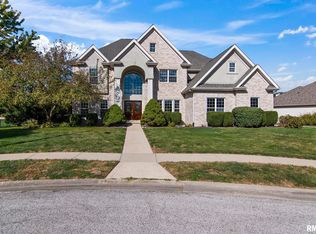 MLS ID #CA1047168, Melissa D Vorreyer, RE/MAX Professionals. RMLS Alliance as distributed by MLS GRID
- $465,0004 bd4 ba4k sqft3408 Briana Dr, Springfield, IL 62711For SaleMLS ID #CA1046916, Jami R Winchester, The Real Estate Group, Inc.. RMLS Alliance as distributed by MLS GRID
- $397,9003 bd2 ba2.5k sqft2709 Dryden Dr, Springfield, IL 62711For SaleMLS ID #CA1047216, Steve A Contri, RE/MAX Professionals. RMLS Alliance as distributed by MLS GRID
- $674,0005 bd4 ba4.2k sqft4301 Fiddlers Bnd, Springfield, IL 62711For SaleMLS ID #CA1043519, Jim Fulgenzi, RE/MAX Professionals. RMLS Alliance as distributed by MLS GRID
- $499,9004 bd3 ba3.3k sqft2517 Country Club Dr, Springfield, IL 62704For SaleMLS ID #CA1047303, Debra Sarsany, The Real Estate Group, Inc.. RMLS Alliance as distributed by MLS GRID
- $465,0004 bd3 ba2.7k sqft3909 Waterstone Way, Springfield, IL 62711For SaleMLS ID #CA1046121, Jane A Locascio, The Real Estate Group, Inc.. RMLS Alliance as distributed by MLS GRID
- $550,0004 bd4 ba3k sqft940 Williams Blvd, Springfield, IL 62704For SaleMLS ID #CA1045871, Jim Fulgenzi, RE/MAX Professionals. RMLS Alliance as distributed by MLS GRID
- $459,9004 bd3 ba3.3k sqft4360 Creek Dr, Springfield, IL 62707For SaleMLS ID #CA1047302, Kyle T Killebrew, The Real Estate Group, Inc.. RMLS Alliance as distributed by MLS GRID
- $319,9003 bd3 ba3.2k sqft3409 Crystal Lake Dr, Springfield, IL 62711For SaleMLS ID #CA1046485, Krystal K Buscher, The Real Estate Group, Inc.. RMLS Alliance as distributed by MLS GRID
- $599,0005 bd3 ba4.3k sqft2405 Rosewell Point, Springfield, IL 62711For SaleMLS ID #CA1045542, Jerry George, The Real Estate Group, Inc.. RMLS Alliance as distributed by MLS GRID
- $650,0005 bd4 ba3.7k sqft5305 Old Savannah Trl, Springfield, IL 62711For SaleMLS ID #CA1047297, Ketki Arya, The Real Estate Group, Inc.. RMLS Alliance as distributed by MLS GRID
- $495,0005 bd4 ba3.5k sqft1410 S Lincoln Ave, Springfield, IL 62704For SaleMLS ID #CA1046401, Megan M Pressnall, The Real Estate Group, Inc.. RMLS Alliance as distributed by MLS GRID
- $575,0004 bd4 ba4k sqft828 Coventry Point, Springfield, IL 62702For SaleMLS ID #CA1047003, James J Skeeters, Keller Williams Capital. RMLS Alliance as distributed by MLS GRID
- $675,0006 bd5 ba5.1k sqft1904 Oak Creek Rd, Springfield, IL 62704For SaleMLS ID #CA1046632, Neil J Martin, The Orchid Group Inc.. RMLS Alliance as distributed by MLS GRID
- $749,9005 bd5 ba4k sqft3605 Deer Run Dr, Springfield, IL 62711For SaleMLS ID #CA1046373, Cindy E Grady, The Real Estate Group, Inc.. RMLS Alliance as distributed by MLS GRID
- $399,9005 bd4 ba3.3k sqft5420 Crane Dr, Springfield, IL 62711For SaleMLS ID #CA1046579, Kyle T Killebrew, The Real Estate Group, Inc.. RMLS Alliance as distributed by MLS GRID
- $289,0003 bd3 ba3.3k sqft3409 Ashley Ln, Springfield, IL 62711For SaleMLS ID #CA1047007, Ketki Arya, The Real Estate Group, Inc.. RMLS Alliance as distributed by MLS GRID
