Two Family. Stucco Duplex built in 1944. full basement .
Frist floor unit has 1 Bedroom one bath. 2nd floor has 1 bedroom.
basement has two rooms and bath.
Pending
$189,000
2700 Manistee Pl, Dayton, OH 45439
4beds
1,668sqft
Duplex, Multi Family
Built in 1944
-- sqft lot
$188,300 Zestimate®
$113/sqft
$-- HOA
What's special
Stucco duplexFull basementBasement has two rooms
- 20 days
- 288
- 11
Zillow last checked:
Listing updated:
Listed by:
Maggie M Holbrook (937)866-6364,
Collins Real Estate Services
Source: DABR MLS,MLS#: 969549 Originating MLS: Dayton Area Board of REALTORS
Originating MLS: Dayton Area Board of REALTORSFacts & features
Interior
Bedrooms & bathrooms
- Bedrooms: 4
- Bathrooms: 3
- Full bathrooms: 2
- 1/2 bathrooms: 1
Heating
- Baseboard, Natural Gas
Cooling
- Window Unit(s)
Features
- Basement: Partial
Interior area
- Total structure area: 1,668
- Total interior livable area: 1,668 sqft
Property
Parking
- Total spaces: 2
- Parking features: Detached, Garage, Two Car Garage
- Garage spaces: 2
Features
- Patio & porch: Porch
- Exterior features: Porch
Lot
- Size: 6,625 Square Feet
- Dimensions: .1521
Details
- Parcel number: J441282010029
- Zoning: Multiple
- Zoning description: Multiple
Construction
Type & style
- Home type: MultiFamily
- Property subtype: Duplex, Multi Family
Materials
- Stucco
Condition
- Year built: 1944
Community & HOA
Community
- Subdivision: Moraine Center
Location
- Region: Dayton
Financial & listing details
- Price per square foot: $113/sqft
- Tax assessed value: $138,510
- Annual tax amount: $2,837
- Date on market: 9/22/2026
- Listing terms: Conventional
Estimated market value
$188,300
$179,000 - $198,000
$1,361/mo
Price history
| Date | Event | Price |
|---|---|---|
| 9/29/2026 | Pending sale | $189,000$113/sqft |
Source:  DABR MLS #969549 Report a problem DABR MLS #969549 Report a problem | ||
| 9/23/2026 | Listed for sale | $189,000+152%$113/sqft |
Source: DABR MLS #969549 Report a problem | ||
| 8/12/2005 | Sold | $75,000$45/sqft |
Source: Public Record Report a problem | ||
Public tax history
| Year | Property taxes | Tax assessment |
|---|---|---|
| 2025 | $2,837 -0.1% | $48,480 |
| 2024 | $2,838 +3.3% | $48,480 |
| 2023 | $2,747 +16.9% | $48,480 +49% |
| 2022 | $2,349 -0.2% | $32,540 |
| 2021 | $2,353 0% | $32,540 |
| 2020 | $2,354 +8.8% | $32,540 +24% |
| 2019 | $2,164 +7% | $26,250 |
| 2018 | $2,023 +0.7% | $26,250 |
| 2017 | $2,010 +10.1% | $26,250 +13.2% |
| 2016 | $1,826 +7.5% | $23,180 |
| 2015 | $1,699 +1.5% | $23,180 |
| 2014 | $1,674 | $23,180 -41.7% |
| 2005 | -- | $39,790 +13.8% |
| 2004 | -- | $34,950 |
| 2003 | $1,555 | $34,950 |
| 2002 | -- | $34,950 +2.7% |
| 2001 | $694 -1.9% | $34,020 |
| 2000 | $708 -46.1% | $34,020 |
| 1999 | $1,313 | $34,020 |
Find assessor info on the county website
Monthly payment
Est. payment
Payment breakdown
Explore the cost of this home by adjusting the details. Changes won't be saved.Climate risks
Neighborhood: 45439
Nearby schools
Schools provided by the listing agent
- District: West Carrollton
Source: DABR MLS. This data may not be complete. We recommend contacting the local school district to confirm school assignments for this home.

Similar homes
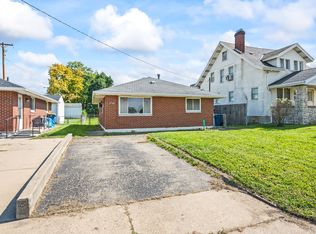
- $--3 bd1 ba1k sqft4574 Harbison St, Dayton, OH 45439AuctionAuction.com 2
- $199,9003 bd2 ba1.7k sqft3801 Angus Ln, Dayton, OH 45439For Sale
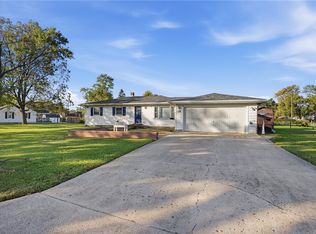
 MLS ID #970645, Regina Miller, Coldwell Banker Heritage. DABR MLS
 - $--2 bd1 ba1.2k sqft2600 Lehigh Pl, Dayton, OH 45439Auction
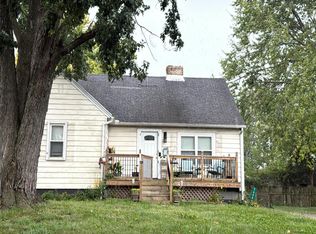 Auction.com 2
 - $194,9003 bd1 ba925 sqft3561 Parallel Rd, Dayton, OH 45439For Sale
 MLS ID #970006, Michelle Nevius-Haines, Irongate Inc.. DABR MLS
 - $199,9003 bd1 ba1.4k sqft4679 Richwood Dr, Dayton, OH 45439For SaleMLS ID #968436, Katie Slone, Howard Hanna Real Estate Serv. DABR MLS
- $184,0003 bd1 ba1k sqft2449 Rulla Ct, Dayton, OH 45439For SaleMLS ID #960277, Jill Aldineh, RE/MAX Victory + Affiliates. DABR MLS
- $210,0003 bd2 ba1.4k sqft4304 Harbison St, Dayton, OH 45439For SaleMLS ID #966982, Kristin Winans, Howard Hanna Real Estate Serv. DABR MLS
- $199,9003 bd1 ba1k sqft4163 Cordell Dr, Dayton, OH 45439For SaleMLS ID #965776, Myles Greely, Keller Williams Community Part. DABR MLS
- $199,9003 bd1 ba1.4k sqft1855 Owendale Dr, Dayton, OH 45439For SaleMLS ID #964608, Monica Jones, Sibcy Cline Inc.. DABR MLS
- $199,9003 bd1 ba1k sqft2272 Bushwick Dr, Dayton, OH 45439For SaleMLS ID #968948, Carmella I Baker, RE/MAX Victory + Affiliates. DABR MLS
- $149,9002 bd1 ba1k sqft2439 Ned Dr, Dayton, OH 45439For SaleMLS ID #970542, Michelle L Collins, Collins Real Estate Services. DABR MLS
- $169,0002 bd1 ba1k sqft3545 Cozy Camp Rd, Dayton, OH 45439For SaleMLS ID #969169, Nicole Holbrook, Coldwell Banker Heritage. DABR MLS
- $214,9003 bd2 ba1.3k sqft3960 Waterbury Dr, Dayton, OH 45439For SaleMLS ID #966851, Kal Mughrabi, Coldwell Banker Heritage. DABR MLS
- $235,0004 bd1 ba1.6k sqft3659 Endover Rd, Dayton, OH 45439For SaleMLS ID #968924, Candace Johnson, Real of Ohio. DABR MLS
- $185,0003 bd3 ba1.5k sqft3210 Gambit Sq, Dayton, OH 45449For Sale
 MLS ID #1049065, Siham Wiltshire, Realty 2000 Group. WRIST
 - $191,5003 bd1 ba975 sqft413 Windsor Ave, Dayton, OH 45449For SaleMLS ID #970513, Victoria Heywood, Keller Williams Home Town Rlty. DABR MLS
- $175,0003 bd2 ba1.6k sqft5201 Lindbergh Blvd, Dayton, OH 45449For SaleMLS ID #967659, Kathy A Winter, Coldwell Banker Heritage. DABR MLS
- $219,9003 bd2 ba1.5k sqft1257 Elmdale Dr, Dayton, OH 45409For SaleMLS ID #970684, Kyle T Gillen, Keller Williams Community Part. DABR MLS
- $198,9003 bd2 ba1.2k sqft401 S Alex Rd, Dayton, OH 45449For SaleMLS ID #963976, Kimberly Washington, RE/MAX Alliance Realty. DABR MLS
- $199,0002 bd1 ba1.1k sqft74 W Alex Bell Rd, West Carrollton, OH 45449For SaleMLS ID #967611, Karen S Powell, Coldwell Banker Heritage. DABR MLS
