Say toodle-loo to having stairs, all the convenience of one level living is right here in this two-bedroom, two-bath patio home offering 1,176 square feet of all the comforts of home without any stairs to worry with. Enjoy a spacious living room with a cozy fireplace, an eat-in kitchen with plenty of counter space making food prep a breeze, and more than enough cabinet space for storage, convenient main-level laundry, and an attached over sized two-car garage provides plenty of room for two cars plus extra room for storage and if that is not enough there is also a pull down stairs access to the attic for further storage. Step outside to your private, fenced backyard, perfect for relaxing or entertaining. Lawn mowing, snow removal, and trash service are all taken care of, plus the community pool and pool house add even more convenience. Whether you’re simplifying or just want everything on one level, this one’s worth a look.
Pending
$229,950
2700 NW 5th St, Blue Springs, MO 64014
2beds
1,176sqft
Single Family Residence
Built in 1986
4,356 Square Feet Lot
$-- Zestimate®
$196/sqft
$70/mo HOA
What's special
- 31 days
- 502
- 43
Likely to sell faster than
Zillow last checked:
Listing updated:
Listed by:
B J Ersery 913-908-8049,
RE/MAX Elite, REALTORS
Source: Heartland MLS as distributed by MLS GRID,MLS#: 2644490
Facts & features
Interior
Bedrooms & bathrooms
- Bedrooms: 2
- Bathrooms: 2
- Full bathrooms: 2
Primary bedroom
- Features: All Carpet, Ceiling Fan(s)
- Level: Main
- Dimensions: 14 x 13
Bedroom 2
- Features: All Carpet, Ceiling Fan(s), Walk-In Closet(s)
- Level: Main
- Dimensions: 13 x 13
Primary bathroom
- Features: Shower Only
- Level: Main
Bathroom 2
- Features: Shower Over Tub
- Level: Main
- Dimensions: 10 x 5
Kitchen
- Features: Vinyl
- Level: Main
- Dimensions: 17 x 10
Living room
- Features: All Carpet, Ceiling Fan(s), Fireplace
- Level: Main
- Dimensions: 17 x 17
Heating
- Has Heating (Unspecified Type)
Cooling
- Electric
Appliances
- Laundry: Main Level
Features
- Flooring: Carpet
- Basement: Slab
- Number of fireplaces: 1
- Fireplace features: Living Room
Interior area
- Total structure area: 1,176
- Total interior livable area: 1,176 sqft
- Finished area above ground: 1,176
- Finished area below ground: 0
Property
Parking
- Total spaces: 2
- Parking features: Attached
- Attached garage spaces: 2
Features
- Fencing: Privacy,Wood
Lot
- Size: 4,356 Square Feet
- Features: Corner Lot
Details
- Parcel number: 36320095002000000
Construction
Type & style
- Home type: SingleFamily
- Architectural style: Traditional
- Property subtype: Single Family Residence
Materials
- Vinyl Siding
- Roof: Composition
Condition
- Year built: 1986
Utilities & green energy
- Sewer: Public Sewer
- Water: City/Public - Verify
Community & HOA
Community
- Subdivision: Sherwood Village
HOA
- Has HOA: Yes
- Services included: Maintenance Grounds, Snow Removal
- HOA fee: $70 monthly
Location
- Region: Blue Springs
Financial & listing details
- Price per square foot: $196/sqft
- Tax assessed value: $170,300
- Annual tax amount: $2,650
- Date on market: 10/9/2026
- Ownership: Private
- Road surface type: Paved
Estimated market value
Not available
Estimated sales range
Not available
Not available
Price history
| Date | Event | Price |
|---|---|---|
| 10/29/2026 | Pending sale | $229,950$196/sqft |
Source:  Heartland MLS as distributed by MLS GRID #2644490 Report a problem | ||
| 10/9/2026 | Listed for sale | $229,950+78.3%$196/sqft |
Source: Heartland MLS as distributed by MLS GRID #2644490 Report a problem | ||
| 6/30/2018 | Sold | -- |
Source: Agent Provided Report a problem | ||
| 5/17/2018 | Pending sale | $129,000$110/sqft |
Source: USREEB Realty Pros LLC #2105456 Report a problem | ||
| 5/6/2018 | Listed for sale | $129,000+29%$110/sqft |
Source: USREEB Realty Pros LLC #2105456 Report a problem | ||
| 7/10/2010 | Listing removed | $100,000$85/sqft |
Source: Reece & Nichols Kearney #1681469 Report a problem | ||
| 7/1/2010 | Listed for sale | $100,000$85/sqft |
Source: Reece and Nichols Realtors #1681469 Report a problem | ||
| 2/14/2005 | Sold | -- |
Source: Public Record Report a problem | ||
Public tax history
| Year | Property taxes | Tax assessment |
|---|---|---|
| 2025 | $2,650 +15.4% | $32,358 +15% |
| 2024 | $2,296 +2% | $28,137 |
| 2023 | $2,251 -2.3% | $28,137 +10.5% |
| 2022 | $2,305 +0.1% | $25,460 |
| 2021 | $2,303 +15.3% | $25,460 +13.4% |
| 2020 | $1,997 +3.4% | $22,455 |
| 2019 | $1,931 | $22,455 +4.2% |
| 2018 | $1,931 -2.1% | $21,554 |
| 2017 | $1,971 +5.4% | $21,554 +2.6% |
| 2016 | $1,870 +12.3% | $21,014 +12.5% |
| 2014 | $1,665 +0.5% | $18,681 |
| 2013 | $1,656 +0.1% | $18,681 |
| 2012 | $1,655 +0.3% | $18,681 |
| 2011 | $1,649 +1.8% | $18,681 |
| 2010 | $1,620 -5.7% | $18,681 |
| 2009 | $1,717 +1.8% | $18,681 -6% |
| 2008 | $1,686 +1.2% | $19,874 |
| 2007 | $1,667 +0% | $19,874 +1.6% |
| 2006 | $1,666 +5.9% | $19,569 |
| 2005 | $1,572 -0.2% | $19,569 +7% |
| 2004 | $1,575 +24% | $18,289 |
| 2003 | $1,270 +5.3% | $18,289 +15% |
| 2002 | $1,206 +2.1% | $15,903 |
| 2001 | $1,181 | $15,903 |
Find assessor info on the county website
Monthly payment
Est. payment
Payment breakdown
Explore the cost of this home by adjusting the details. Changes won't be saved.Climate risks
Neighborhood: 64014
- $215,0002 bd2 ba1.1k sqft2704 NW 5th St, Blue Springs, MO 64014Off Market
- $206,8002 bd1 ba1.1k sqft2703 NW 4th Street Ter, Blue Springs, MO 64014Off Market
- $266,3003 bd3 ba1.9k sqft2701 NW 4th Street Ter, Blue Springs, MO 64014Off Market

- $217,7002 bd2 ba1.1k sqft2716 NW 5th St, Blue Springs, MO 64014Off Market
Similar homes
- $263,9003 bd2 ba1.3k sqft216 SE Moreland School Rd, Blue Springs, MO 64014For Sale
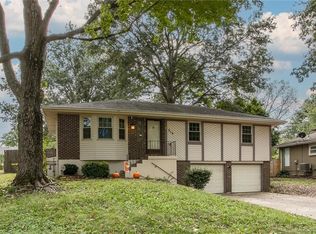 MLS ID #2650151, Wendy Strutton, Home Sweet Home Realty. Heartland MLS as distributed by MLS GRID
- $280,0002 bd2 ba1.3k sqft327 NW Durango St, Blue Springs, MO 64014For Sale
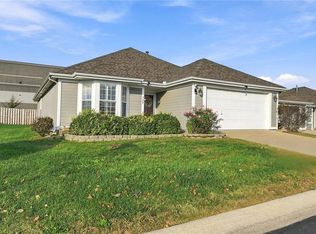 MLS ID #2649683, Linda Burton, Platinum Realty LLC. Heartland MLS as distributed by MLS GRID
- $265,0003 bd2 ba1.4k sqft112 SW Gladstone Dr, Blue Springs, MO 64014For Sale
 MLS ID #2650343, Ryan Greco, Asher Real Estate LLC. Heartland MLS as distributed by MLS GRID
- $289,0003 bd2 ba1.7k sqft517 NW Beau Cir, Blue Springs, MO 64014For Sale
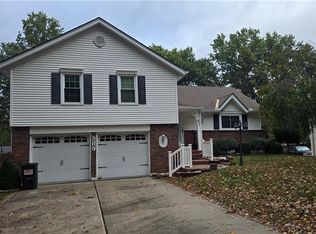 MLS ID #2649251, Patel Group, Keller Williams Platinum Prtnr. Heartland MLS as distributed by MLS GRID
