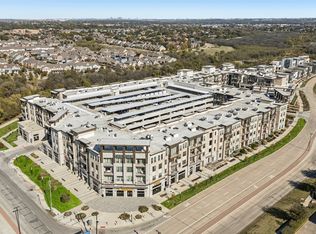
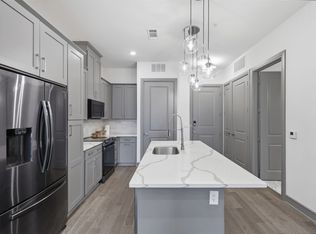
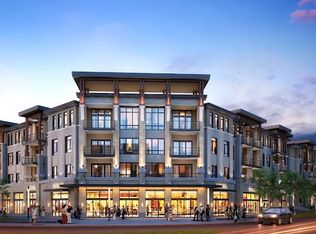
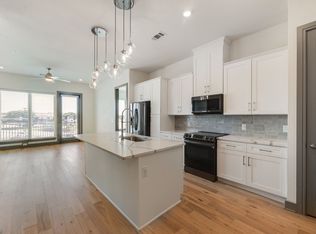
Step into a world of modern luxury and effortless urban living in this stunning corner unit condo at The View. From the moment you enter, the open-concept floor plan draws you in with extensive luxury plank flooring and a sense of sophisticated style. This is a home designed for both high-end entertaining and quiet relaxation, featuring a chef’s kitchen that serves as the heart of the residence. Prepare gourmet meals surrounded by sleek quartz countertops and black stainless steel appliances, while guests gather around the large island with a breakfast bar. Adjacent to the culinary space, discover a versatile second living area that offers the perfect quiet retreat for a home office or a cozy sitting nook. Retreat to the primary suite, a luxurious sanctuary complete with a dual-sink vanity, a semi-frameless shower, a deep soaking tub, and a spacious walk-in closet with built-ins. As evening approaches, adjust your stylish remote-controlled Hunter Douglas blackout blinds or step out onto your private balcony to enjoy vibrant Texas sunsets over the bustling retail scene below. Living at The View means more than just a beautiful home; it is a lifestyle upgrade with on-site amenities including a sparkling pool, fitness center, yoga studio, dog park, and scenic trails. With a Monday through Friday concierge and ground-floor access to premier restaurants and shops, every convenience is at your doorstep. This 2021-built gem includes two assigned garage parking spaces and offers the perfect blend of modern comfort and maintenance-free living. Take a first-person look at this gorgeous home! Click the Virtual Tour link to see the 3D Tour!
For sale
Price cut: $25K (8/4)
$325,000
2700 Old Denton Rd Unit 2259, Carrollton, TX 75007
2beds
1,320sqft
Condominium
Built in 2021
-- sqft lot
$-- Zestimate®
$246/sqft
$518/mo HOA
What's special
- 122 days
- 155
- 8
Zillow last checked:
Listing updated:
Listed by:
Russell Rhodes 0484034 972-899-5600,
Berkshire HathawayHS PenFed TX 972-899-5600
Source: NTREIS,MLS#: 21268849
Facts & features
Interior
Bedrooms & bathrooms
- Bedrooms: 2
- Bathrooms: 2
- Full bathrooms: 2
Primary bedroom
- Features: Dual Sinks, En Suite Bathroom, Garden Tub/Roman Tub, Separate Shower, Walk-In Closet(s)
- Level: First
- Dimensions: 14 x 12
Bedroom
- Level: First
- Dimensions: 13 x 10
Breakfast room nook
- Level: First
- Dimensions: 13 x 9
Kitchen
- Features: Breakfast Bar, Built-in Features, Eat-in Kitchen, Kitchen Island, Stone Counters
- Level: First
- Dimensions: 16 x 13
Living room
- Level: First
- Dimensions: 14 x 13
Office
- Level: First
- Dimensions: 9 x 8
Utility room
- Features: Closet
- Level: First
- Dimensions: 3 x 3
Heating
- Central, Electric
Cooling
- Central Air, Electric
Appliances
- Included: Dishwasher, Electric Range, Electric Water Heater, Disposal, Microwave, Vented Exhaust Fan
- Laundry: Washer Hookup, Dryer Hookup, Laundry in Utility Room, Stacked
Features
- Decorative/Designer Lighting Fixtures, Double Vanity, Eat-in Kitchen, High Speed Internet, Kitchen Island, Open Floorplan, Cable TV, Walk-In Closet(s), Wired for Sound
- Flooring: Carpet, Tile
- Windows: Window Coverings
- Has basement: No
- Has fireplace: No
Interior area
- Total interior livable area: 1,320 sqft
Video & virtual tour
Property
Parking
- Total spaces: 2
- Parking features: Assigned, Covered, Garage, Inside Entrance
- Attached garage spaces: 2
Features
- Levels: One
- Stories: 1
- Patio & porch: Balcony
- Exterior features: Balcony
- Pool features: None, Community
Lot
- Size: 6.59 Acres
Details
- Parcel number: R992429
Construction
Type & style
- Home type: Condo
- Property subtype: Condominium
- Attached to another structure: Yes
Materials
- Brick, Stucco
Condition
- Resale
- Year built: 2021
Utilities & green energy
- Sewer: Public Sewer
- Water: Public
- Utilities for property: Sewer Available, Water Available, Cable Available
Community & HOA
Community
- Features: Clubhouse, Elevator, Fitness Center, Other, Pool, Trails/Paths
- Subdivision: View Residential Condo
HOA
- Has HOA: Yes
- Services included: All Facilities, Association Management, Maintenance Grounds
- HOA fee: $518 monthly
- HOA name: The View Association
- HOA phone: 682-318-3636
Location
- Region: Carrollton
Financial & listing details
- Price per square foot: $246/sqft
- Tax assessed value: $17,224
- Annual tax amount: $288
- Date on market: 5/18/2026
- Cumulative days on market: 123 days
- Exclusions: **
Estimated market value
Not available
Estimated sales range
Not available
Not available
Price history
| Date | Event | Price |
|---|---|---|
| 8/4/2026 | Price change | $325,000-7.1%$246/sqft |
Source: NTREIS #21268849 Report a problem | ||
| 5/18/2026 | Listed for sale | $350,000$265/sqft |
Source: NTREIS #21268849 Report a problem | ||
Public tax history
| Year | Property taxes | Tax assessment |
|---|---|---|
| 2025 | $125 -0.4% | $17,224 |
| 2024 | $125 +0.3% | $17,224 +2.6% |
| 2023 | $125 -91.1% | $16,793 -90.6% |
| 2022 | $1,397 | $179,055 |
Find assessor info on the county website
Monthly payment
Est. payment
Payment breakdown
Explore the cost of this home by adjusting the details. Changes won't be saved.Climate risks
Neighborhood: 75007
Nearby schools
Schools provided by the listing agent
- Elementary: Rainwater
- Middle: Blalack
- High: Creekview
- District: Carrollton-Farmers Branch ISD
Source: NTREIS. This data may not be complete. We recommend contacting the local school district to confirm school assignments for this home.
- $335,0002 bd2 ba1.2k sqft2700 Old Denton Rd UNIT 1044, Carrollton, TX 75007For Sale

- $--2 bd2 ba1k sqft2700 Old Denton Rd #1047, Carrollton, TX 75007Sold
- $--1 bd1 ba835 sqft2700 Old Denton Rd UNIT 2272, Carrollton, TX 75007Sold
- $335,0002 bd2 ba1.2k sqft2700 Old Denton Rd UNIT 3317, Carrollton, TX 75007For Sale
Similar homes
- $335,0002 bd2 ba1.2k sqft2700 Old Denton Rd Unit 1044, Carrollton, TX 75007For SaleMLS ID #21251331, Dasom Han. NTREIS
- $335,0002 bd2 ba1.2k sqft2700 Old Denton Rd Unit 3317, Carrollton, TX 75007For SaleMLS ID #21218068, Jiyeon Ryu. NTREIS
- $345,0002 bd2 ba1.3k sqft2700 Old Denton Rd #2257, Carrollton, TX 75007For Sale
 MLS ID #21305309, Anna Kim. NTREIS
 - $329,9002 bd2 ba1k sqft2700 Old Denton Rd #4445, Carrollton, TX 75007For Sale
 MLS ID #21347144, Charles Lee. NTREIS
