Enjoy one of the most desirable locations in the community, backing to open space and the Napa River Trail along the Napa River for added privacy and a peaceful, natural setting. The spacious backyard, finished with pavers and bathed in morning sun, creates the perfect outdoor retreat. Inside, the home offers a bright and airy feel with soaring ceilings and abundant natural light. Two sliding glass doors enhance the indoor-outdoor flow, making it ideal for entertaining. The living area features a fireplace with potential for an energy-efficient gas insert, while the adjacent kitchen provides space for casual dining. Upstairs, a versatile loft offers flexibility for a home office, workout area, or additional living space, along with two bedrooms. The primary suite faces the front and includes a charming balcony that captures warm afternoon sunlight. Additional highlights include indoor laundry and a rare two-car attached garage with ample storage. This well-maintained planned unit development also features a community pool and is conveniently located near North Napa shopping, dining, and everyday amenities.
Active under contract
Price cut: $20K (7/2)
$515,000
2700 Pike Drive, Napa, CA 94558
2beds
1,587sqft
:
Get pre-qualified$4,126/mo
Condominium
Built in 1981
-- sqft lot
$499,900 Zestimate®
$325/sqft
$690/mo HOA
What's special
Peaceful natural settingPerfect outdoor retreatIndoor laundry
- 185 days |
- 655 |
- 36 |
Zillow last checked:
Listing updated:
Listed by:
Connie&Jamie Johnson Team DRE #00915198 707-480-5557,
Golden Gate Sotheby's 707-255-0845,
Jamie R Cook DRE #01708133 707-337-0676,
Golden Gate Sotheby's
Source: BAREIS,MLS#: 326004331 Originating MLS: Napa
Originating MLS: NapaFacts & features
Interior
Bedrooms & bathrooms
- Bedrooms: 2
- Bathrooms: 3
- Full bathrooms: 2
- 1/2 bathrooms: 1
Rooms
- Room types: Baths Other, Kitchen, Living Room, Master Bathroom, Master Bedroom
Primary bedroom
- Features: Balcony
- Level: Upper
Bedroom
- Level: Upper
Primary bathroom
- Features: Tile, Tub w/Shower Over, Walk-In Closet(s), Window
Bathroom
- Features: Tub w/Shower Over
- Level: Main,Upper
Kitchen
- Features: Breakfast Area, Skylight(s), Tile Counters
- Level: Main
Living room
- Features: Cathedral/Vaulted
- Level: Main
Heating
- Central
Cooling
- Ceiling Fan(s)
Appliances
- Included: Dishwasher, Disposal, Free-Standing Electric Range, Gas Water Heater, Microwave, Dryer, Washer
- Laundry: Inside Area, Laundry Closet
Features
- Cathedral Ceiling(s)
- Flooring: Carpet, Tile, Vinyl
- Windows: Dual Pane Partial, Skylight(s), Window Coverings, Screens
- Basement: None
- Number of fireplaces: 1
- Fireplace features: Gas Log, See Remarks
Interior area
- Total structure area: 1,587
- Total interior livable area: 1,587 sqft
Property
Parking
- Total spaces: 2
- Parking features: Attached, Garage Door Opener, Garage Faces Front, Guest, Inside Entrance
- Attached garage spaces: 2
Accessibility
- Accessibility features: Grip-Accessible Features
Features
- Levels: Two
- Stories: 2
- Patio & porch: Patio
- Pool features: In Ground, Community, Fenced
- Fencing: Fenced,Full,Wood
Lot
- Size: 2,757 Square Feet
- Features: Low Maintenance, Shape Regular
Details
- Parcel number: 044320051000
- Special conditions: Offer As Is
Construction
Type & style
- Home type: Condo
- Architectural style: Traditional
- Property subtype: Condominium
- Attached to another structure: Yes
Materials
- Wood Siding
- Foundation: Slab
- Roof: Composition
Condition
- Year built: 1981
Utilities & green energy
- Sewer: Public Sewer
- Water: Public
- Utilities for property: Cable Available, Public
Community & HOA
Community
- Security: Carbon Monoxide Detector(s), Double Strapped Water Heater, Smoke Detector(s)
- Subdivision: River Glen Townhomes
HOA
- Has HOA: Yes
- Amenities included: Pool
- Services included: Common Areas, Maintenance Grounds, Management, Pool, Roof
- HOA fee: $690 monthly
- HOA name: River Glen Townhomes
- HOA phone: 833-544-7031
Location
- Region: Napa
Financial & listing details
- Price per square foot: $325/sqft
- Tax assessed value: $564,804
- Annual tax amount: $7,034
- Date on market: 1/20/2026
Estimated market value
$499,900
$475,000 - $525,000
$3,345/mo
Price history
| Date | Event | Price |
|---|---|---|
| 7/15/2026 | Pending sale | $515,000$325/sqft |
Source:  BAREIS #326004331 Report a problem BAREIS #326004331 Report a problem | ||
| 7/2/2026 | Price change | $515,000-3.7%$325/sqft |
Source: BAREIS #326004331 Report a problem | ||
| 5/4/2026 | Price change | $535,000-2.6%$337/sqft |
Source: BAREIS #326004331 Report a problem | ||
| 4/7/2026 | Price change | $549,000-2%$346/sqft |
Source: BAREIS #326004331 Report a problem | ||
| 1/20/2026 | Listed for sale | $560,000+31.6%$353/sqft |
Source: BAREIS #326004331 Report a problem | ||
| 8/23/2007 | Sold | $425,500+133.2%$268/sqft |
Source: Public Record Report a problem | ||
| 7/27/1999 | Sold | $182,500$115/sqft |
Source: Public Record Report a problem | ||
Public tax history
| Year | Property taxes | Tax assessment |
|---|---|---|
| 2025 | $7,034 +3% | $564,804 +2% |
| 2024 | $6,831 +1.3% | $553,731 +2% |
| 2023 | $6,741 +1% | $542,875 +2% |
| 2022 | $6,673 +1% | $532,232 +2% |
| 2021 | $6,606 +0.4% | $521,797 +1% |
| 2020 | $6,581 +2.1% | $516,448 +2% |
| 2019 | $6,445 +1.4% | $506,323 +2% |
| 2018 | $6,356 +5.3% | $496,396 +5.6% |
| 2017 | $6,037 +11.9% | $470,000 +12.9% |
| 2016 | $5,396 +18.7% | $416,250 +14% |
| 2015 | $4,547 +13.6% | $365,000 +15.9% |
| 2014 | $4,001 +21.3% | $315,000 +25% |
| 2013 | $3,298 +5.2% | $252,000 +5% |
| 2012 | $3,134 -0.1% | $240,000 |
| 2011 | $3,137 -33.7% | $240,000 -38.6% |
| 2010 | $4,734 -1.5% | $391,000 |
| 2009 | $4,807 -5.9% | $391,000 -8.1% |
| 2008 | $5,110 +83.7% | $425,500 +90.2% |
| 2007 | $2,782 +6% | $223,695 +2% |
| 2006 | $2,625 | $219,310 +2% |
| 2005 | -- | $215,011 +2% |
| 2004 | -- | $210,796 +1.9% |
| 2003 | -- | $206,934 +2% |
| 2002 | -- | $202,878 +2% |
| 2001 | $2,264 | $198,900 +2% |
| 2000 | -- | $195,000 |
Find assessor info on the county website
Monthly payment
Est. payment
Payment breakdown
Explore the cost of this home by adjusting the details. Changes won't be saved.Climate risks
Neighborhood: Stonehouse
Nearby schools
GreatSchools rating
- 2/10McPherson Elementary SchoolGrades: K-5Distance: 0.6 mi
- 4/10Silverado Middle SchoolGrades: 6-8Distance: 1.9 mi
- 7/10Vintage High SchoolGrades: 9-12Distance: 1.6 mi
Schools provided by the listing agent
- District: Napa Valley Unified
Source: BAREIS. This data may not be complete. We recommend contacting the local school district to confirm school assignments for this home.
- $622,9003 bd3 ba1.6k sqft2710 Pike Dr, Napa, CA 94558Off Market
- $599,6002 bd3 ba1.6k sqft490 Trout Ct, Napa, CA 94558Off Market
- $590,0002 bd2 ba1.5k sqft498 Trout Ct, Napa, CA 94558Off Market
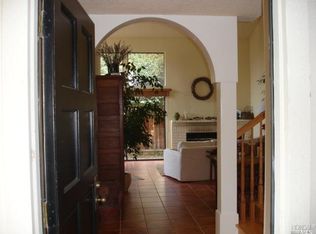
- $658,2002 bd2 ba1.6k sqft2720 Pike Dr, Napa, CA 94558Off Market

- $642,6002 bd3 ba1.6k sqft480 Trout Ct, Napa, CA 94558Off Market
- $712,3002 bd3 ba1.5k sqft470 Trout Ct, Napa, CA 94558Off Market
- $616,0002 bd3 ba1.6k sqft2730 Pike Dr, Napa, CA 94558Off Market
- $605,7003 bd2 ba1.6k sqft2740 Pike Dr, Napa, CA 94558Off Market
A local agent can set up tours, give advice and negotiate with sellers.
A local lender can help you make sure your offer is ready when you are.
Similar homes
- $585,0003 bd2 ba1.3k sqft3409 Willis Drive, Napa, CA 94558For Sale
 MLS ID #326059716, Jeffrey M Willis, Coldwell Banker Brokers of the. BAREIS
 - $478,0002 bd2 ba970 sqft3482 Shelter Creek Drive, Napa, CA 94558For Sale
 MLS ID #326021009, Carmen Gray, Vintage Sotheby's Internationa. BAREIS
 - $550,0002 bd2 ba1.1k sqft882 Professional Drive, Napa, CA 94558For Sale
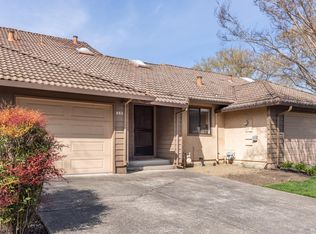 MLS ID #325024533, Monica Cline, Compass. BAREIS
 - $679,0002 bd3 ba1.2k sqft3204 Villa Lane, Napa, CA 94558For Sale
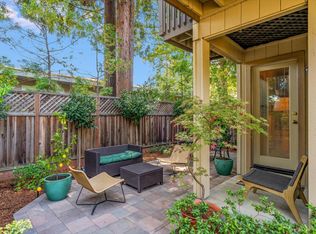 MLS ID #326052001, Jacqueline A Wessel, Sotheby's International Realty. BAREIS
 - $499,0002 bd2 ba1k sqft3476 Shelter Creek Drive, Napa, CA 94558For SaleMLS ID #325094386, Susan E Archer, Berkshire Hathaway. BAREIS
- $499,0002 bd1 ba896 sqft3141 Valley Wood Lane, Napa, CA 94558For SaleMLS ID #326058263, Connie&Jamie Johnson Team, Golden Gate Sotheby's. BAREIS
- $595,0003 bd2 ba1.6k sqft253 Circle Oaks Drive, Napa, CA 94558For SaleMLS ID #326062058, Paige E Titus, Compass. BAREIS
- $409,0003 bd2 ba1.2k sqft212 Julie Place, Napa, CA 94558For SaleMLS ID #326060100, Kelli Marchbanks, Coldwell Banker Brokers of the. BAREIS
- $419,0002 bd2 ba943 sqft1118 Marina Drive, Napa, CA 94559For SaleMLS ID #326003781, Kathleen Hansen, Wilson & Wilson Real Estate. BAREIS
- $332,0002 bd2 ba1.4k sqft19 Newell Circle, Napa, CA 94558For SaleMLS ID #326024405, Yousef Khoury, Coldwell Banker Realty. BAREIS
- $270,0002 bd2 ba1k sqft40 Falcon Crest Circle #40, Napa, CA 94558For SaleMLS ID #326025176, Mara Cortez, Compass. BAREIS
- $430,0002 bd3 ba1.6k sqft15 KNOLL Drive, Fairfield, CA 94534For SaleMLS ID #326062572, Petrana Mallque, KW Vaca Valley. BAREIS
- $439,0003 bd3 ba1.3k sqft138 Altamont Court, Fairfield, CA 94534For SaleMLS ID #326059939, Manny Cabrera, Redfin. BAREIS
- $490,0002 bd2 ba1.6k sqft105 Claret Circle, Yountville, CA 94559For SaleMLS ID #325093538, Linda Glass, Davidson & Bennett Real Estate. BAREIS
- $275,0003 bd2 ba1.4k sqft267 Spanish Flag Way, Sonoma, CA 95476For SaleMLS ID #326024891, Vince Bienek, Sotheby's International Realty. BAREIS
- $599,0003 bd1 ba1.2k sqft18696 Manzanita Road, Sonoma, CA 95476For SaleMLS ID #326062515, Stephen Pringle, Corcoran Icon Properties. BAREIS
- $529,0002 bd3 ba1.4k sqft1113 Grove Circle, Benicia, CA 94510For SaleMLS ID #326051252, Maria Jensen, Twin Oaks Real Estate INC. BAREIS
- $524,9003 bd2 ba1.5k sqft2275 Cambridge Drive, Fairfield, CA 94533For SaleMLS ID #326039514, Kathleen Ramos, Stumbaugh Realty Advisors. BAREIS
- $435,0003 bd3 ba1.3k sqft108 Manchester Drive, Fairfield, CA 94533For SaleMLS ID #326057428, Hazel D Emlen, Arlowe Homes. BAREIS
- $520,0003 bd2 ba1.3k sqft806 Meadowlark Drive, Fairfield, CA 94533For SaleMLS ID #326034479, Julie Watson, Coldwell Banker Kappel Gateway. BAREIS
Local buyer's agents are ready to help
