Original charm and timeless character define this lovely corner brick home in the heart of desirable Curtis Park. A welcoming front walk leads to a beautiful glass-paned front door framed by graceful windows and crafted wood trim. Inside, the foyer sets the tone with exquisite original woodwork, built-in leaded-glass cabinetry, and newly refinished hardwood floors that flow throughout the home. The expansive living room is a true highlight, featuring a handsome fireplace and abundant windows that fill the space with natural light throughout the day. The formal dining room overlooks the front yard and flows into a cozy breakfast nook and adjoining kitchen. Leaded-glass cabinets, white subway tile, pine floors, and butcher-block countertops offer a charming nod to the home's vintage roots. Also on the main level is a comfortable bedroom with an ensuite bath featuring hexagon tile floors and shower. A light-filled staircase with two windows leads upstairs to two nicely sized bedrooms and a hall bath with original hexagon tile floors and dual sinks. The spacious primary bedroom offers generous built-in storage and a walk-in closet. Updates include a new HVAC system installed in 2026 and a Tesla Solar Roof installed in 2020, and a whole house fan helps keep electricity costs low. Outside, the backyard provides a pleasant retreat with a brick patio, grassy area, and detached two-car garage. Ideally located, this home is just moments from neighborhood parks and local eateries. Lovingly maintained and rich with character, this is a special opportunity to own a true Curtis Park classic.
Pending
$875,000
2701 3rd Ave, Sacramento, CA 95818
4beds
2,022sqft
Single Family Residence
Built in 1924
5,227 Square Feet Lot
$896,900 Zestimate®
$433/sqft
$-- HOA
What's special
Handsome fireplaceExquisite original woodworkCrafted wood trimDetached two-car garagePine floorsBuilt-in leaded-glass cabinetryWhite subway tile
- 19 days
- 4,452
- 565
Likely to sell faster than
Zillow last checked:
Listing updated:
Listed by:
Shawna Friesen DRE #01972229 916-216-3613,
Windermere Signature Properties Downtown
Source: MetroList Services of CA,MLS#: 226118686Originating MLS: MetroList Services, Inc.
Facts & features
Interior
Bedrooms & bathrooms
- Bedrooms: 4
- Bathrooms: 2
- Full bathrooms: 2
Dining room
- Features: Breakfast Nook, Formal Room, Formal Area
Kitchen
- Features: Natural Woodwork
Heating
- Central, Fireplace(s), Heat Pump
Cooling
- Central Air, Whole House Fan, Heat Pump
Appliances
- Included: Free-Standing Gas Range, Free-Standing Refrigerator, Gas Plumbed, Dishwasher, Disposal, Tankless Water Heater, Free-Standing Gas Oven, Dryer, Washer
- Laundry: Cabinets, Ground Floor, Inside Room
Features
- Flooring: Tile, Wood
- Number of fireplaces: 1
- Fireplace features: Brick, Living Room, Wood Burning
Interior area
- Total interior livable area: 2,022 sqft
Property
Parking
- Total spaces: 2
- Parking features: Side By Side, Garage Faces Side, Gated, Level Driveway/Sidewalks
- Garage spaces: 2
Features
- Levels: Two
- Stories: 2
- Fencing: Back Yard,Wood,Full,Gated Driveway/Sidewalks
Lot
- Size: 5,227 Square Feet
- Features: Auto Sprinkler F&R, Corner Lot, Curb(s)/Gutter(s), Shape Regular, Street Lights, Landscape Back, Landscape Front, Low Maintenance
Details
- Parcel number: 01300520340000
- Zoning: R-1
- Special conditions: Offer As Is
Construction
Type & style
- Home type: SingleFamily
- Architectural style: Colonial,Traditional
- Property subtype: Single Family Residence
Materials
- Brick, Wood
- Foundation: Raised
- Roof: See Remarks,Other
Condition
- Year built: 1924
Utilities & green energy
- Electric: 220 Volts in Kitchen, See Remarks, 220 Volts in Laundry, Other
- Sewer: Public Sewer
- Water: Public, Meter on Site
- Utilities for property: Public, Electric, Sewer In & Connected, Solar, Natural Gas Connected
Green energy
- Energy generation: Solar
Community & HOA
Location
- Region: Sacramento
Financial & listing details
- Price per square foot: $433/sqft
- Tax assessed value: $652,587
- Price range: $875K - $875K
- Date on market: 9/24/2026
Estimated market value
$896,900
$852,000 - $942,000
$3,132/mo
Price history
| Date | Event | Price |
|---|---|---|
| 10/2/2026 | Pending sale | $875,000$433/sqft |
Source: MetroList Services of CA #226118686 Report a problem | ||
| 9/24/2026 | Listed for sale | $875,000+25.2%$433/sqft |
Source: MetroList Services of CA #226118686 Report a problem | ||
| 11/19/2019 | Listing removed | $699,000$346/sqft |
Source: Lyon Real Estate #19071439 Report a problem | ||
| 10/25/2019 | Price change | $699,000-7.9%$346/sqft |
Source: Lyon Real Estate #19071439 Report a problem | ||
| 10/13/2019 | Listed for sale | $759,000+68.7%$375/sqft |
Source: Lyon Real Estate LP #19071439 Report a problem | ||
| 7/3/2003 | Sold | $450,000$223/sqft |
Source: Public Record Report a problem | ||
Public tax history
| Year | Property taxes | Tax assessment |
|---|---|---|
| 2026 | -- | $652,587 +2% |
| 2025 | $7,562 +1.4% | $639,792 +2% |
| 2024 | $7,454 +2.4% | $627,248 +2% |
| 2023 | $7,278 +1.7% | $614,950 +2% |
| 2022 | $7,155 +5% | $602,893 +2% |
| 2021 | $6,815 -0.8% | $591,072 +1% |
| 2020 | $6,872 +2.2% | $585,012 +2% |
| 2019 | $6,725 +2.7% | $573,542 +2% |
| 2018 | $6,549 +1.4% | $562,297 +2% |
| 2017 | $6,459 +2.6% | $551,272 +2% |
| 2016 | $6,293 +4.4% | $540,463 +1.5% |
| 2015 | $6,030 | $532,345 +2% |
| 2014 | $6,030 | $521,919 +4.8% |
| 2013 | -- | $498,246 +10% |
| 2012 | -- | $452,951 -6.8% |
| 2011 | -- | $485,743 -2% |
| 2010 | -- | $495,656 +1.8% |
| 2008 | -- | $487,093 +2% |
| 2007 | -- | $477,543 +2% |
| 2006 | -- | $468,180 +2% |
| 2005 | -- | $459,000 +2% |
| 2004 | -- | $450,000 +190.9% |
| 2003 | -- | $154,670 +2% |
| 2002 | -- | $151,638 +2% |
| 2001 | -- | $148,666 +2% |
| 2000 | -- | $145,752 |
Find assessor info on the county website
Monthly payment
Est. payment
Payment breakdown
Explore the cost of this home by adjusting the details. Changes won't be saved.Climate risks
Neighborhood: Curtis Park


Similar homes
- $869,0003 bd2 ba1.5k sqft2813 27th St, Sacramento, CA 95818For Sale
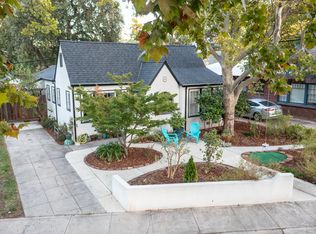 MLS ID #226117288, Emily Uebelhoer. MetroList Services of CA
 - $875,0003 bd2 ba1.6k sqft2627 Land Park Dr, Sacramento, CA 95818For Sale
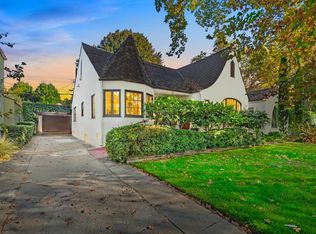 MLS ID #226122452, Dan Ellison. MetroList Services of CA
 - $799,9003 bd3 ba2.2k sqft3701 Crocker Dr, Sacramento, CA 95818For Sale
 MLS ID #226126844, Tony Yuke. MetroList Services of CA
 - $899,0003 bd2 ba1.8k sqft2702 Donner Way, Sacramento, CA 95818For Sale
 MLS ID #226059673, Kevin Cooper. MetroList Services of CA
Local buyer's agents are ready to help
