Unbeatable Space and Value in Fort Worth!
Welcome to 2701 Maegen Circle, a massive 4-bedroom, 2.5-bathroom residence offering an incredible 3,535 square feet of living space. Perfectly priced at $375,000, this home delivers an exceptional dollar-per-square-foot value that is increasingly rare in today’s market. Designed with versatility in mind, the sprawling floor plan features light-filled living areas, generous bedroom sizes, and an effortless flow perfect for both busy daily living and large-scale entertaining. Whether you need dedicated space for a quiet home office, a sprawling media or game room, or just room for everyone to spread out, this property offers endless possibilities to customize the layout to your lifestyle. Situated in the 76112 zip code, you will enjoy a convenient Fort Worth location with easy access to local amenities, shopping, dining, and major thoroughfares for an efficient commute. Don't miss the chance to secure this much square footage at a truly competitive price point. Schedule your private tour today and imagine the possibilities!. Tenants occupied, PROPERTY TO BE SOLD AS IT IS.
For sale
$375,000
2701 Maegen Cir, Fort Worth, TX 76112
4beds
3,535sqft
:
Get pre-qualified$2,786/mo
Single Family Residence
Built in 2006
5,924 Square Feet Lot
$370,800 Zestimate®
$106/sqft
$-- HOA
What's special
Generous bedroom sizes
- 38 days |
- 159 |
- 5 |
Zillow last checked:
Listing updated:
Listed by:
Jorge Sanchez 0528094 214-458-8869,
Citiwide Properties Corp. 972-805-4399
Source: NTREIS,MLS#: 21302154
Facts & features
Interior
Bedrooms & bathrooms
- Bedrooms: 4
- Bathrooms: 3
- Full bathrooms: 2
- 1/2 bathrooms: 1
Primary bedroom
- Level: Second
- Dimensions: 21 x 14
Bedroom
- Level: Second
- Dimensions: 12 x 10
Bedroom
- Level: Second
- Dimensions: 13 x 13
Bedroom
- Level: Second
- Dimensions: 13 x 12
Breakfast room nook
- Level: First
- Dimensions: 20 x 10
Dining room
- Level: First
- Dimensions: 17 x 10
Family room
- Features: Breakfast Bar, Built-in Features, Ceiling Fan(s), Fireplace
- Level: First
- Dimensions: 18 x 13
Game room
- Level: Second
- Dimensions: 14 x 11
Half bath
- Level: First
- Dimensions: 5 x 4
Kitchen
- Level: First
- Dimensions: 19 x 13
Living room
- Features: Fireplace
- Level: First
- Dimensions: 22 x 15
Utility room
- Level: First
- Dimensions: 10 x 9
Heating
- Electric
Cooling
- Central Air, Ceiling Fan(s), Electric
Appliances
- Included: Dishwasher, Electric Cooktop, Electric Water Heater, Disposal
- Laundry: Electric Dryer Hookup, Laundry in Utility Room
Features
- Pantry, Walk-In Closet(s)
- Flooring: Carpet, Laminate
- Has basement: No
- Number of fireplaces: 1
- Fireplace features: Family Room, Wood Burning
Interior area
- Total interior livable area: 3,535 sqft
Video & virtual tour
Property
Parking
- Total spaces: 2
- Parking features: Concrete, Direct Access, Driveway
- Attached garage spaces: 2
Features
- Levels: Two
- Stories: 2
- Pool features: None
- Fencing: Wood
Lot
- Size: 5,924 Square Feet
Details
- Parcel number: 40382303
Construction
Type & style
- Home type: SingleFamily
- Architectural style: Detached
- Property subtype: Single Family Residence
Materials
- Brick, Fiber Cement
- Foundation: Slab
- Roof: Composition
Condition
- Year built: 2006
Utilities & green energy
- Sewer: Public Sewer
- Water: Public
- Utilities for property: Electricity Connected, Sewer Available, Water Available
Community & HOA
Community
- Features: Curbs
- Subdivision: Blairbrook Fields Add
HOA
- Has HOA: No
Location
- Region: Fort Worth
Financial & listing details
- Price per square foot: $106/sqft
- Tax assessed value: $490,215
- Annual tax amount: $9,146
- Date on market: 6/17/2026
- Cumulative days on market: 39 days
- Listing terms: Cash,Conventional,FHA
- Exclusions: ALL TENANTS PERSONAL PROPERTIES
Estimated market value
$370,800
$352,000 - $389,000
$2,784/mo
Price history
| Date | Event | Price |
|---|---|---|
| 6/17/2026 | Listed for sale | $375,000-1.3%$106/sqft |
Source: NTREIS #21302154 Report a problem | ||
| 9/25/2023 | Listing removed | -- |
Source: Zillow Rentals Report a problem | ||
| 9/10/2023 | Price change | $2,450-5.8%$1/sqft |
Source: Zillow Rentals Report a problem | ||
| 8/24/2023 | Price change | $2,600-7.1%$1/sqft |
Source: Zillow Rentals Report a problem | ||
| 8/5/2023 | Listed for rent | $2,800+43.6%$1/sqft |
Source: Zillow Rentals Report a problem | ||
| 8/5/2023 | Listing removed | -- |
Source: NTREIS #20391457 Report a problem | ||
| 7/30/2023 | Price change | $380,000-5.3%$107/sqft |
Source: NTREIS #20391457 Report a problem | ||
| 7/26/2023 | Listed for sale | $401,199+74.4%$113/sqft |
Source: NTREIS #20391457 Report a problem | ||
| 3/27/2019 | Listing removed | $1,950$1/sqft |
Source: Citiwide Properties Corp. #14047659 Report a problem | ||
| 3/21/2019 | Listed for rent | $1,950$1/sqft |
Source: Citiwide Properties Corp. #14047659 Report a problem | ||
| 10/18/2018 | Listing removed | $230,000$65/sqft |
Source: Citiwide Properties Corp. #13812911 Report a problem | ||
| 10/14/2018 | Price change | $230,000-10%$65/sqft |
Source: Citiwide Properties Corp. #13812911 Report a problem | ||
| 10/2/2018 | Listed for sale | $255,500-5.4%$72/sqft |
Source: Citiwide Properties Corp. #13812911 Report a problem | ||
| 4/23/2018 | Listing removed | $270,000$76/sqft |
Source: Citiwide Properties Corp. #13812911 Report a problem | ||
| 4/6/2018 | Listed for sale | $270,000$76/sqft |
Source: Citiwide Properties Corp. #13812911 Report a problem | ||
Public tax history
| Year | Property taxes | Tax assessment |
|---|---|---|
| 2025 | $9,146 +17.1% | $490,215 |
| 2024 | $7,812 +85.1% | $490,215 +26.6% |
| 2023 | $4,220 -19.6% | $387,234 +46.8% |
| 2022 | $5,252 -6.5% | $263,763 -0.4% |
| 2021 | $5,619 -2.1% | $264,834 -2.6% |
| 2020 | $5,741 -0.1% | $271,873 -0.2% |
| 2019 | $5,748 +6% | $272,485 +21.3% |
| 2018 | $5,422 -21.8% | $224,573 -9.8% |
| 2017 | $6,932 +3.8% | $248,921 +5.6% |
| 2016 | $6,675 +21.4% | $235,622 +21.6% |
| 2015 | $5,501 | $193,800 |
| 2014 | $5,501 | $193,800 |
| 2013 | -- | $193,800 +1.1% |
| 2012 | -- | $191,600 |
| 2011 | -- | $191,600 -0.1% |
| 2010 | -- | $191,700 -0.9% |
| 2009 | -- | $193,500 |
| 2008 | -- | $193,500 +108.5% |
| 2007 | -- | $92,800 +358.3% |
| 2006 | -- | $20,250 +102.5% |
| 2005 | -- | $10,000 +100% |
| 2004 | -- | $5,000 |
Find assessor info on the county website
Monthly payment
Est. payment
Payment breakdown
Explore the cost of this home by adjusting the details. Changes won't be saved.Climate risks
Neighborhood: Handley
Nearby schools
GreatSchools rating
- 4/10Bill J Elliott Elementary SchoolGrades: PK-5Distance: 0.2 mi
- 3/10Jean McClung Middle SchoolGrades: 6-8Distance: 2.2 mi
- 2/10Eastern Hills High SchoolGrades: 9-12Distance: 3 mi
Schools provided by the listing agent
- Elementary: Elliott,MG Ellis
- Middle: Wedgwood
- High: Jarvis
- District: Fort Worth ISD
Source: NTREIS. This data may not be complete. We recommend contacting the local school district to confirm school assignments for this home.
- $--3 bd2 ba1.5k sqft2705 Maegen Cir, Fort Worth, TX 76112Sold
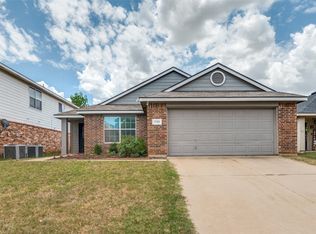
- $271,7003 bd2 ba1.5k sqft2709 Maegen Cir, Fort Worth, TX 76112Off Market
- $267,9003 bd2 ba1.5k sqft2825 Maegen Cir, Fort Worth, TX 76112Off Market
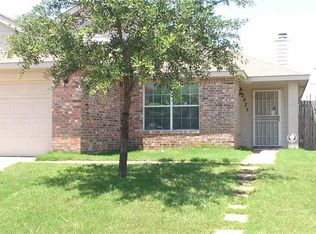
- $263,1003 bd2 ba1.6k sqft2821 Maegen Cir, Fort Worth, TX 76112Off Market
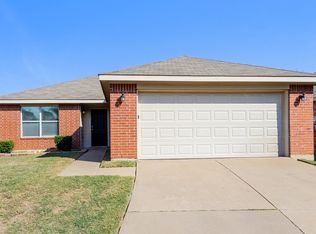
- $--3 bd2 ba1.5k sqft2817 Maegen Cir, Fort Worth, TX 76112Sold
- $328,5004 bd2 ba2.7k sqft2700 Maegen Cir, Fort Worth, TX 76112Off Market
- $329,8003 bd3 ba2.3k sqft2713 Maegen Cir, Fort Worth, TX 76112Off Market
- $267,8003 bd2 ba1.5k sqft2704 Maegen Cir, Fort Worth, TX 76112Off Market
A local agent can set up tours, give advice and negotiate with sellers.
Similar homes
- $360,0004 bd2 ba2.4k sqft3801 Halifax Ct, Arlington, TX 76013For Sale
 MLS ID #21317470, Amy Merritt. NTREIS
 - $405,9004 bd3 ba2.9k sqft2 Mapleridge Dr, Edgecliff Village, TX 76134For Sale
 MLS ID #21337914, Steven Hayden. NTREIS
 - $285,0003 bd3 ba2.4k sqft1712 Yolanda Dr, Fort Worth, TX 76112For Sale
 MLS ID #21309276, Chandler Crouch. NTREIS
 - $375,0004 bd4 ba2k sqft2715/2717 Parkchester Dr, Arlington, TX 76015For Sale
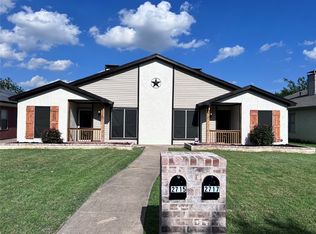 MLS ID #21260886, Cindee Mack. NTREIS
 - $--4 bd2 ba2.7k sqft5017 Carrotwood Dr, Fort Worth, TX 76244AuctionAuction.com 2
- $365,0004 bd2 ba1.9k sqft2325 Warwick Ave, Grand Prairie, TX 75052For SaleMLS ID #21336080, Daniel Uwaeme. NTREIS
- $350,0004 bd4 ba1.8k sqft627 McQueary St, Arlington, TX 76012For SaleMLS ID #21146048, William Butler. NTREIS
- $--5 bd4 ba3.4k sqft4817 Trail Hollow Dr, Fort Worth, TX 76244AuctionServiceLink Auction
- $405,0004 bd3 ba2.2k sqft1401 Apache St, Arlington, TX 76012For SaleMLS ID #21093154, Edith Velasquez. NTREIS
- $369,9995 bd4 ba3.4k sqft10000 Cougar Trl, Fort Worth, TX 76108For SaleMLS ID #21286273, Paola Lopez. NTREIS
- $349,0006 bd4 ba1.9k sqft5004 Chapman St, Fort Worth, TX 76105For SaleMLS ID #21322677, Sinlo Lok. NTREIS
- $349,0004 bd2 ba1.9k sqft2121 S Edgewood Ter, Fort Worth, TX 76105New ConstructionMLS ID #21257676, Kiyan Donald. NTREIS
- $374,9004 bd2 ba2.4k sqft5856 Echo Bluff Dr, Haltom City, TX 76137For SaleMLS ID #21326596, Christian Wallace. NTREIS
- $379,9003 bd3 ba2k sqft1307 Boardwalk St, Arlington, TX 76011For SaleMLS ID #21317131, Sharon Parrish. NTREIS
- $--5 bd3 ba2.9k sqft4741 Woodhaven Ln, Haltom City, TX 76137AuctionServiceLink Auction
- $349,0004 bd3 ba2.7k sqft9619 Santa Monica Dr, Fort Worth, TX 76116For SaleMLS ID #21252627, Gilda Brawley. NTREIS
- $419,5004 bd3 ba2.3k sqft1817 Rhinevalley Dr, Arlington, TX 76012For SaleMLS ID #21287205, Alec Butcher. NTREIS
- $395,0004 bd3 ba3.2k sqft12517 Patnoe Dr, Burleson, TX 76028For SaleMLS ID #21301134, Gina Ulrich. NTREIS
- $369,0004 bd4 ba2k sqft1712 San Rafael St, Fort Worth, TX 76134For SaleMLS ID #21325335, Jeanne Guzman. NTREIS
- $376,0004 bd3 ba2.2k sqft11705 Netleaf Ln, Fort Worth, TX 76244For SaleMLS ID #21212144, Randell Thomas. NTREIS
