Welcome to this hidden gem just west of Fort Worth! Proudly offered by its original owner, this spacious and exceptionally well-maintained 5-bedroom, 3 and half bath home offers an ideal layout for comfortable living, entertaining, and growing families.
As you enter, you'll appreciate the versatility of the floor plan featuring two separate living areas downstairs, a formal dining room, and a private primary suite with elegant double-door entry. The oversized primary retreat includes a large walk-in closet, relaxing soaking tub, separate walk-in shower, and direct access through the laundry room for added convenience.
The kitchen serves as the heart of the home, offering plenty of space for gathering with family and friends. Step outside to enjoy your own backyard oasis, complete with mature peach and pear trees—perfect for baking homemade pies and enjoying fresh fruit right from your yard.
Upstairs, you'll discover a massive third living area ideal for game nights, movie nights, or a media room. The second floor also features four generously sized bedrooms, each with walk-in closets, along with two oversized full bathrooms thoughtfully positioned for convenience.
Conveniently located near private schools, major interstates, shopping, dining, and beautiful Eagle Mountain Lake, this move-in-ready home offers exceptional value and is priced to sell. Homes this well cared for and this spacious are hard to find!
Don't miss the opportunity to own this one-owner home that truly shows pride of ownership throughout. Schedule your showing today—you'll be impressed from the moment you walk through the door!
For sale
Price cut: $14K (7/20)
$369,999
10000 Cougar Trl, Fort Worth, TX 76108
5beds
3,409sqft
:
Get pre-qualified$2,786/mo
Duplex, Single Family Residence
Built in 2006
7,535 Square Feet Lot
$378,000 Zestimate®
$109/sqft
$38/mo HOA
What's special
Backyard oasisFormal dining roomFour generously sized bedroomsLarge walk-in closetRelaxing soaking tubEach with walk-in closetsSeparate walk-in shower
- 54 days |
- 321 |
- 15 |
Zillow last checked:
Listing updated:
Listed by:
Paola Lopez 0735535 8174047525,
Peak Realty and Associates LLC 817-343-6162
Source: NTREIS,MLS#: 21286273
Facts & features
Interior
Bedrooms & bathrooms
- Bedrooms: 5
- Bathrooms: 4
- Full bathrooms: 3
- 1/2 bathrooms: 1
Primary bedroom
- Features: Ceiling Fan(s), Walk-In Closet(s)
- Level: First
- Dimensions: 19 x 13
Bedroom
- Features: Ceiling Fan(s), Walk-In Closet(s)
- Level: Second
- Dimensions: 16 x 12
Bedroom
- Features: Ceiling Fan(s), Walk-In Closet(s)
- Level: Second
- Dimensions: 12 x 15
Bedroom
- Features: Ceiling Fan(s), Walk-In Closet(s)
- Level: Second
- Dimensions: 12 x 12
Bedroom
- Level: Second
- Dimensions: 12 x 16
Primary bathroom
- Features: Dual Sinks, En Suite Bathroom, Garden Tub/Roman Tub, Sitting Area in Primary, Separate Shower
- Level: First
- Dimensions: 9 x 9
Breakfast room nook
- Level: First
- Dimensions: 9 x 9
Family room
- Features: Ceiling Fan(s)
- Level: First
- Dimensions: 17 x 20
Other
- Level: Second
- Dimensions: 10 x 5
Other
- Level: Second
- Dimensions: 12 x 5
Great room
- Features: Ceiling Fan(s)
- Level: Second
- Dimensions: 26 x 20
Half bath
- Level: First
- Dimensions: 6 x 6
Kitchen
- Features: Breakfast Bar, Eat-in Kitchen
- Level: First
- Dimensions: 11 x 11
Laundry
- Level: First
- Dimensions: 8 x 6
Living room
- Features: Ceiling Fan(s), Fireplace
- Level: First
- Dimensions: 18 x 17
Heating
- Central, Fireplace(s)
Cooling
- Central Air, Ceiling Fan(s), ENERGY STAR Qualified Equipment
Appliances
- Included: Dishwasher, Electric Cooktop, Electric Oven, Electric Range, Electric Water Heater, Disposal
- Laundry: Electric Dryer Hookup, Laundry in Utility Room
Features
- Decorative/Designer Lighting Fixtures, Eat-in Kitchen, High Speed Internet, Multiple Staircases, Open Floorplan, Smart Home, Walk-In Closet(s)
- Has basement: No
- Number of fireplaces: 1
- Fireplace features: Electric
Interior area
- Total interior livable area: 3,409 sqft
Video & virtual tour
Property
Parking
- Total spaces: 2
- Parking features: Additional Parking, Common, Driveway
- Attached garage spaces: 2
Features
- Levels: Two
- Stories: 2
- Patio & porch: Front Porch, Patio
- Pool features: None
- Fencing: Fenced
Lot
- Size: 7,535 Square Feet
Details
- Parcel number: 40503623
Construction
Type & style
- Home type: SingleFamily
- Architectural style: Other
- Property subtype: Duplex, Single Family Residence
Materials
- Brick
- Foundation: Slab
- Roof: Composition
Condition
- Year built: 2006
Utilities & green energy
- Sewer: Public Sewer
- Water: Public
- Utilities for property: Sewer Available, Water Available
Community & HOA
Community
- Features: Sidewalks
- Security: Carbon Monoxide Detector(s), Smoke Detector(s)
- Subdivision: Amber Trails Fort Worth
HOA
- Has HOA: Yes
- Services included: Association Management
- HOA fee: $450 annually
- HOA name: Vision Communities
- HOA phone: 972-612-2303
Location
- Region: Fort Worth
Financial & listing details
- Price per square foot: $109/sqft
- Tax assessed value: $468,525
- Annual tax amount: $8,334
- Date on market: 6/2/2026
- Cumulative days on market: 55 days
- Listing terms: Cash,Conventional,FHA,Lease Purchase,VA Loan
Estimated market value
$378,000
$359,000 - $397,000
$3,046/mo
Price history
| Date | Event | Price |
|---|---|---|
| 7/20/2026 | Price change | $369,999-3.6%$109/sqft |
Source: NTREIS #21286273 Report a problem | ||
| 6/18/2026 | Price change | $384,000-2.5%$113/sqft |
Source: NTREIS #21286273 Report a problem | ||
| 6/2/2026 | Listed for sale | $394,000$116/sqft |
Source: NTREIS #21286273 Report a problem | ||
Public tax history
| Year | Property taxes | Tax assessment |
|---|---|---|
| 2025 | $2,554 -29.6% | $468,525 |
| 2024 | $3,630 -15.9% | $468,525 +0.3% |
| 2023 | $4,318 -16.5% | $467,329 +51% |
| 2022 | $5,169 +2.8% | $309,430 +26.3% |
| 2021 | $5,027 | $245,000 |
| 2020 | -- | $245,000 |
| 2019 | $6,167 -1.1% | $245,000 +2.3% |
| 2018 | $6,237 +8.7% | $239,580 +3.1% |
| 2017 | $5,739 +9% | $232,404 +14.3% |
| 2016 | $5,266 +13.1% | $203,321 +13% |
| 2015 | $4,657 | $180,000 -2.9% |
| 2014 | $4,657 | $185,400 +20.4% |
| 2013 | -- | $154,000 -8.6% |
| 2012 | -- | $168,500 -2.8% |
| 2011 | -- | $173,400 +19.3% |
| 2010 | -- | $145,300 +3.1% |
| 2009 | -- | $140,900 -13.3% |
| 2008 | -- | $162,600 -12.5% |
| 2007 | -- | $185,900 +836.8% |
| 2006 | -- | $19,845 |
| 2005 | -- | $19,845 |
Find assessor info on the county website
Monthly payment
Est. payment
Payment breakdown
Explore the cost of this home by adjusting the details. Changes won't be saved.Climate risks
Neighborhood: 76108
Nearby schools
GreatSchools rating
- 4/10Blue Haze Elementary SchoolGrades: 1-5Distance: 0.6 mi
- 5/10Brewer Middle SchoolGrades: 6-8Distance: 2.7 mi
- 3/10Brewer High SchoolGrades: 9-12Distance: 2.9 mi
Schools provided by the listing agent
- Elementary: Bluehaze
- Middle: Brewer
- High: Brewer
- District: White Settlement ISD
Source: NTREIS. This data may not be complete. We recommend contacting the local school district to confirm school assignments for this home.
- $--3 bd2 ba1.6k sqft10004 Cougar Trl, Fort Worth, TX 76108Sold
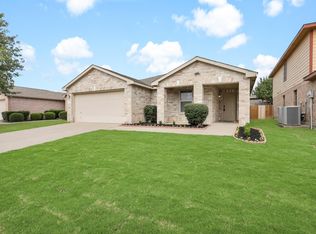
- $300,1004 bd3 ba2.3k sqft1808 Wind Star Way, Fort Worth, TX 76108Off Market
- $260,8003 bd2 ba1.5k sqft10008 Cougar Trl, Fort Worth, TX 76108Off Market

- $288,9003 bd2 ba1.9k sqft1804 Wind Star Way, Fort Worth, TX 76108Off Market
- $293,3004 bd2 ba1.6k sqft10012 Cougar Trl, Fort Worth, TX 76108Off Market
- $264,5003 bd2 ba1.5k sqft10001 Cougar Trl, Fort Worth, TX 76108Off Market
- $374,5003 bd2 ba3.4k sqft10005 Cougar Trl, Fort Worth, TX 76108Off Market
- $312,4004 bd3 ba2.8k sqft1800 Wind Star Way, Fort Worth, TX 76108Off Market
A local agent can set up tours, give advice and negotiate with sellers.
A local lender can help you make sure your offer is ready when you are.
Similar homes
- $377,8935 bd2 ba2.1k sqft2440 Edisto Beach Dr, Fort Worth, TX 76108For Sale
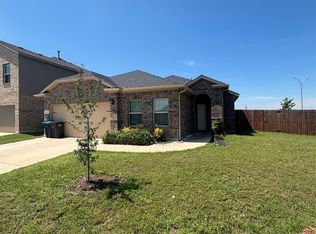 MLS ID #21250197, Judi Greely. NTREIS
 - $390,0004 bd3 ba2.6k sqft10336 Bradshaw Dr, Fort Worth, TX 76108For Sale
 MLS ID #21303641, Stephanie Sanders. NTREIS
 - $349,9993 bd2 ba2k sqft841 Reveille Rd, Fort Worth, TX 76108For Sale
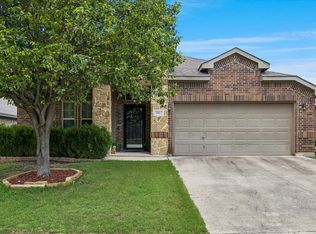 MLS ID #21298661, Denise Cook. NTREIS
 - $347,0003 bd2 ba2k sqft1105 Prairie Heights Dr, Fort Worth, TX 76108For Sale
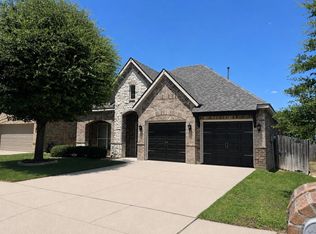 MLS ID #21319321, Steve Koleno. NTREIS
 - $385,0005 bd3 ba2.6k sqft612 Bayonet Dr, Fort Worth, TX 76108For SaleMLS ID #21300625, Brian Stclair. NTREIS
- $240,0004 bd3 ba2.7k sqft10128 Chapel Springs Trl, Fort Worth, TX 76116For SaleMLS ID #21338115, Edward Mcclintick. NTREIS
- $290,0004 bd2 ba1.8k sqft9932 Mount Pheasant Rd, Fort Worth, TX 76108For SaleMLS ID #21321878, Brandon Arnold. NTREIS
- $370,0004 bd3 ba2.7k sqft11 Beechcreek Dr, Edgecliff Village, TX 76134For SaleMLS ID #21334870, Joshua Sherman. NTREIS
- $305,0003 bd3 ba1.8k sqft10120 Long Rifle Dr, Fort Worth, TX 76108For SaleMLS ID #21205997, Gloria Guajardo. NTREIS
- $289,0003 bd3 ba1.8k sqft10012 Long Rifle Dr, Fort Worth, TX 76108For SaleMLS ID #21250019, Javier Puente. NTREIS
- $280,0003 bd3 ba2.1k sqft9209 Nathan Dr, White Settlement, TX 76108For SaleMLS ID #21239626, Carl Bailey. NTREIS
- $375,0003 bd2 ba1.8k sqft1107 Admiral Dr, Azle, TX 76020For SaleMLS ID #21332323, Daniel Hamilton. NTREIS
- $375,0003 bd2 ba1.9k sqft205 Wayne Dr, Aledo, TX 76008For Sale By Owner
- $359,9005 bd3 ba2.9k sqft1724 Quails Nest Dr, Fort Worth, TX 76177For SaleMLS ID #21220838, Alicia Young. NTREIS
- $318,4964 bd4 ba1.7k sqft8108 Julie Ave, Fort Worth, TX 76116For SaleMLS ID #21310049, Patricia Mounce. NTREIS
- $349,9993 bd3 ba2.3k sqft516 Hazelnut Ct, Saginaw, TX 76179For SaleMLS ID #21327140, Marybeth Mcintyre. NTREIS
- $--4 bd2 ba1.8k sqft536 Cross Ridge Cir N, Fort Worth, TX 76120AuctionAuction.com 2
- $349,9994 bd3 ba2.2k sqft6304 Dry Gulch Trl, Fort Worth, TX 76179For SaleMLS ID #21274128, Vicki Smith. NTREIS
- $410,0004 bd3 ba2.8k sqft709 Timberview Ct N, Fort Worth, TX 76112For SaleMLS ID #21135590, Julie Owens. NTREIS
- $349,0006 bd4 ba1.9k sqft5004 Chapman St, Fort Worth, TX 76105For SaleMLS ID #21322677, Sinlo Lok. NTREIS
