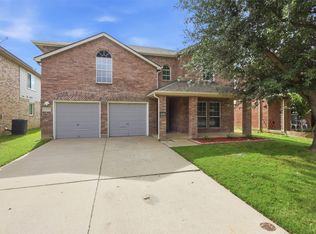
Welcome to Highpoint Hill subdivision, where space, functionality, and modern efficiency come together in this beautifully maintained two-story home. From the impressive curb appeal and mature shade trees to the thoughtfully designed interior, this home offers everything today’s buyers are looking for. Step inside to a soaring entryway and you will find a dedicated home office with French doors inside the entrance, perfect for remote work or a quiet study. The spacious living room features a cozy fireplace and flows seamlessly into the kitchen, complete with granite countertops, stainless steel appliances, abundant cabinetry, and a large island and walk-in pantry with motion-sensor lighting. A separate formal dining room provides a great setting for holiday gatherings and special occasions. Just off the kitchen, you’ll find a separate laundry room with a utility sink for added convenience. The private primary suite is located on the main floor and offers a peaceful retreat with a tray ceiling, generous space, and an ensuite bath featuring dual vanities. Upstairs, an oversized game room creates the perfect second living area, media room, playroom, or teen hangout. Outside, enjoy the covered patio and spacious fully fenced backyard. Valuable upgrades including paid off solar panels, a security system, and a full irrigation system, providing comfort, efficiency, and peace of mind. With 4 bedrooms, 2.5 baths, multiple living spaces, and an ideal layout for both entertaining and everyday living, this move-in-ready Highpoint Hill home is one you won’t want to miss. Whether you’re commuting to the city, catching a flight, or enjoying a night out, you’ll appreciate this prime location just minutes from everyday conveniences and less than 30 minutes from Downtown Fort Worth.
Under contract
Price cut: $16K (8/4)
Est. $379,000
12517 Patnoe Dr, Burleson, TX 76028
4beds
3,220sqft
Single Family Residence
Built in 2006
0.27 Acres Lot
$389,400 Zestimate®
$118/sqft
$18/mo HOA
What's special
Cozy fireplaceSoaring entrywaySpacious fully fenced backyardSeparate formal dining roomStainless steel appliancesGranite countertopsImpressive curb appeal
- 66 days |
- 592 |
- 61 |
Zillow last checked:
Listing updated:
Listed by:
Gina Ulrich 0670966 8176486480,
Fathom Realty 888-455-6040
Source: NTREIS,MLS#: 21301134
Facts & features
Interior
Bedrooms & bathrooms
- Bedrooms: 4
- Bathrooms: 3
- Full bathrooms: 2
- 1/2 bathrooms: 1
Primary bedroom
- Features: Ceiling Fan(s), En Suite Bathroom, Walk-In Closet(s)
- Level: First
- Dimensions: 19 x 13
Bedroom
- Features: Ceiling Fan(s), Walk-In Closet(s)
- Level: Second
- Dimensions: 12 x 15
Bedroom
- Features: Ceiling Fan(s), Walk-In Closet(s)
- Level: Second
- Dimensions: 14 x 14
Bedroom
- Features: Ceiling Fan(s), Walk-In Closet(s)
- Level: Second
- Dimensions: 13 x 14
Primary bathroom
- Features: Built-in Features, Dual Sinks, En Suite Bathroom, Granite Counters, Jetted Tub, Sink, Separate Shower
- Level: First
- Dimensions: 10 x 9
Breakfast room nook
- Features: Kitchen Island
- Level: First
- Dimensions: 12 x 9
Dining room
- Level: First
- Dimensions: 11 x 10
Other
- Features: Built-in Features, Dual Sinks, Solid Surface Counters
- Level: Second
- Dimensions: 11 x 5
Game room
- Features: Ceiling Fan(s)
- Level: Second
- Dimensions: 19 x 20
Kitchen
- Features: Built-in Features, Granite Counters, Kitchen Island, Pantry, Walk-In Pantry
- Level: First
- Dimensions: 11 x 9
Laundry
- Features: Built-in Features, Utility Sink
- Level: First
- Dimensions: 7 x 14
Living room
- Features: Ceiling Fan(s), Fireplace
- Level: First
- Dimensions: 19 x 13
Office
- Level: First
- Dimensions: 11 x 9
Heating
- Central, Electric, Fireplace(s), Solar
Cooling
- Central Air, Electric, Roof Turbine(s)
Appliances
- Included: Dishwasher, Electric Range, Disposal, Microwave
- Laundry: Washer Hookup, Dryer Hookup, ElectricDryer Hookup, Laundry in Utility Room
Features
- Built-in Features, Decorative/Designer Lighting Fixtures, Double Vanity, Eat-in Kitchen, Granite Counters, High Speed Internet, Kitchen Island, Open Floorplan, Pantry, Walk-In Closet(s), Wired for Sound
- Flooring: Carpet, Ceramic Tile
- Windows: Window Coverings
- Has basement: No
- Number of fireplaces: 1
- Fireplace features: Living Room, Masonry, Wood Burning
Interior area
- Total interior livable area: 3,220 sqft
Video & virtual tour
Property
Parking
- Total spaces: 2
- Parking features: Concrete, Covered, Driveway, Garage Faces Front, Garage, Garage Door Opener, Inside Entrance, Kitchen Level, Private
- Attached garage spaces: 2
Features
- Levels: Two
- Stories: 2
- Patio & porch: Rear Porch, Covered, Front Porch
- Exterior features: Private Yard, Rain Gutters
- Pool features: None
- Fencing: Privacy,Wood
Lot
- Size: 0.27 Acres
- Features: Interior Lot, Landscaped
Details
- Additional structures: None
- Parcel number: 40766586
Construction
Type & style
- Home type: SingleFamily
- Architectural style: Detached
- Property subtype: Single Family Residence
Materials
- Brick, Wood Siding
- Foundation: Slab
- Roof: Composition,Shingle
Condition
- Resale
- Year built: 2006
Utilities & green energy
- Sewer: Public Sewer
- Water: Public
- Utilities for property: Electricity Available, Electricity Connected, Sewer Available, Water Available
Green energy
- Energy generation: Solar
Community & HOA
Community
- Features: Curbs, Sidewalks
- Security: Smoke Detector(s)
- Subdivision: Highpoint Hill Ph I
HOA
- Has HOA: Yes
- Services included: Association Management
- HOA fee: $220 annually
- HOA name: Neighborhood Management Inc.
- HOA phone: 972-359-1548
Location
- Region: Burleson
Financial & listing details
- Price per square foot: $118/sqft
- Tax assessed value: $367,475
- Annual tax amount: $8,875
- Date on market: 6/14/2026
- Cumulative days on market: 68 days
- Listing terms: Cash,Conventional,FHA
- Road surface type: Asphalt
Foreclosure details
Estimated market value
$389,400
$370,000 - $409,000
$2,784/mo
Price history
| Date | Event | Price |
|---|---|---|
| 8/10/2026 | Contingent | $379,000$118/sqft |
Source: NTREIS #21301134 Report a problem | ||
| 8/4/2026 | Price change | $379,000-4.1%$118/sqft |
Source: NTREIS #21301134 Report a problem | ||
| 7/10/2026 | Price change | $395,000-3.4%$123/sqft |
Source: NTREIS #21301134 Report a problem | ||
| 6/14/2026 | Listed for sale | $409,000-1.2%$127/sqft |
Source: NTREIS #21301134 Report a problem | ||
| 9/22/2025 | Sold | -- |
Source: Public Record Report a problem | ||
| 6/25/2024 | Listing removed | $414,000$129/sqft |
Source: NTREIS #20541495 Report a problem | ||
| 4/3/2024 | Price change | $414,000-1.2%$129/sqft |
Source: NTREIS #20541495 Report a problem | ||
| 2/26/2024 | Price change | $419,000-1.4%$130/sqft |
Source: NTREIS #20541495 Report a problem | ||
| 2/21/2024 | Listed for sale | $425,000+12.2%$132/sqft |
Source: NTREIS #20541495 Report a problem | ||
| 2/22/2022 | Sold | -- |
Source: NTREIS #14738319 Report a problem | ||
| 1/31/2022 | Pending sale | $378,900$118/sqft |
Source: NTREIS #14738319 Report a problem | ||
| 1/26/2022 | Contingent | $378,900$118/sqft |
Source: NTREIS #14738319 Report a problem | ||
| 1/20/2022 | Price change | $378,900-1.6%$118/sqft |
Source: NTREIS #14738319 Report a problem | ||
| 1/12/2022 | Listed for sale | $385,000$120/sqft |
Source: NTREIS #14738319 Report a problem | ||
Public tax history
| Year | Property taxes | Tax assessment |
|---|---|---|
| 2025 | $3,507 -1.8% | $367,475 |
| 2024 | $3,570 -26.8% | $367,475 -9.5% |
| 2023 | $4,875 +52.5% | $406,130 +28.7% |
| 2022 | $3,197 +7.9% | $315,447 +27.6% |
| 2021 | $2,962 -2.8% | $247,210 -3.5% |
| 2020 | $3,049 +10% | $256,285 +3.3% |
| 2019 | $2,771 +7.6% | $248,178 +19.7% |
| 2018 | $2,575 | $207,317 |
Find assessor info on the county website
Monthly payment
Climate risks
Neighborhood: 76028
Getting around
28 / 100
Car-DependentNearby schools
GreatSchools rating
- 7/10Judy Hajek Elementary SchoolGrades: PK-5Distance: 0.9 mi
- 5/10Hughes Middle SchoolGrades: 6-8Distance: 2.3 mi
- 6/10Burleson High SchoolGrades: 9-12Distance: 3.5 mi
Schools provided by the listing agent
- Elementary: Judy Hajek
- Middle: Hughes
- High: Burleson
- District: Burleson ISD
Source: NTREIS. This data may not be complete. We recommend contacting the local school district to confirm school assignments for this home.
- $125,5734 bd2 ba2.1k sqft12517 Patnoe Dr, Burleson, TX 76028Off Market
- $300,0004 bd2 ba2.1k sqft12513 Patnoe Dr, Burleson, TX 76028Off Market

- $415,0005 bd3 ba2.8k sqft12521 Patnoe Dr, Burleson, TX 76028For Sale
- $--5 bd3 ba2.8k sqft12521 Patnoe Dr, Fort Worth, TX 76109Sold
- $130,0394 bd2 ba2.1k sqft12517 Patnoe Dr, Burleson, TX 76028Off Market
- $65,0094 bd2 ba1k sqft12517 Patnoe Dr, Burleson, TX 76028Off Market
- $287,3003 bd2 ba1.9k sqft12509 Patnoe Dr, Burleson, TX 76028Off Market
- $383,7005 bd3 ba3.6k sqft12525 Patnoe Dr, Burleson, TX 76028Off Market
A local agent can set up tours, give advice and negotiate with sellers.
A local lender can help you make sure your offer is ready when you are.
Similar homes
- $327,0003 bd2 ba1.8k sqft1228 Brownford Dr, Burleson, TX 76028For Sale
 MLS ID #21337835, Jessica Coufal. NTREIS
 - $311,5003 bd2 ba1.7k sqft113 NE Timber Ridge Dr, Burleson, TX 76028For Sale
 MLS ID #21323225, Tina Pace. NTREIS
 - $399,0006 bd4 ba2.5k sqft1005 Mitchell Ln, Burleson, TX 76028For Sale
 MLS ID #21301750, James JU. NTREIS
 - $349,2004 bd3 ba2.4k sqft1100 Port Way, Crowley, TX 76036For Sale
 MLS ID #21302692, Tina Pace. NTREIS
 - $299,9003 bd2 ba1.7k sqft959 Aaron Dr, Burleson, TX 76028For SaleMLS ID #21340720, Michelle Long. NTREIS
- $399,0004 bd4 ba4.4k sqft421 Roundrock Ln, Fort Worth, TX 76140For SaleMLS ID #21235653, Hayman Shwan. NTREIS
- $--4 bd4 ba3.7k sqft4304 Wildbriar Ln, Mansfield, TX 76063AuctionAuction.com 1
- $369,0004 bd4 ba2k sqft1712 San Rafael St, Fort Worth, TX 76134For SaleMLS ID #21325335, Jeanne Guzman. NTREIS
- $289,5005 bd4 ba3.2k sqft208 Dakota Ridge Dr, Fort Worth, TX 76134For SaleMLS ID #21354603, Vickie Bonham. NTREIS
- $545,9005 bd4 ba3.4k sqft2617 Glen Ranch Dr, Burleson, TX 76028For SaleMLS ID #21217587, Norma Fraire. NTREIS
- $375,0004 bd3 ba3.5k sqft2701 Maegen Cir, Fort Worth, TX 76112For SaleMLS ID #21302154, Jorge Sanchez. NTREIS
- $349,0004 bd3 ba2.7k sqft9619 Santa Monica Dr, Fort Worth, TX 76116For SaleMLS ID #21252627, Gilda Brawley. NTREIS
- $400,0004 bd3 ba2.3k sqft5620 Blanca Ct, Fort Worth, TX 76179For SaleMLS ID #21358989, Juan Marcano Rincon. NTREIS
- $355,0005 bd4 ba3k sqft8736 Johns Rd, Alvarado, TX 76009For SaleMLS ID #21213740, Nelly Lopez. NTREIS
- $399,0004 bd3 ba2.8k sqft7601 Tin Cup Dr, Arlington, TX 76001For SaleMLS ID #21171135, Sara Pensamiento. NTREIS
- $410,0004 bd3 ba2.8k sqft709 Timberview Ct N, Fort Worth, TX 76112For SaleMLS ID #21135590, Julie Owens. NTREIS
- $377,8935 bd2 ba2.1k sqft2440 Edisto Beach Dr, Fort Worth, TX 76108For SaleMLS ID #21250197, Judi Greely. NTREIS
- $349,0004 bd3 ba2.6k sqft3700 Pelican Ct, Arlington, TX 76016For SaleMLS ID #21345571, Cory Wiggins. NTREIS
- $414,9994 bd3 ba3.1k sqft8132 Guadalupe Rd, Arlington, TX 76002For SaleMLS ID #21338664, Kenneth Gutierrez. NTREIS
- $299,5003 bd2 ba2k sqft8513 Orlando Springs Dr, Fort Worth, TX 76123For SaleMLS ID #21295700, Misty Quigley. NTREIS
