Beautifully constructed and thoughtfully designed, this 3-bedroom, 2-bathroom home features 1,290 square feet of living space plus a garage. The bright, open-concept floor plan is highlighted by luxury vinyl flooring, quartz countertops, shaker-style cabinetry with bronze hardware, and modern tile bathroom finish-outs. Stainless steel appliances are included and will be installed before closing. The primary bedroom offers excellent storage with his-and-hers walk-in closets, and an oversized driveway and courtyard offer plenty of space for entertaining.
CITY OF DALLAS AFFORDABLE HOUSING PROGRAM: Please note that purchase is restricted by income, and buyers must go through the City of Dallas approval process. Buyer household income must fall between 81-120% AMI. Estimated limits are $65,000-$98,000 for a single person; $75,000-$112,000 for two people; and $85,000-$126,000 for three people. Restrictive covenants will restrict the occupancy of the unit for five (5) years from the date the home is sold to a qualified buyer. No cash buyers. No investors. Please inquire for further details.
For sale
Price cut: $5K (8/16)
$224,900
2701 Marburg, Dallas, TX 75210
3beds
1,290sqft
Duplex, Single Family Residence
Built in 2026
6,250 Square Feet Lot
$224,700 Zestimate®
$174/sqft
$-- HOA
What's special
Modern tile bathroom finish-outsBright open-concept floor planLuxury vinyl flooringStainless steel appliancesQuartz countertopsOversized driveway
- 74 days
- 661
- 63
Zillow last checked:
Listing updated:
Listed by:
Anish Thakrar 0710321 610-462-8488,
Corey Simpson & Associates 469-919-2647
Source: NTREIS,MLS#: 21302860
Facts & features
Interior
Bedrooms & bathrooms
- Bedrooms: 3
- Bathrooms: 2
- Full bathrooms: 2
Primary bedroom
- Features: Ceiling Fan(s), Dual Sinks, En Suite Bathroom, Walk-In Closet(s)
- Level: First
- Dimensions: 16 x 12
Bedroom
- Level: First
- Dimensions: 13 x 11
Bedroom
- Features: Ceiling Fan(s)
- Level: First
- Dimensions: 10 x 14
Primary bathroom
- Features: Dual Sinks
- Level: First
- Dimensions: 10 x 7
Other
- Level: First
- Dimensions: 8 x 6
Kitchen
- Features: Eat-in Kitchen, Granite Counters, Pantry
- Level: First
- Dimensions: 12 x 10
Living room
- Features: Ceiling Fan(s)
- Level: First
- Dimensions: 18 x 13
Heating
- Central
Cooling
- Central Air
Appliances
- Included: Dishwasher, Electric Oven, Electric Range, Electric Water Heater, Disposal, Refrigerator
- Laundry: In Hall
Features
- Granite Counters, Kitchen Island, Open Floorplan
- Flooring: Luxury Vinyl Plank, Tile
- Has basement: No
- Has fireplace: No
Interior area
- Total interior livable area: 1,290 sqft
Video & virtual tour
Property
Parking
- Total spaces: 1
- Parking features: Concrete, Driveway, Garage Faces Front, Garage, Garage Door Opener, Off Street, Oversized
- Garage spaces: 1
Features
- Levels: One
- Stories: 1
- Pool features: None
- Fencing: Back Yard,Gate,Wood
Lot
- Size: 6,250 Square Feet
- Dimensions: 50 x 125
- Features: Interior Lot
Details
- Parcel number: 000001883800000000
Construction
Type & style
- Home type: SingleFamily
- Architectural style: Farmhouse,Modern,Detached
- Property subtype: Duplex, Single Family Residence
Materials
- Brick, Frame, Concrete, Wood Siding
- Foundation: Slab
- Roof: Asphalt,Shingle
Condition
- New Construction
- Year built: 2026
Utilities & green energy
- Sewer: Public Sewer
- Water: Public
- Utilities for property: Electricity Available, Sewer Available, Water Available
Community & HOA
Community
- Features: Sidewalks
- Subdivision: Hamilton Addition
HOA
- Has HOA: No
Location
- Region: Dallas
Financial & listing details
- Price per square foot: $174/sqft
- Date on market: 6/15/2026
- Cumulative days on market: 75 days
Estimated market value
$224,700
$213,000 - $236,000
$1,987/mo
Price history
| Date | Event | Price |
|---|---|---|
| 8/16/2026 | Price change | $224,900-2.2%$174/sqft |
Source: NTREIS #21302860 Report a problem | ||
| 7/31/2026 | Price change | $229,900-2.1%$178/sqft |
Source: NTREIS #21302860 Report a problem | ||
| 7/30/2026 | Price change | $234,900-0.4%$182/sqft |
Source: NTREIS #21302860 Report a problem | ||
| 7/27/2026 | Price change | $235,900-1.7%$183/sqft |
Source: NTREIS #21302860 Report a problem | ||
| 7/24/2026 | Price change | $239,900-2.4%$186/sqft |
Source: NTREIS #21302860 Report a problem | ||
| 7/23/2026 | Price change | $245,900-1.6%$191/sqft |
Source: NTREIS #21302860 Report a problem | ||
| 7/13/2026 | Price change | $249,900-1.9%$194/sqft |
Source: NTREIS #21302860 Report a problem | ||
| 7/3/2026 | Price change | $254,8000%$198/sqft |
Source: NTREIS #21302860 Report a problem | ||
| 6/15/2026 | Listed for sale | $254,900$198/sqft |
Source: NTREIS #21302860 Report a problem | ||
Public tax history
Tax history is unavailable.
Monthly payment
Est. payment
Payment breakdown
Explore the cost of this home by adjusting the details. Changes won't be saved.Climate risks
Neighborhood: 75210
Nearby schools
Schools provided by the listing agent
- Elementary: Dunbar
- Middle: Dade
- High: Madison
- District: Dallas ISD
Source: NTREIS. This data may not be complete. We recommend contacting the local school district to confirm school assignments for this home.
Similar homes
- $224,9003 bd2 ba1.2k sqft4418 Myrtle, Dallas, TX 75210For Sale
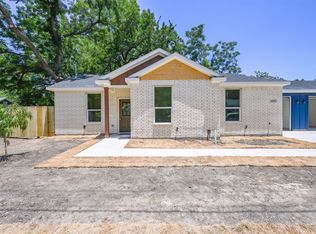 MLS ID #21320904, Anish Thakrar. NTREIS
 - $244,9003 bd2 ba990 sqft3516 York St, Dallas, TX 75210For Sale
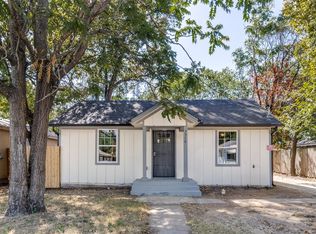 MLS ID #21356504, Angelina Earp. NTREIS
 - $215,0003 bd2 ba1.2k sqft4318 Jamaica St, Dallas, TX 75210For Sale
 MLS ID #21278478, Jesus Castillo. NTREIS
 - $219,0004 bd2 ba1.4k sqft2323 Stoneman St, Dallas, TX 75215For Sale
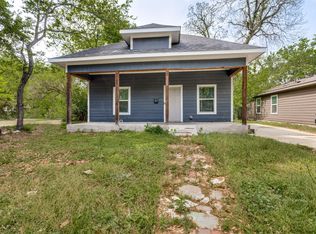 MLS ID #21232060, Kenny Kelly. NTREIS
