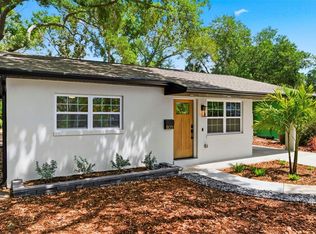
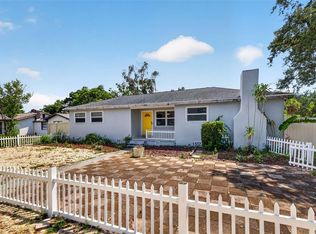
Introducing another signature Hansen Crafted Home—where mid-century modern character meets thoughtful design and exceptional craftsmanship. This professionally renovated, move-in-ready St. Petersburg home offers 4 bedrooms, 2.5 baths, and distinctive finishes throughout. Beautifully refinished terrazzo floors, Level 5 smooth-finish drywall, new solid- core noise reducing doors, and statement lighting set the tone. Two spacious living areas offer room to entertain and unwind. An inviting sitting room centers around a wood-burning fireplace framed by a fluted white oak accent wall, while the expansive family room features Commercial grade flooring laid in a striking herringbone pattern. The brand-new chef’s kitchen combines generous cabinetry with a 36-inch range, touchless range hood, and built-in microwave drawer. A separate butler’s pantry provides floor-to-ceiling storage, while a built-in buffet, coffee bar, and wine cooler make everyday routines and entertaining feel effortless. The primary suite features two separate walk-in closets, each with a built-in organization system. Its completely renovated bathroom includes a double vanity and a three-head rain shower. A second full bathroom with a soaking tub serves the additional bedrooms, while a color-drenched half bath adds a bold designer touch near the living areas. The indoor laundry room offers coordinating cabinetry and dedicated hanging space. Beyond the finishes, improvements include new plumbing and electrical wiring, new ductwork and return vents, and a modern heat-pump water heater that also helps cool the garage. Outside, a new flagstone paver patio, fresh landscaping, and new PVC fencing create an inviting setting, with plenty of additional space for boat or RV parking. The two-car garage features new wood-grain, impact-rated doors, and smart-lock technology adds keyless convenience. Renovated with permits and thoughtfully finished throughout, this Hansen Crafted Home brings together timeless character, modern comfort, and elevated everyday living.
Coming soon
$850,000
2701 PELHAM ROAD N, ST PETERSBURG, FL 33710
4beds
1,903sqft
Single Family Residence
Built in 1959
8,616 Square Feet Lot
$-- Zestimate®
$447/sqft
$-- HOA
What's special
- 8 days
- 556
- 79
Zillow last checked:
Listing updated:
Listed by:
Taylor Welch 727-773-5202,
COMPASS FLORIDA LLC 727-380-2067,
James Silver 813-786-0330,
COMPASS FLORIDA LLC
Source: Stellar MLS,MLS#: TB8559954 Originating MLS: Suncoast Tampa
Facts & features
Interior
Bedrooms & bathrooms
- Bedrooms: 4
- Bathrooms: 3
- Full bathrooms: 2
- 1/2 bathrooms: 1
Rooms
- Room types: Family Room, Utility Room
Primary bedroom
- Features: Walk-In Closet(s)
- Level: First
- Area: 117.66 Square Feet
- Dimensions: 11.1x10.6
Bedroom 2
- Features: Built-in Closet
- Level: First
- Area: 102.11 Square Feet
- Dimensions: 10.1x10.11
Bedroom 3
- Features: Built-in Closet
- Level: First
- Area: 102.21 Square Feet
- Dimensions: 10.11x10.11
Bedroom 4
- Features: Built-in Closet
- Level: First
- Area: 109.14 Square Feet
- Dimensions: 10.2x10.7
Family room
- Level: First
- Area: 480.6 Square Feet
- Dimensions: 27x17.8
Kitchen
- Level: First
- Area: 240.5 Square Feet
- Dimensions: 13x18.5
Living room
- Level: First
- Area: 203.5 Square Feet
- Dimensions: 11x18.5
Heating
- Central
Cooling
- Central Air
Appliances
- Included: Dishwasher, Dryer, Microwave, Range, Range Hood, Refrigerator, Washer, Wine Refrigerator
- Laundry: Laundry Room
Features
- Living Room/Dining Room Combo, Primary Bedroom Main Floor, Split Bedroom, Thermostat, Walk-In Closet(s)
- Flooring: Terrazzo, Tile, Vinyl
- Has fireplace: Yes
- Fireplace features: Living Room, Wood Burning
- Common walls with other units/homes: Corner Unit
Interior area
- Total structure area: 2,613
- Total interior livable area: 1,903 sqft
Video & virtual tour
Property
Parking
- Total spaces: 2
- Parking features: Boat, Driveway, Golf Cart Parking, RV Access/Parking
- Attached garage spaces: 2
- Has uncovered spaces: Yes
- Details: Garage Dimensions: 25x24
Features
- Levels: One
- Stories: 1
- Patio & porch: Other, Patio
- Exterior features: Private Entrance, Private Yard
- Fencing: Vinyl
Lot
- Size: 8,616 Square Feet
- Features: City Lot
Details
- Parcel number: 123115988020000100
- Special conditions: None
Construction
Type & style
- Home type: SingleFamily
- Architectural style: Mid-Century Modern
- Property subtype: Single Family Residence
Materials
- Block
- Foundation: Slab
- Roof: Shingle
Condition
- New construction: No
- Year built: 1959
Utilities & green energy
- Sewer: Public Sewer
- Water: Public
- Utilities for property: BB/HS Internet Available
Community & HOA
Community
- Pet fee: $0 monthly
- Subdivision: WOODLAND PARK
HOA
- Has HOA: No
Location
- Region: Saint Petersburg
Financial & listing details
- Price per square foot: $447/sqft
- Tax assessed value: $407,737
- Annual tax amount: $8,122
- Date on market: 10/21/2026
- Listing terms: Cash,Conventional
- Ownership: Fee Simple
- Total actual rent: 0
- Road surface type: Paved
Estimated market value
Not available
Estimated sales range
Not available
Not available
Price history
| Date | Event | Price |
|---|---|---|
| 5/8/2025 | Sold | $340,000$179/sqft |
Source: Public Record Report a problem | ||
Public tax history
| Year | Property taxes | Tax assessment |
|---|---|---|
| 2025 | $8,122 +622.7% | $407,737 +287.8% |
| 2024 | $1,124 +3.8% | $105,129 +3% |
| 2023 | $1,083 -3.5% | $102,067 +3% |
| 2022 | $1,123 +0.3% | $99,094 +3% |
| 2021 | $1,119 +0.8% | $96,208 +1.4% |
| 2020 | $1,110 +3.2% | $94,880 +2.3% |
| 2019 | $1,075 | $92,747 +1.9% |
| 2018 | $1,075 +2.6% | $91,018 +2.1% |
| 2017 | $1,048 +4.3% | $89,146 +2.1% |
| 2016 | $1,005 -1.4% | $87,312 +0.7% |
| 2015 | $1,019 +1.1% | $86,705 +0.8% |
| 2014 | $1,008 +1.6% | $86,017 +1.5% |
| 2013 | $993 +2.8% | $84,746 +1.7% |
| 2012 | $966 | $83,329 +3% |
| 2011 | -- | $80,902 +1.5% |
| 2010 | -- | $79,706 +2.7% |
| 2009 | -- | $77,611 +0.1% |
| 2008 | $784 | $77,533 +3% |
| 2007 | -- | $75,275 -66.4% |
| 2005 | -- | $224,100 +35.4% |
| 2004 | $1,062 +2.6% | $165,500 +9.2% |
| 2003 | $1,036 +16.6% | $151,600 +37.4% |
| 2002 | $888 | $110,300 +1.2% |
| 2001 | $888 +4.8% | $109,000 +4.8% |
| 2000 | $848 | $104,000 |
Find assessor info on the county website
Monthly payment
Est. payment
Payment breakdown
Explore the cost of this home by adjusting the details. Changes won't be saved.Climate risks
Neighborhood: Jungle Terrace
Nearby schools
Schools provided by the listing agent
- Elementary: Seventy-Fourth St. Elem-PN
- Middle: Azalea Middle-PN
- High: Boca Ciega High-PN
Source: Stellar MLS. This data may not be complete. We recommend contacting the local school district to confirm school assignments for this home.
- $410,600-- bd2 ba1.8k sqft8283 27th Ave N, Saint Petersburg, FL 33710Off Market
- $420,100-- bd2 ba1.7k sqft2797 Pelham Rd N, Saint Petersburg, FL 33710Off Market
- $2,336,8005 bd4 ba3.2k sqft8298 27th Ave N, Saint Petersburg, FL 33710Off Market
- $410,100-- bd2 ba1.2k sqft8280 28th Ave N, Saint Petersburg, FL 33710Off Market
Similar homes
- $689,0003 bd3 ba2.3k sqft1901 DORMIEONE ROAD N, ST PETERSBURG, FL 33710For Sale

 MLS ID #TB8532687, Catherine Bostian, KELLER WILLIAMS ST PETE REALTY. Stellar MLS
- $624,9004 bd2 ba1.5k sqft5111 28TH AVENUE N, ST PETERSBURG, FL 33710For Sale
 MLS ID #TB8544915, Troy Walseth, KELLER WILLIAMS GULF BEACHES. Stellar MLS
- $465,0003 bd2 ba1.1k sqft8051 26TH AVENUE N, ST PETERSBURG, FL 33710For Sale
 MLS ID #TB8493667, Heather Stotts, RE/MAX COLLECTIVE. Stellar MLS
- $550,0003 bd3 ba1.5k sqft166 PINELLAS WAY N, ST PETERSBURG, FL 33710For Sale
 MLS ID #TB8535164, Danielle Tringali, RE/MAX CHAMPIONS. Stellar MLS
- $459,9003 bd2 ba1.6k sqft6164 23RD AVENUE N, ST PETERSBURG, FL 33710For SaleMLS ID #A4705596, Mario Di Si, LESLIE WELLS REALTY, INC.. Stellar MLS
- $800,0004 bd2 ba2.2k sqft1423 DR MARTIN LUTHER KING JR STREET N, ST PETERSBURG, FL 33704For SaleMLS ID #TB8549181, Cash Ealey, COMPASS FLORIDA LLC. Stellar MLS
- $925,0004 bd3 ba2.7k sqft8209 134TH STREET, SEMINOLE, FL 33776For SaleMLS ID #TB8548295, Sapir Simply, ARC REALTY GROUP. Stellar MLS
- $469,0003 bd2 ba1.2k sqft2150 76TH STREET N, ST PETERSBURG, FL 33710For SaleMLS ID #TB8508040, Nataliya Fillers, FUTURE HOME REALTY INC. Stellar MLS
- $779,8003 bd2 ba1.7k sqft123 8TH STREET, BELLEAIR BEACH, FL 33786For SaleMLS ID #TB8562791, Kai Ozkul, KELLER WILLIAMS SOUTH TAMPA. Stellar MLS
- $599,5005 bd3 ba2.4k sqft4954 2ND AVENUE N, ST PETERSBURG, FL 33710For SaleMLS ID #TB8442314, Piro Poloska, CHARLES RUTENBERG REALTY INC. Stellar MLS
- $849,9903 bd3 ba1.9k sqft9460 TREASURE LANE NE, ST PETERSBURG, FL 33702For SaleMLS ID #TB8528278, Norman Alcantara, HOME PRIME REALTY LLC. Stellar MLS
- $797,0004 bd3 ba2k sqft1300 PLEASANT WAY S, ST PETERSBURG, FL 33705For SaleMLS ID #TB8538843, Zach Steinberger, COMPASS FLORIDA LLC. Stellar MLS
- $455,0003 bd2 ba1.6k sqft1842 59TH WAY N, ST PETERSBURG, FL 33710For SaleMLS ID #TB8541120, Ashley Nuccio, MICHAEL SAUNDERS & COMPANY. Stellar MLS
- $1,050,0003 bd3 ba1.9k sqft1575 BROOKSIDE BOULEVARD, LARGO, FL 33770For SaleMLS ID #TB8562891, Isabela Serra, CHARLES RUTENBERG REALTY INC. Stellar MLS
- $457,0003 bd2 ba1.3k sqft6350 HAMPTON DRIVE N, ST PETERSBURG, FL 33710For SaleMLS ID #TB8510169, Zack Zonker, CENTURY 21 EDGE. Stellar MLS
- $899,0004 bd3 ba2.3k sqft2218 HENNESEN DRIVE, CLEARWATER, FL 33764For SaleMLS ID #TB8543654, Chelsea Gird, STONEBRIDGE REAL ESTATE CO. Stellar MLS
- $760,0004 bd3 ba1.7k sqft412 DEVILLE DRIVE E, LARGO, FL 33771For SaleMLS ID #TB8551428, Cara Truckey, EXP REALTY LLC. Stellar MLS
- $695,0003 bd2 ba1.8k sqft10001 S YACHT CLUB DRIVE, TREASURE ISLAND, FL 33706For SaleMLS ID #W7888826, ALEXIS Selby, INVESTMENT FLORIDA REALTY LLC. Stellar MLS
- $699,9994 bd2 ba2k sqft3222 WESSEX WAY, CLEARWATER, FL 33761For SaleMLS ID #TB8562667, Saban Becirovic, DALTON WADE INC. Stellar MLS
- $509,0004 bd3 ba1.6k sqft2239 68TH AVENUE N, ST PETERSBURG, FL 33702For SaleMLS ID #TB8559957, John Creamer, SPIN REAL ESTATE LLC. Stellar MLS
