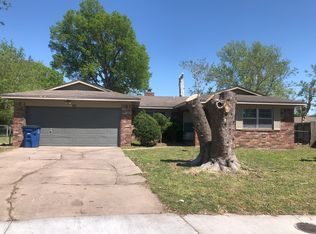
2701 S 115th East Pl is a one-story Tulsa brick home with a two-car attached garage and a fully fenced backyard. The kitchen has white cabinetry, laminate countertops, a tile backsplash, and appliances that include a stainless steel refrigerator and a range for everyday cooking. The main living area features a brick fireplace and opens to a dining space with a breakfast bar and sliding-door access to the backyard, all finished with wood-look flooring and abundant window light. The bedrooms provide carpeted comfort and closet storage, while two bathrooms include vanities with a tub-shower for routines. The fenced rear yard offers open outdoor room off the back of the home. Consistent finishes carry through every room of this well-maintained residence.
Pending
$180,000
2701 S 115th Pl E, Tulsa, OK 74129
3beds
1,120sqft
Single Family Residence
Built in 1969
9,496 Square Feet Lot
$178,800 Zestimate®
$161/sqft
$-- HOA
What's special
Fully fenced backyardOne-story tulsa brick homeTwo-car attached garageWood-look flooringBrick fireplaceTile backsplashStainless steel refrigerator
- 54 days
- 71
- 0
Likely to sell faster than
Zillow last checked:
Listing updated:
Listed by:
Lisa Soltesz 623-388-1135,
Opendoor Brokerage LLC
Source: MLS Technology, Inc.,MLS#: 2631421 Originating MLS: MLS Technology
Originating MLS: MLS TechnologyFacts & features
Interior
Bedrooms & bathrooms
- Bedrooms: 3
- Bathrooms: 2
- Full bathrooms: 1
- 1/2 bathrooms: 1
Heating
- Central, Gas
Cooling
- None
Appliances
- Included: Dishwasher, Electric Water Heater, Oven, Range, Stove
- Laundry: Washer Hookup, Gas Dryer Hookup
Features
- Granite Counters, Ceiling Fan(s)
- Flooring: Carpet, Laminate
- Windows: Other
- Basement: Unfinished
- Number of fireplaces: 1
- Fireplace features: Gas Log
Interior area
- Total structure area: 1,120
- Total interior livable area: 1,120 sqft
Property
Parking
- Total spaces: 2
- Parking features: Detached, Garage
- Garage spaces: 2
Features
- Levels: One
- Stories: 1
- Patio & porch: None
- Exterior features: None
- Pool features: None
- Fencing: None
Lot
- Size: 9,496 Square Feet
- Features: None
Details
- Additional structures: None
- Parcel number: 37605941722700
Construction
Type & style
- Home type: SingleFamily
- Property subtype: Single Family Residence
Materials
- Brick Veneer, Wood Frame
- Foundation: Slab
- Roof: Asphalt,Fiberglass
Condition
- Year built: 1969
Utilities & green energy
- Sewer: Public Sewer
- Water: Public
- Utilities for property: Electricity Available, Natural Gas Available, Sewer Available, Water Available
Community & HOA
Community
- Security: No Safety Shelter, Smoke Detector(s)
- Subdivision: Shannon Park V
HOA
- Has HOA: No
Location
- Region: Tulsa
Financial & listing details
- Price per square foot: $161/sqft
- Tax assessed value: $105,629
- Annual tax amount: $1,557
- Date on market: 8/24/2026
- Cumulative days on market: 55 days
- Listing terms: Conventional,FHA,VA Loan
Estimated market value
$178,800
$170,000 - $188,000
$1,306/mo
Price history
| Date | Event | Price |
|---|---|---|
| 9/15/2026 | Pending sale | $180,000$161/sqft |
Source:  MLS Technology, Inc. #2631421 Report a problem MLS Technology, Inc. #2631421 Report a problem | ||
| 8/24/2026 | Listed for sale | $180,000$161/sqft |
Source: MLS Technology, Inc. #2631421 Report a problem | ||
| 6/4/2026 | Sold | $180,000+111.8%$161/sqft |
Source: Public Record Report a problem | ||
| 8/1/2011 | Listing removed | $85,000$76/sqft |
Source: Keller Williams - Tulsa Metro #1032661 Report a problem | ||
| 7/2/2011 | Listed for sale | $85,000+0.6%$76/sqft |
Source: Keller Williams - Tulsa Metro #1032661 Report a problem | ||
| 5/2/2011 | Listing removed | $84,500$75/sqft |
Source: Keller Williams Realty #1032661 Report a problem | ||
| 2/16/2011 | Price change | $84,500-0.6%$75/sqft |
Source: Keller Williams Realty #1032661 Report a problem | ||
| 12/24/2010 | Price change | $85,000+0.1%$76/sqft |
Source: Keller Williams - Tulsa Metro #1032661 Report a problem | ||
| 12/11/2010 | Price change | $84,900-0.1%$76/sqft |
Source: Keller Williams Realty #1032661 Report a problem | ||
| 11/4/2010 | Listed for sale | $85,000+13.3%$76/sqft |
Source: Keller Williams Realty #1032661 Report a problem | ||
| 7/11/2003 | Sold | $75,000+37.6%$67/sqft |
Source: Public Record Report a problem | ||
| 2/27/1998 | Sold | $54,500$49/sqft |
Source: Public Record Report a problem | ||
Public tax history
| Year | Property taxes | Tax assessment |
|---|---|---|
| 2025 | $1,557 +8.7% | $11,620 +5% |
| 2024 | $1,433 +7.1% | $11,066 +5% |
| 2023 | $1,338 0% | $10,539 +5% |
| 2022 | $1,338 +6% | $10,037 +5% |
| 2021 | $1,262 +6.4% | $9,559 +5% |
| 2020 | $1,186 -0.2% | $9,104 +5% |
| 2019 | $1,188 0% | $8,670 |
| 2018 | $1,188 -0.3% | $8,670 |
| 2017 | $1,191 +2.4% | $8,670 +0.1% |
| 2016 | $1,163 | $8,662 +5% |
| 2015 | $1,163 +4.8% | $8,250 |
| 2014 | $1,110 | $8,250 |
| 2013 | -- | $8,250 |
| 2012 | -- | $8,250 |
| 2011 | -- | $8,250 |
| 2010 | -- | $8,250 |
| 2009 | -- | $8,250 |
| 2008 | -- | $8,250 |
| 2007 | -- | $8,250 |
| 2006 | -- | $8,250 |
| 2005 | -- | $8,250 |
| 2004 | $975 | $8,250 +18.9% |
| 2003 | -- | $6,939 +5% |
| 2002 | -- | $6,609 +5% |
| 2001 | -- | $6,294 +5% |
| 2000 | -- | $5,995 |
Find assessor info on the county website
Monthly payment
Est. payment
Payment breakdown
Explore the cost of this home by adjusting the details. Changes won't be saved.Climate risks
Neighborhood: 74129
Nearby schools
Schools provided by the listing agent
- Elementary: Disney
- High: East Central
- District: Tulsa - Sch Dist (1)
Source: MLS Technology, Inc.. This data may not be complete. We recommend contacting the local school district to confirm school assignments for this home.
Similar homes
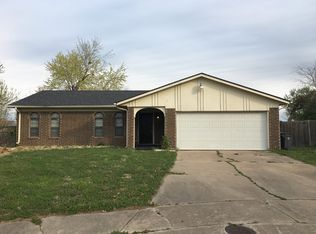
- $189,9003 bd2 ba1k sqft11613 E 24th St, Tulsa, OK 74129For Sale
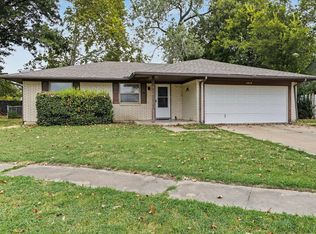 MLS ID #2631098, Whitney Waldran, JPAR Reliance. MLS Technology, Inc.
 - $179,9993 bd1 ba1k sqft2346 S 118th Ave E, Tulsa, OK 74129For Sale
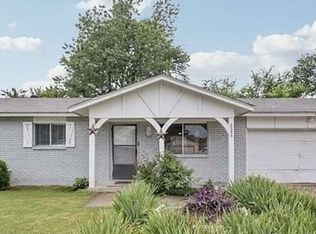 MLS ID #2630298, Carri Ray, Trinity Properties. MLS Technology, Inc.
 - $190,0003 bd1 ba1.4k sqft11710 E 28th Pl, Tulsa, OK 74129For Sale
 MLS ID #2631386, Yvonne Carreno, Keller Williams Preferred. MLS Technology, Inc.
 - $175,0003 bd2 ba1.5k sqft10145 E 22nd St, Tulsa, OK 74129For Sale
 MLS ID #2636701, Jaybee Hawkins, Cochran & Co Realtors. MLS Technology, Inc.
