SPECTACULAR OPPORTUNITY! LARGEST 2 BEDROOM, 2 1/2 BATH SUN DRENCHED CORNER! SUNNY SOUTHEAST EXPOSURE WITH PANORAMIC MANICURED GOLF, POOL AND SOUTH SHORE VIEWS! Building # 2. Hard to find model. Over 1,700 square feet. Updated fully equipped eat-in kitchen with washer /dryer and windowed dinette area. Separate large formal open dining room with fabulous built-in storage and a large walk-out TERRACE. Huge, wide living room with BALCONY overlooking lush golf views. Lovely wood parquet floors throughout. Second bedroom, guest room/DEN “At Home Office” has floor to ceiling glass doors with BALCONY and private ensuite bathroom with stall shower. Enjoy an oversized master bedroom suite with an incredible enlarged walk-in closet and dressing room. Includes indoor parking for TWO cars. Available immediately. PRICED TO SELL AT ONLY $889,000.
For sale
$889,000
27010 Grand Central Parkway #21D, Floral Park, NY 11005
2beds
1,700sqft
Stock Cooperative, Residential
Built in 1975
-- sqft lot
$-- Zestimate®
$523/sqft
$-- HOA
What's special
Oversized master bedroom suiteFabulous built-in storageSun drenched cornerWood parquet floors throughoutWindowed dinette areaLarge walk-out terraceSunny southeast exposure
- 75 days
- 107
- 2
Zillow last checked:
Listing updated:
Listed by:
Magic Of Great Neck Realty Inc 516-487-6300,
Annette F. Kroll SRES,
Brandon Kroll 845-428-6093,
Magic Of Great Neck Realty Inc
Source: OneKey® MLS as distributed by MLS GRID,MLS#: 1007416
Facts & features
Interior
Bedrooms & bathrooms
- Bedrooms: 2
- Bathrooms: 3
- Full bathrooms: 2
- 1/2 bathrooms: 1
Heating
- Forced Air
Cooling
- Central Air
Appliances
- Included: Dishwasher, Dryer, Gas Range, Microwave, Refrigerator, Washer
- Laundry: Washer/Dryer Hookup
Features
- Eat-in Kitchen, Entrance Foyer, Formal Dining, His and Hers Closets, Open Floorplan, Pantry, Primary Bathroom, Master Downstairs, Walk-In Closet(s)
- Has fireplace: No
- Common walls with other units/homes: 2+ Common Walls
Interior area
- Total structure area: 1,700
- Total interior livable area: 1,700 sqft
Property
Parking
- Total spaces: 2
- Parking features: Garage, Private, Tandem, Underground
- Garage spaces: 2
Details
- Parcel number: 08489000127010000000031G
- Special conditions: None
Construction
Type & style
- Home type: Cooperative
- Property subtype: Stock Cooperative, Residential
- Attached to another structure: Yes
Materials
- ICFs (Insulated Concrete Forms)
Condition
- Year built: 1975
Utilities & green energy
- Sewer: Public Sewer
- Water: Public
- Utilities for property: Cable Connected, Electricity Connected, Phone Connected, Sewer Connected, Trash Collection Private, Water Connected
Community & HOA
HOA
- Has HOA: No
Location
- Region: Floral Park
Financial & listing details
- Price per square foot: $523/sqft
- Date on market: 6/15/2026
- Cumulative days on market: 76 days
- Listing agreement: Exclusive Right To Sell
- Electric utility on property: Yes
Estimated market value
Not available
Estimated sales range
Not available
Not available
Price history
| Date | Event | Price |
|---|---|---|
| 6/15/2026 | Listed for sale | $889,000+6.5%$523/sqft |
Source:  OneKey® MLS as distributed by MLS GRID #1007416 Report a problem OneKey® MLS as distributed by MLS GRID #1007416 Report a problem | ||
| 9/16/2014 | Sold | $835,000$491/sqft |
Source: Public Record Report a problem | ||
Public tax history
Tax history is unavailable.
Find assessor info on the county website
Monthly payment
Climate risks
Neighborhood: Glen Oaks
Nearby schools
Schools provided by the listing agent
- Elementary: Ps 186 Castlewood
- Middle: Irwin Altman Middle School 172
- High: Martin Van Buren High School
Source: OneKey® MLS as distributed by MLS GRID. This data may not be complete. We recommend contacting the local school district to confirm school assignments for this home.
- $591,200-- bd-- ba-- sqft270-10 Grand Central Pkwy APT 9V, Floral Park, NY 11005Off Market
- $619,900-- bd-- ba-- sqft26910 Grand Central Pkwy #60, Floral Park, NY 11005Off Market
- $492,3001 bd2 ba1.1k sqft26910 Grand Central Pkwy APT 5S, Floral Park, NY 11005Off Market
- $519,0001 bd2 ba1.2k sqft270-10 Grand Central Pkwy APT 7G, Floral Park, NY 11005For Sale

Similar homes
- $869,0002 bd3 ba1.7k sqft27110 Grand Central Parkway #33D, Floral Park, NY 11005For Sale
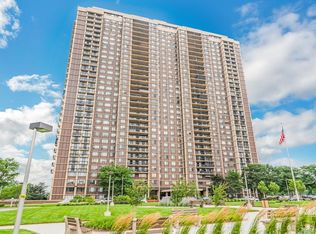
 MLS ID #823280, Linda D. Rappaport, Listing by: NSTowers Inc. OneKey® MLS as distributed by MLS GRID
 - $899,0002 bd2 ba1.7k sqft26910 Grand Central Parkway #19O, Floral Park, NY 11005For Sale
 MLS ID #1030472, Annette F. Kroll SRES, Listing by: Magic Of Great Neck Realty Inc. OneKey® MLS as distributed by MLS GRID
 - $819,0002 bd3 ba1.5k sqft26910 Grand Central Parkway #28G, Floral Park, NY 11005For Sale
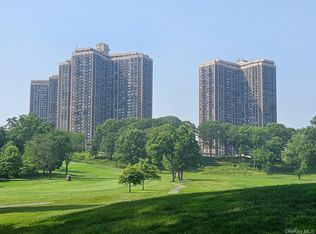 MLS ID #1020795, Elise Alarimo, Listing by: Coldwell Banker American Homes. OneKey® MLS as distributed by MLS GRID
 - $835,0002 bd3 ba1.6k sqft26910 Grand Central Parkway #31N, Floral Park, NY 11005For SaleMLS ID #965926, Annette F. Kroll SRES, Listing by: Magic Of Great Neck Realty Inc. OneKey® MLS as distributed by MLS GRID
- $795,0001 bd2 ba1.2k sqft26910 Grand Central Parkway #30D, Floral Park, NY 11005For SaleMLS ID #1044131, Annette F. Kroll SRES, Listing by: Magic Of Great Neck Realty Inc. OneKey® MLS as distributed by MLS GRID
- $749,0002 bd3 ba1.5k sqft27110 Grand Central Parkway #17L, Floral Park, NY 11005For SaleMLS ID #1036845, Linda D. Rappaport, Listing by: NSTowers Inc. OneKey® MLS as distributed by MLS GRID
- $699,0002 bd3 ba1.7k sqft27110 Grand Central Parkway #26O, Floral Park, NY 11005For SaleMLS ID #1034735, Linda D. Rappaport, Listing by: NSTowers Inc. OneKey® MLS as distributed by MLS GRID
- $929,0002 bd2 ba1.5k sqft242-07A Oak Park Drive, Douglaston, NY 11362For SaleMLS ID #1038967, Joanne Hantzopoulos, Listing by: Douglas Elliman Real Estate. OneKey® MLS as distributed by MLS GRID
- $795,0003 bd2 ba1.3k sqft26106 69th Avenue, Glen Oaks, NY 11004For SaleMLS ID #1035461, Matthew Hart, Listing by: World Prop Intl Sea to Sky. OneKey® MLS as distributed by MLS GRID
- $899,0004 bd2 ba1k sqft4320 247th Street, Little Neck, NY 11363For SaleMLS ID #1044181, Chung Kit Cheung, Listing by: Winzone Realty Inc. OneKey® MLS as distributed by MLS GRID
- $599,9001 bd2 ba1.2k sqft27010 Grand Central Parkway #32E, Floral Park, NY 11005For SaleMLS ID #1040012, Andrea Reich CBR PSA, Listing by: BH&G R E Realty Connect. OneKey® MLS as distributed by MLS GRID
- $998,0003 bd2 ba1.3k sqft85 Joseph Street, New Hyde Park, NY 11040For SaleMLS ID #1044227, Deirdre J. OBrien, Listing by: Daniel Gale Sothebys Intl Rlty. OneKey® MLS as distributed by MLS GRID
- $1,250,0003 bd3 ba1.9k sqft271-10 Grand Central Parkway #29V, Floral Park, NY 11005For SaleMLS ID #999405, Alyssa D. Levine, Listing by: Douglas Elliman Real Estate. OneKey® MLS as distributed by MLS GRID
- $1,188,8883 bd3 ba2.2k sqft95 Windsor Gate Drive, New Hyde Park, NY 11040For SaleMLS ID #1041462, Martina Scheben, Listing by: Coldwell Banker American Homes. OneKey® MLS as distributed by MLS GRID
- $839,0004 bd1 ba1k sqft8042 260th Street, Glen Oaks, NY 11004For SaleMLS ID #1042073, John Chetram, Listing by: Century 21 Monticello Realty. OneKey® MLS as distributed by MLS GRID
- $990,0004 bd3 ba1.8k sqft82-11 262nd Street, Floral Park, NY 11004For SaleMLS ID #1040559, Sotiria Krikelis, Listing by: North Star Realty Assoc LLC. OneKey® MLS as distributed by MLS GRID
- $899,0003 bd2 ba1.4k sqft8726 249th Street, Bellerose, NY 11426For SaleMLS ID #1025925, Gaurav Kerney, Listing by: RE/MAX Luxe. OneKey® MLS as distributed by MLS GRID
- $868,0003 bd1 ba1.3k sqft8456 252nd Street, Bellerose, NY 11426For SaleMLS ID #1039884, Elise Alarimo, Listing by: Coldwell Banker American Homes. OneKey® MLS as distributed by MLS GRID
- $885,0004 bd3 ba1.1k sqft80-59 250th Street, Bellerose, NY 11426For SaleMLS ID #1017200, Reema Sharma, Listing by: S H V Real Estate Corp. OneKey® MLS as distributed by MLS GRID
