Beautiful, full brick single level home located in the quiet community of Mill Creek. Hardwoods throughout main living areas! Spacious Living Room with fireplace and trey ceiling. Eat-in Kitchen with adjoining formal Dining Room and Breakfast Room. Primary Bedroom features trey ceiling, walk-in closet and full en suite with tile shower and jacuzzi. Outdoor features include covered rear porch, 3 car garage, and private backyard! Home also has an EF5-rated interior storm/safety shelter.
Pending
Price cut: $20K (7/13)
$325,000
27010 Mill Creek Dr, Athens, AL 35613
3beds
2,263sqft
:
Get pre-qualified$1,925/mo
Single Family Residence
Built in 2007
-- sqft lot
$-- Zestimate®
$144/sqft
$10/mo HOA
What's special
Adjoining formal dining roomEat-in kitchenTrey ceilingWalk-in closetBreakfast roomPrimary bedroomCovered rear porch
- 71 days |
- 487 |
- 19 |
Likely to sell faster than
Zillow last checked:
Listing updated:
Listed by:
Darrin Hasley 256-617-0242,
Capstone Realty LLC Huntsville,
Megan Medlen 256-278-6551,
Capstone Realty LLC Huntsville
Source: ValleyMLS,MLS#: 21918369
Facts & features
Interior
Bedrooms & bathrooms
- Bedrooms: 3
- Bathrooms: 3
- Full bathrooms: 2
- 1/2 bathrooms: 1
Rooms
- Room types: Foyer, Master Bedroom, Living Room, Bedroom 2, Dining Room, Bedroom 3, Kitchen, Breakfast, Laundry
Primary bedroom
- Features: Ceiling Fan(s), Crown Molding, Recessed Lighting, Tray Ceiling(s), Wood Floor
- Level: First
- Area: 288
- Dimensions: 18 x 16
Bedroom 2
- Features: Carpet
- Level: First
- Area: 143
- Dimensions: 13 x 11
Bedroom 3
- Features: Carpet
- Level: First
- Area: 121
- Dimensions: 11 x 11
Dining room
- Level: First
- Area: 198
- Dimensions: 18 x 11
Kitchen
- Features: Bay WDW, Eat-in Kitchen, Pantry, Recessed Lighting, Skylight, Wood Floor
- Level: First
- Area: 165
- Dimensions: 15 x 11
Living room
- Features: Ceiling Fan(s), Crown Molding, Fireplace, Recessed Lighting, Tray Ceiling(s), Wood Floor
- Level: First
- Area: 391
- Dimensions: 23 x 17
Laundry room
- Level: First
- Area: 42
- Dimensions: 7 x 6
Heating
- Central 1
Cooling
- Central 1
Features
- Has basement: No
- Number of fireplaces: 1
- Fireplace features: One
Interior area
- Total interior livable area: 2,263 sqft
Property
Parking
- Parking features: Garage-Three Car, Garage-Attached, Garage Faces Front
Features
- Levels: One
- Stories: 1
Lot
- Dimensions: 38 x 227 x 95 x 190
Details
- Parcel number: 0902090000011037
Construction
Type & style
- Home type: SingleFamily
- Architectural style: Ranch
- Property subtype: Single Family Residence
Materials
- Foundation: Slab
Condition
- New construction: No
- Year built: 2007
Utilities & green energy
- Sewer: Public Sewer
- Water: Public
Community & HOA
Community
- Subdivision: Mill Creek
HOA
- Has HOA: Yes
- HOA fee: $125 annually
- HOA name: Todd Fitch
Location
- Region: Athens
Financial & listing details
- Price per square foot: $144/sqft
- Tax assessed value: $357,900
- Annual tax amount: $1,021
- Date on market: 5/18/2026
Estimated market value
Not available
Estimated sales range
Not available
Not available
Price history
| Date | Event | Price |
|---|---|---|
| 7/16/2026 | Pending sale | $325,000$144/sqft |
Source:  ValleyMLS #21918369 Report a problem ValleyMLS #21918369 Report a problem | ||
| 7/13/2026 | Price change | $325,000-5.8%$144/sqft |
Source: ValleyMLS #21918369 Report a problem | ||
| 5/18/2026 | Listed for sale | $345,000+58.7%$152/sqft |
Source: ValleyMLS #21918369 Report a problem | ||
| 11/29/2017 | Listing removed | $217,418$96/sqft |
Source: DR Horton Inc Huntsville #1082715 Report a problem | ||
| 11/24/2017 | Price change | $217,418-0.9%$96/sqft |
Source: DR Horton Inc Huntsville #1082715 Report a problem | ||
| 11/22/2017 | Price change | $219,418-1.1%$97/sqft |
Source: DR Horton Inc Huntsville #1082715 Report a problem | ||
| 11/21/2017 | Listed for sale | $221,900$98/sqft |
Source: DR Horton Inc Huntsville #1082715 Report a problem | ||
Public tax history
| Year | Property taxes | Tax assessment |
|---|---|---|
| 2025 | $1,021 -0.1% | $35,800 -0.1% |
| 2024 | $1,022 +2.2% | $35,840 +2.1% |
| 2023 | $1,000 +21.2% | $35,100 +20% |
| 2022 | $825 +21.2% | $29,260 +19.6% |
| 2020 | $681 +10.2% | $24,460 +9.4% |
| 2018 | $618 -4.6% | $22,360 |
| 2017 | $648 | $22,360 -90% |
| 2016 | $648 | $223,500 +899.6% |
| 2015 | $648 | $22,360 |
Find assessor info on the county website
Monthly payment
Est. payment
Payment breakdown
Explore the cost of this home by adjusting the details. Changes won't be saved.Climate risks
Neighborhood: 35613
Nearby schools
GreatSchools rating
- 10/10Creekside Primary SchoolGrades: PK-2Distance: 3 mi
- 6/10East Limestone High SchoolGrades: 6-12Distance: 1.5 mi
- 10/10Creekside Elementary SchoolGrades: 3-5Distance: 3.1 mi
Schools provided by the listing agent
- Elementary: Creekside Elementary
- Middle: East Limestone
- High: East Limestone
Source: ValleyMLS. This data may not be complete. We recommend contacting the local school district to confirm school assignments for this home.
- $370,0004 bd3 ba2.3k sqft27004 Mill Creek Dr, Athens, AL 35613Sold

- $356,0004 bd3 ba2.3k sqft27004 Mill Creek Drive, Athens, AL 35613Off Market
- $316,6003 bd2 ba1.9k sqft27018 Mill Creek Dr, Athens, AL 35613Off Market
- $304,600-- bd-- ba1.9k sqft26992 Mill Creek Dr, Athens, AL 35613Off Market
- $313,9004 bd2 ba1.8k sqft26992 Mill Creek Drive, Athens, AL 35613Off Market
- $372,9003 bd2 ba2.4k sqft26532 Mill Creek Way, Athens, AL 35613Off Market
- $269,200-- bd2 ba1.5k sqft27024 Mill Creek Dr, Athens, AL 35613Off Market
- $286,1003 bd2 ba1.7k sqft26991 Mill Creek, Athens, AL 35613Off Market
A local agent can set up tours, give advice and negotiate with sellers.
A local lender can help you make sure your offer is ready when you are.
Similar homes
- $290,0003 bd2 ba1.8k sqft25633 Craft Rd, Athens, AL 35613For Sale
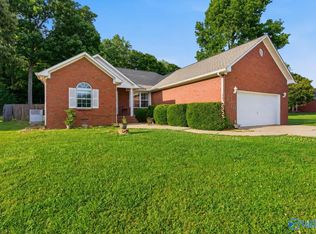 MLS ID #21918329, Kristen Neville. ValleyMLS
 - $321,9003 bd2 ba1.9k sqft14573 Norfleet Dr, Athens, AL 35613For Sale
 MLS ID #21917092, Melissa Hotz. ValleyMLS
 - $319,0003 bd2 ba1.8k sqft20767 Yarbrough Rd, Athens, AL 35613For Sale
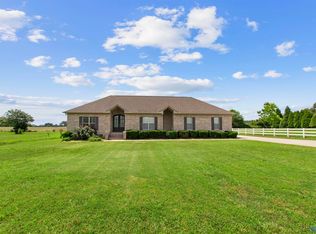 MLS ID #21920156, Donna Black. ValleyMLS
 - $394,0003 bd3 ba2.3k sqft24090 Chadwick Dr, Athens, AL 35613For Sale
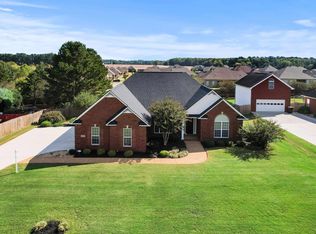 MLS ID #528215, Carla D Morell. Strategic MLS Alliance
 - $319,0003 bd2 ba1.9k sqft14385 Birkdale Cir, Athens, AL 35613For SaleMLS ID #21913846, Glenda Egbert. ValleyMLS
- $275,0003 bd3 ba2.7k sqft15240 Tyler Mill Dr, Athens, AL 35613For SaleMLS ID #21904431, Valerie Gonzalez-Tablada. ValleyMLS
- $398,5005 bd3 ba2.5k sqft25986 Rosedown Dr, Athens, AL 35613For SaleMLS ID #21923831, Gina Barlow. ValleyMLS
- $416,0004 bd4 ba2.7k sqft17043 Cliff Dr, Athens, AL 35613For SaleMLS ID #21922264, Tracy Bond. ValleyMLS
- $369,9004 bd3 ba2.4k sqft22383 Choctaw Ln, Athens, AL 35613For SaleMLS ID #21922863, Cody Smith. ValleyMLS
- $415,0003 bd2 ba2.1k sqft26385 Pepper Rd, Athens, AL 35613For SaleMLS ID #21918979, Lynnae Hall. ValleyMLS
- $312,0003 bd2 ba1.7k sqft14337 Turnberry Ln, Athens, AL 35613For SaleMLS ID #21920562, Chris Garrard. ValleyMLS
- $330,0004 bd3 ba2.4k sqft213 Rosecliff Dr, Harvest, AL 35749For SaleMLS ID #21919417, Colby Williams. ValleyMLS
- $318,0004 bd3 ba2.7k sqft29863 Thunderpaw Dr, Harvest, AL 35749For SaleMLS ID #21913903, Natalie Hearn. ValleyMLS
- $339,9004 bd2 ba1.8k sqft118 Autumn Branch Dr, Madison, AL 35757For SaleMLS ID #21915906, Heather Vader. ValleyMLS
- $349,9003 bd2 ba1.9k sqft136 Robin Song Ln, Harvest, AL 35749For SaleMLS ID #21921828, David Farris. ValleyMLS
- $285,0003 bd2 ba1.6k sqft23917 State Highway 251, Toney, AL 35773For SaleMLS ID #21924258, Nick Holman. ValleyMLS
- $314,9004 bd2 ba2.2k sqft29788 Crockett Run Ln NW, Harvest, AL 35749For SaleMLS ID #21919956, Ginny Brandau. ValleyMLS
- $429,9004 bd3 ba2.7k sqft25202 Bain Rd, Athens, AL 35613For SaleMLS ID #21923400, Dawn Blakely. ValleyMLS
- $479,0004 bd4 ba2.9k sqft17181 Obsidian Cir, Athens, AL 35613For SaleMLS ID #21924299, Wade Boggs. ValleyMLS
- $309,0003 bd2 ba1.7k sqft27709 Michael Ln, Toney, AL 35773For SaleMLS ID #21922888, Wade Boggs. ValleyMLS
