Welcome home to this classic 1.5 story Beaverdale brick, ready for its next chapter! Step through the arched front door into a stylish entry that sets the tone for the character you'll find throughout. The showstopper is the kitchen, fully renovated with high-end finishes and details you'll notice more of every time you look. The main level flows easily between the living and dining areas, and includes a home office/main level bedroom and a cozy sitting room off the living area. Upstairs, three more bedrooms feel surprisingly open thanks to raised ceilings from the renovation, something you rarely see in a home this age. Head down to the finished lower level for even more living space, ideal for movie nights or a playroom. Outside, mature trees shade a yard with a new deck and fence, and you're just a short stroll from the heart of Beaverdale, with its shops, restaurants, and neighborhood favorites all within walking distance. Major updates are already done too: new HVAC in 2024, tuckpointing, a radon mitigation system, and so much more. All the charm of an older home - with all the updates.
For sale
$414,900
2702 41st Pl, Des Moines, IA 50310
4beds
2,058sqft
Single Family Residence
Built in 1936
7,013 Square Feet Lot
$-- Zestimate®
$202/sqft
$-- HOA
What's special
Stylish entryHigh-end finishes and detailsNew deck
- 13 days
- 1,030
- 95
Likely to sell faster than
Zillow last checked:
Listing updated:
Listed by:
Mariah Klemp (515)608-9242,
RE/MAX Concepts
Source: DMMLS,MLS#: 749179 Originating MLS: Des Moines Area Association of REALTORS
Originating MLS: Des Moines Area Association of REALTORSFacts & features
Interior
Bedrooms & bathrooms
- Bedrooms: 4
- Bathrooms: 2
- Full bathrooms: 1
- 1/2 bathrooms: 1
- Main level bedrooms: 1
Heating
- Forced Air, Gas, Natural Gas
Cooling
- Central Air
Appliances
- Included: Dryer, Dishwasher, Microwave, Refrigerator, Stove, Washer
Features
- Separate/Formal Dining Room
- Flooring: Carpet, Hardwood, Tile
- Basement: Finished
- Number of fireplaces: 1
- Fireplace features: Wood Burning
Interior area
- Total structure area: 2,058
- Total interior livable area: 2,058 sqft
- Finished area below ground: 400
Property
Parking
- Total spaces: 2
- Parking features: Detached, Garage, Two Car Garage
- Garage spaces: 2
Features
- Levels: One and One Half
- Stories: 1.5
- Patio & porch: Deck, Open, Patio
- Exterior features: Deck, Patio
- Fencing: Chain Link,Wood
Lot
- Size: 7,013 Square Feet
- Dimensions: 50 x 140
- Features: Rectangular Lot
Details
- Parcel number: 10005574000000
- Zoning: N4
Construction
Type & style
- Home type: SingleFamily
- Architectural style: One and One Half Story
- Property subtype: Single Family Residence
Materials
- Brick, Wood Siding
- Foundation: Brick/Mortar
- Roof: Asphalt,Shingle
Condition
- Year built: 1936
Utilities & green energy
- Sewer: Public Sewer
- Water: Public
Community & HOA
HOA
- Has HOA: No
Location
- Region: Des Moines
Financial & listing details
- Price per square foot: $202/sqft
- Tax assessed value: $336,800
- Annual tax amount: $6,348
- Date on market: 9/11/2026
- Cumulative days on market: 133 days
- Listing terms: Cash,Conventional,FHA,VA Loan
- Road surface type: Concrete
Estimated market value
Not available
Estimated sales range
Not available
Not available
Price history
| Date | Event | Price |
|---|---|---|
| 9/11/2026 | Listed for sale | $414,9000%$202/sqft |
Source:  DMMLS #749179 Report a problem DMMLS #749179 Report a problem | ||
| 9/8/2026 | Listing removed | $415,000$202/sqft |
Source: DMMLS #740567 Report a problem | ||
| 8/4/2026 | Price change | $415,000-2.4%$202/sqft |
Source: DMMLS #740567 Report a problem | ||
| 7/13/2026 | Price change | $425,000-2.3%$207/sqft |
Source: DMMLS #740567 Report a problem | ||
| 6/15/2026 | Price change | $435,000-2.2%$211/sqft |
Source: DMMLS #740567 Report a problem | ||
| 5/12/2026 | Listed for sale | $445,000+12.7%$216/sqft |
Source: DMMLS #740567 Report a problem | ||
| 4/13/2023 | Sold | $395,000$192/sqft |
Source: DMMLS #668443 Report a problem | ||
| 3/6/2023 | Pending sale | $395,000$192/sqft |
Source: DMMLS #668443 Report a problem | ||
| 3/2/2023 | Listed for sale | $395,000+41.6%$192/sqft |
Source: DMMLS #668443 Report a problem | ||
| 8/14/2020 | Sold | $279,000$136/sqft |
Source: DMMLS #607697 Report a problem | ||
| 6/22/2020 | Pending sale | $279,000$136/sqft |
Source: Iowa Realty #607697 Report a problem | ||
| 6/19/2020 | Listed for sale | $279,000+3.4%$136/sqft |
Source: Iowa Realty #607697 Report a problem | ||
| 12/15/2019 | Listing removed | $269,900$131/sqft |
Source: Owner Report a problem | ||
| 9/16/2019 | Listed for sale | $269,900$131/sqft |
Source: Owner Report a problem | ||
Public tax history
| Year | Property taxes | Tax assessment |
|---|---|---|
| 2025 | $5,852 +2.1% | $336,800 +11.6% |
| 2024 | $5,730 -6.1% | $301,700 |
| 2023 | $6,104 +0.8% | $301,700 +16.5% |
| 2022 | $6,058 +15.2% | $259,000 |
| 2021 | $5,260 -3.7% | $259,000 +18% |
| 2020 | $5,460 +6.6% | $219,400 |
| 2019 | $5,124 +1.1% | $219,400 +10.1% |
| 2018 | $5,068 | $199,200 |
| 2017 | $5,068 +11.9% | $199,200 +10.3% |
| 2016 | $4,530 | $180,600 |
| 2015 | $4,530 +0.5% | $180,600 -2.3% |
| 2014 | $4,506 | $184,900 |
| 2013 | -- | $184,900 -0.6% |
| 2012 | -- | $186,100 |
| 2011 | -- | $186,100 +0.3% |
| 2010 | -- | $185,500 |
| 2009 | -- | $185,500 +6.2% |
| 2008 | -- | $174,600 |
| 2007 | -- | $174,600 +1.5% |
| 2006 | -- | $172,100 |
| 2005 | -- | $172,100 +15.1% |
| 2003 | -- | $149,570 +7.3% |
| 2002 | -- | $139,340 |
| 2001 | -- | $139,340 |
Find assessor info on the county website
Monthly payment
Est. payment
Payment breakdown
Explore the cost of this home by adjusting the details. Changes won't be saved.Climate risks
Neighborhood: Beaverdale
Nearby schools
Schools provided by the listing agent
- District: Des Moines Independent
Source: DMMLS. This data may not be complete. We recommend contacting the local school district to confirm school assignments for this home.
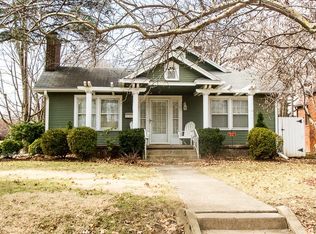
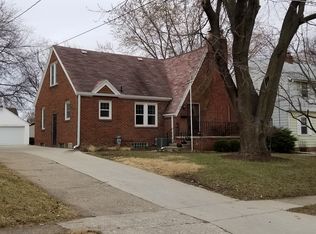
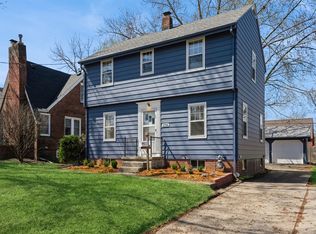
Similar homes
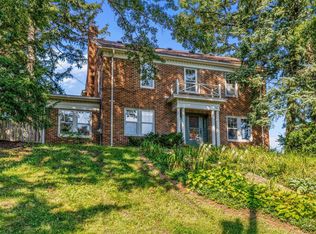
- $375,0003 bd4 ba1.8k sqft2905 37th St, Des Moines, IA 50310For Sale
 MLS ID #747084, RICK WANAMAKER, Iowa Realty Mills Crossing. DMMLS
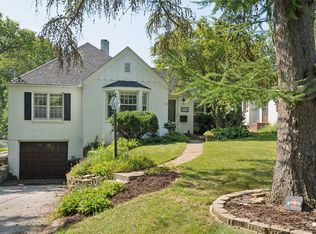
 - $419,9003 bd2 ba1.9k sqft744 52nd St, Des Moines, IA 50312For Sale
 MLS ID #749137, Ashley Platt, Keller Williams Realty GDM. DMMLS
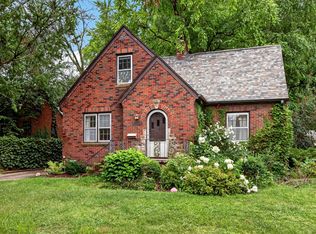
 - $310,0003 bd2 ba1.2k sqft4310 Allison Ave, Des Moines, IA 50310For Sale
 MLS ID #748018, Lacey Halupnick, LPT Realty, LLC. DMMLS
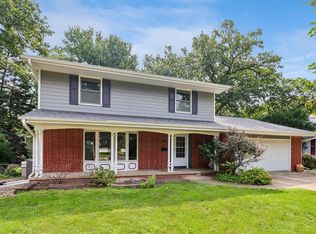
 - $285,0003 bd3 ba1.6k sqft4406 Beaver Crest Dr, Des Moines, IA 50310For Sale
 MLS ID #746842, Ryan Lynch, Keller Williams Realty GDM. DMMLS
 - $385,0004 bd4 ba2.1k sqft1107 24th St, Des Moines, IA 50311For Sale
 MLS ID #70878, Abby Hausmann-Virgil, Keller Williams- Ankeny Metro. CIBR
