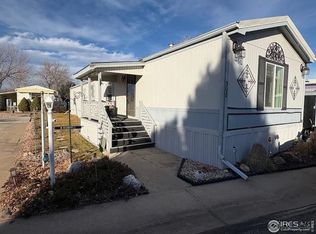
$700 lot rent which includes water, sewer, electric & trash in a family park! Beautiful, affordable home in Fort Collins. 2 bedroom 2 bath! You can't beat this!! Lovely home with large front living room. Kitchen has plenty of cabinets & counter space for your cooking. Gas Range/Oven, Refrigerator, Washer & Dryer all included in price as well. Primary bedroom with attached private bathroom w/double sinks and plenty of cabinets. Both bathrooms have solar tubes which brings light in to save on electricity! Flooring replaced in 2021 except the spare bedroom. New Corrugated Metal Roof so you may never need another roof and gutters put on in 2022. Double paned windows and there's a carport! Yes you can finance these homes! This is move-in ready! Don't miss it!!
For sale
Price cut: $6K (7/3)
$79,000
2704 N Shields St #12, Fort Collins, CO 80524
2beds
1,056sqft
Manufactured Home
Built in 2002
-- sqft lot
$-- Zestimate®
$75/sqft
$-- HOA
What's special
- 68 days |
- 297 |
- 19 |
Zillow last checked:
Listing updated:
Listed by:
Mary Beth Fisher 970-685-8268,
CMTA Real Estate Investments
Source: IRES as distributed by MLS GRID,MLS#: 6860
Facts & features
Interior
Bedrooms & bathrooms
- Bedrooms: 2
- Bathrooms: 2
- Full bathrooms: 2
- Main level bathrooms: 2
Primary bedroom
- Description: Carpet
- Features: Full Primary Bath, Luxury Features Primary Bath
- Area: 180 Square Feet
- Dimensions: 15 x 12
Bedroom 2
- Description: Carpet
- Area: 90 Square Feet
- Dimensions: 10 x 9
Kitchen
- Description: Linoleum
- Area: 270 Square Feet
- Dimensions: 15 x 18
Laundry
- Description: Linoleum
- Area: 15 Square Feet
- Dimensions: 5 x 3
Living room
- Description: Carpet
- Area: 225 Square Feet
- Dimensions: 15 x 15
Heating
- Forced Air
Cooling
- Evaporative Cooling, Ceiling Fan(s)
Appliances
- Included: Gas Range, Refrigerator, Washer, Dryer
Features
- Eat-in Kitchen, Open Floorplan, Walk-In Closet(s)
- Windows: Window Coverings
Interior area
- Total structure area: 1,056
- Total interior livable area: 1,056 sqft
Property
Parking
- Parking features: Carport
- Has carport: Yes
- Details: Carport
Accessibility
- Accessibility features: Level Lot, Level Drive, Near Bus, Low Carpet
Lot
- Features: Native Plants, Level, Paved, Fire Hydrant within 500 Feet
Details
- Additional structures: Storage
- Parcel number: 982600000920
- On leased land: Yes
- Special conditions: Private Owner
Construction
Type & style
- Home type: MobileManufactured
- Property subtype: Manufactured Home
Materials
- Vinyl Siding, Other, Under Carriage: HUD
- Foundation: Pillar/Post/Pier
- Roof: Metal
Condition
- Year built: 2002
Details
- Builder name: Fleetwood
Utilities & green energy
- Electric: Park
- Gas: Xcel
- Sewer: Public Sewer
- Water: City
- Utilities for property: Natural Gas Available, Electricity Available, Cable Available, High Speed Avail
Green energy
- Energy efficient items: Windows
Community & HOA
Community
- Security: Fire Alarm
- Subdivision: Blue Spruce Mobile Home Park
HOA
- Has HOA: No
Location
- Region: Fort Collins
Financial & listing details
- Price per square foot: $75/sqft
- Tax assessed value: $46,300
- Annual tax amount: $293
- Date on market: 5/16/2026
- Listing terms: Cash,Chattel
- Exclusions: Carport and Shed remain owned by Seller (Seller is owner of Park)
- Electric utility on property: Yes
- Road surface type: Asphalt

Mary Beth Fisher
(970) 685-8268
By pressing Contact Agent, you agree that the real estate professional identified above may call/text you about your search, which may involve use of automated means and pre-recorded/artificial voices. You don't need to consent as a condition of buying any property, goods, or services. Message/data rates may apply. You also agree to our Terms of Use. Zillow does not endorse any real estate professionals. We may share information about your recent and future site activity with your agent to help them understand what you're looking for in a home.
Estimated market value
Not available
Estimated sales range
Not available
Not available
Price history
| Date | Event | Price |
|---|---|---|
| 7/3/2026 | Price change | $79,000-7.1%$75/sqft |
Source:  IRES as distributed by MLS GRID #6860 Report a problem IRES as distributed by MLS GRID #6860 Report a problem | ||
| 5/16/2026 | Listed for sale | $85,000+314.6%$80/sqft |
Source: IRES as distributed by MLS GRID #6860 Report a problem | ||
| 2/1/2006 | Sold | $20,500-18%$19/sqft |
Source: Agent Provided Report a problem | ||
| 2/28/2000 | Sold | $24,995$24/sqft |
Source: Agent Provided Report a problem | ||
Public tax history
| Year | Property taxes | Tax assessment |
|---|---|---|
| 2025 | $294 +202% | $2,894 +10.8% |
| 2024 | $97 | $2,613 -0.9% |
| 2023 | -- | $2,638 +43.8% |
| 2022 | $177 -0.9% | $1,835 -2.8% |
| 2021 | $178 -0.5% | $1,888 |
| 2020 | $179 +631.8% | $1,888 +571.9% |
| 2019 | $24 | $281 +5.6% |
| 2018 | $24 | $266 |
| 2017 | $24 | $266 +52% |
| 2016 | -- | $175 -87.1% |
| 2015 | $124 +745.3% | $1,360 +750% |
| 2014 | $15 | $160 |
Find assessor info on the county website
Monthly payment
Climate risks
Neighborhood: Terry Lake
Nearby schools
GreatSchools rating
- 7/10Cache La Poudre Elementary SchoolGrades: PK-5Distance: 2.6 mi
- 7/10Cache La Poudre Middle SchoolGrades: 6-8Distance: 2.7 mi
- 7/10Poudre High SchoolGrades: 9-12Distance: 3.1 mi
Schools provided by the listing agent
- Elementary: Cache La Poudre
- Middle: Cache La Poudre
- High: Poudre
Source: IRES as distributed by MLS GRID. This data may not be complete. We recommend contacting the local school district to confirm school assignments for this home.
- $56,0002 bd1 ba960 sqft2704 N Shields St LOT 10, Fort Collins, CO 80524Sold

- $121,0003 bd2 ba840 sqft2704 N Shields St LOT 22, Fort Collins, CO 80524Off Market
- $13,0002 bd2 ba994 sqft2704 N Shields St LOT 37, Fort Collins, CO 80524Off Market
- $10,3002 bd2 ba784 sqft2704 N Shields St LOT 11, Fort Collins, CO 80524Off Market
- $10,1001 bd1 ba480 sqft2704 N Shields St LOT 1, Fort Collins, CO 80524Off Market
- $16,5003 bd2 ba1k sqft2704 N Shields St LOT 28, Fort Collins, CO 80524Off Market
- $8,1001 bd1 ba728 sqft2704 N Shields St LOT 18, Fort Collins, CO 80524Off Market
- $10,5002 bd1 ba684 sqft2704 N Shields St LOT 15, Fort Collins, CO 80524Off Market
Similar homes
- $89,9992 bd2 ba1k sqft1601 N College Ave #308, Fort Collins, CO 80524For Sale
 MLS ID #6679, Lindsay Eisiminger, Resident Realty. IRES as distributed by MLS GRID
 - $87,0003 bd2 ba1.2k sqft400 Hickory St #97, Fort Collins, CO 80524For Sale
 MLS ID #6897, Terry Hunter, Hunter Homes Colorado. IRES as distributed by MLS GRID
 - $79,9992 bd2 ba1k sqftTimber Ridge, Fort Collins, CO 80526For Sale
 MLS ID #596784, Sales Representative. MHBO
 - $87,5003 bd2 ba1k sqft1601 N College Ave #107, Fort Collins, CO 80524For Sale
 MLS ID #6892, Diana Keck, Keck Real Estate. IRES as distributed by MLS GRID
 - $85,0003 bd2 ba1.1k sqft4412 E Mulberry St #318, Fort Collins, CO 80524For SaleMLS ID #6927, Andria Porter Stashak, Keller Williams-DTC. IRES as distributed by MLS GRID
- $75,0003 bd2 ba1.2k sqft4412 E Mulberry St #294, Fort Collins, CO 80524For SaleMLS ID #6881, Jose Hernandez, KW Realty Downtown, LLC. IRES as distributed by MLS GRID
- $75,0001 bd1 ba640 sqft1601 N College Ave #5, Fort Collins, CO 80524For SaleMLS ID #6888, Tawny Slattery, Elevate RE and Home Sales. IRES as distributed by MLS GRID
- $70,9992 bd1 ba896 sqftTimber Ridge, Fort Collins, CO 80526For SaleMLS ID #604746, Sales Representative. MHBO
- $95,0003 bd2 ba1.2k sqft3109 E Mulberry St #26, Fort Collins, CO 80524For SaleMLS ID #6921, Cory Dale, eXp Realty - Hub. IRES as distributed by MLS GRID
- $65,0003 bd2 ba924 sqft401 N Timberline Rd #236, Fort Collins, CO 80524For SaleMLS ID #6680, Diana Keck, Keck Real Estate. IRES as distributed by MLS GRID
- $52,0002 bd2 ba840 sqft1601 N College Ave #32, Fort Collins, CO 80524For SaleMLS ID #6874, Abby Renner, RE/MAX Nexus. IRES as distributed by MLS GRID
- $45,0002 bd2 ba840 sqft1601 N College Ave #43, Fort Collins, CO 80524For SaleMLS ID #6840, Kristal Hunt, Home Love Colorado. IRES as distributed by MLS GRID
- $55,0001 bd1 ba924 sqft1601 N College Ave #220, Fort Collins, CO 80524For SaleMLS ID #6926, Paige Arnold, Resident Realty. IRES as distributed by MLS GRID
- $80,0003 bd2 ba924 sqft2500 E Harmony Rd #475, Fort Collins, CO 80528For SaleMLS ID #6756, Diana Keck, Keck Real Estate. IRES as distributed by MLS GRID
- $45,0002 bd1 ba840 sqft1601 N College Avenue LOT 81, Fort Collins, CO 80524For Sale
 MLS ID #2601958, Elizabeth Martinez Garcia, Keller Williams Realty Downtown LLC. REcolorado as distributed by MLS GRID
 - $114,9003 bd2 ba1.2k sqft3109 E Mulberry St #29, Fort Collins, CO 80524For SaleMLS ID #6834, James Hicks, RE/MAX Advanced Inc.. IRES as distributed by MLS GRID
- $60,0003 bd1 ba980 sqft411 S Court St #30, Fort Collins, CO 80524For SaleMLS ID #6852, Jose Hernandez, KW Realty Downtown, LLC. IRES as distributed by MLS GRID
- $83,0003 bd2 ba924 sqft2500 E Harmony Rd #18, Fort Collins, CO 80528For SaleMLS ID #6849, James Sack, Coldwell Banker Realty- Fort Collins. IRES as distributed by MLS GRID
- $75,0003 bd2 ba1.2k sqft221 W 57th St #80B, Loveland, CO 80538For SaleMLS ID #6907, Tawny Slattery, Elevate RE and Home Sales. IRES as distributed by MLS GRID
- $65,2003 bd2 ba1.2k sqft2500 E Harmony Rd Lot 358, Fort Collins, CO 80528New ConstructionRHP Properties
