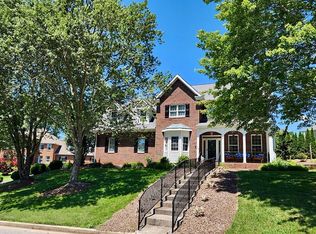
Welcome to 2705 Cherokee Road, where privacy, luxury, and timeless craftsmanship come together on 3.45 beautiful acres in one of Johnson City's most desirable locations.
Positioned toward the back of the property, this impressive 3,751 square foot home offers the peaceful setting you've been searching for while remaining just minutes from shopping, dining, healthcare, and everyday conveniences. You'll also appreciate being conveniently located near local schools, making this an exceptional location for a variety of lifestyles.
Inside, you'll immediately appreciate the spacious open concept design that seamlessly connects the living room, dining area, and kitchen, creating the perfect space for both everyday living and entertaining. The inviting living room is anchored by a beautiful fireplace, while stunning wood ceilings and gorgeous hardwood flooring throughout the main level create a warm, inviting atmosphere that is both elegant and timeless.
The home features four generously sized bedrooms and four full bathrooms, including an exceptional primary suite designed as a true retreat. The spacious bedroom is enhanced by a cozy wood burning stove and flows into a luxurious spa inspired bathroom featuring a bidet and a custom upgraded shower equipped with a waterfall feature and multiple body massage jets, creating a relaxing experience right at home.
A dedicated study provides an ideal space for working remotely, reading, or pursuing your favorite hobbies.
The finished basement offers exceptional versatility with custom built shelving that creates the perfect library, along with a dedicated exercise room, a private sauna, and a second wood burning stove, creating the perfect space to relax, unwind, or entertain throughout the year.
Step into the attached sunroom and enjoy peaceful views of the surrounding property year round, or walk outside to the rear patio overlooking your private backyard oasis. The large in ground swimming pool makes this home perfect for entertaining family and friends or simply enjoying quiet summer evenings.
Car enthusiasts, hobbyists, and those needing additional storage will appreciate the oversized four car garage, providing plenty of room for vehicles, recreational equipment, and workshop space.
With 3.45 acres of land, an ideal blend of indoor and outdoor living, premium upgrades, luxury amenities, and a private setting that is becoming increasingly difficult to find, 2705 Cherokee Road offers a rare opportunity to own a truly exceptional East Tennessee property.
Come experience the space, comfort, and lifestyle this remarkable home has to offer. Schedule your private showing today.
IT IS THE SOLE RESPONSIBILITY OF BUYER AND BUYER AGENT TO VERIFY ALL INFORMATION CONTAINED HEREIN
For sale
Price cut: $40.9K (9/19)
$734,000
2705 Cherokee Rd, Johnson City, TN 37604
4beds
3,751sqft
Single Family Residence, Residential
Built in 1985
3.45 Acres Lot
$699,900 Zestimate®
$196/sqft
$-- HOA
What's special
Dedicated exercise roomDedicated studySpacious open concept designFour generously sized bedroomsOversized four car garageStunning wood ceilingsLuxurious spa inspired bathroom
- 69 days
- 742
- 88
Zillow last checked:
Listing updated:
Listed by:
Jim Griffin 423-482-0743,
LPT Realty - Griffin Home Group 423-482-0743,
Danny Maness 423-863-7419,
LPT Realty - Griffin Home Group
Source: TVRMLS,MLS#: 9998203
Facts & features
Interior
Bedrooms & bathrooms
- Bedrooms: 4
- Bathrooms: 4
- Full bathrooms: 4
Heating
- Heat Pump
Cooling
- Heat Pump
Appliances
- Included: Built-In Electric Oven, Cooktop, Dishwasher, Disposal, Electric Range, Microwave, Refrigerator
Features
- Granite Counters, Kitchen Island, Walk-In Closet(s)
- Flooring: Carpet, Ceramic Tile, Hardwood
- Doors: Sliding Doors, Storm Door(s)
- Windows: Double Pane Windows
- Basement: Partial,Plumbed
- Has fireplace: Yes
- Fireplace features: Living Room
Interior area
- Total structure area: 4,783
- Total interior livable area: 3,751 sqft
- Finished area below ground: 985
Property
Features
- Fencing: Back Yard
Lot
- Size: 3.45 Acres
- Topography: Level, Part Wooded, Sloped, Steep Slope
Details
- Parcel number: 069 050.00
- Zoning: Res
Construction
Type & style
- Home type: SingleFamily
- Architectural style: Contemporary,Ranch
- Property subtype: Single Family Residence, Residential
Materials
- Brick, Wood Siding
- Roof: Asphalt,Shingle
Condition
- Average
- New construction: No
- Year built: 1985
Utilities & green energy
- Sewer: Private Sewer
- Water: Public
- Utilities for property: Electricity Connected, Propane, Water Connected
Community & HOA
Community
- Subdivision: Not Listed
HOA
- Has HOA: No
Location
- Region: Johnson City
Financial & listing details
- Price per square foot: $196/sqft
- Tax assessed value: $551,800
- Annual tax amount: $2,359
- Date on market: 7/15/2026
- Listing terms: Cash,Conventional,FHA,VA Loan
- Electric utility on property: Yes
Estimated market value
$699,900
$665,000 - $735,000
$4,185/mo
Price history
| Date | Event | Price |
|---|---|---|
| 9/19/2026 | Price change | $734,000-5.3%$196/sqft |
Source: TVRMLS #9998203 Report a problem | ||
| 8/27/2026 | Price change | $774,900-3.1%$207/sqft |
Source: TVRMLS #9998203 Report a problem | ||
| 7/15/2026 | Listed for sale | $799,900+129.9%$213/sqft |
Source: TVRMLS #9998203 Report a problem | ||
| 3/7/2016 | Sold | $348,000+77.6%$93/sqft |
Source: TVRMLS #371782 Report a problem | ||
| 8/8/1995 | Sold | $195,900$52/sqft |
Source: Public Record Report a problem | ||
Public tax history
| Year | Property taxes | Tax assessment |
|---|---|---|
| 2025 | $2,359 | $137,950 |
| 2024 | $2,359 +6.4% | $137,950 +33.8% |
| 2023 | $2,217 | $103,100 |
| 2022 | $2,217 | $103,100 |
| 2021 | $2,217 | $103,100 |
| 2020 | $2,217 | $103,100 |
| 2019 | $2,217 | $103,100 +18.7% |
| 2018 | -- | $86,825 |
| 2017 | $2,066 | $86,825 |
| 2016 | $2,066 +20.2% | $86,825 |
| 2015 | $1,719 | $86,825 |
| 2014 | $1,719 | $86,825 |
| 2013 | -- | $86,825 -2.7% |
| 2011 | $1,709 | $89,275 |
| 2010 | $1,709 | $89,275 |
| 2009 | $1,709 | $89,275 |
| 2008 | -- | $89,275 +35.3% |
| 2007 | $1,551 +17.5% | $66,000 |
| 2006 | $1,320 +7% | $66,000 |
| 2005 | $1,234 | $66,000 |
| 2004 | $1,234 +0.8% | $66,000 +4.1% |
| 2003 | $1,224 | $63,425 +0% |
| 2001 | -- | $63,414 -75% |
| 2000 | -- | $253,657 |
Find assessor info on the county website
Monthly payment
Est. payment
Payment breakdown
Explore the cost of this home by adjusting the details. Changes won't be saved.Climate risks
Neighborhood: 37604
Nearby schools
Schools provided by the listing agent
- Elementary: Lamar
- Middle: Lamar
- High: David Crockett
Source: TVRMLS. This data may not be complete. We recommend contacting the local school district to confirm school assignments for this home.
- $103,200-- bd0 ba840 sqft2715 Cherokee Rd, Johnson City, TN 37604Off Market
- $284,300-- bd1 ba2.2k sqft2717 Cherokee Rd, Johnson City, TN 37604Off Market
- $1,265,1004 bd4 ba4.3k sqft2703 Cherokee Rd, Johnson City, TN 37604Off Market
- $396,600-- bd1 ba1.8k sqft2725 Cherokee Rd, Johnson City, TN 37604Off Market
Similar homes
- $750,0004 bd3 ba2.8k sqft2514 Cherokee Rd, Johnson City, TN 37604For Sale
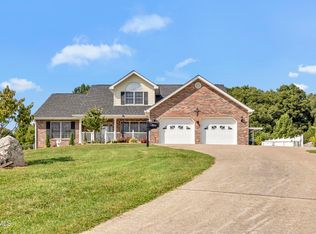 MLS ID #10000443, Luke Goulds. TVRMLS
 - $799,0005 bd4 ba4.9k sqft1108 Skyline Dr, Johnson City, TN 37604For Sale
 MLS ID #10001069, Liese Crosby. TVRMLS
 - $639,9004 bd5 ba3.8k sqft3317 Berkshire Cir, Johnson City, TN 37604For Sale
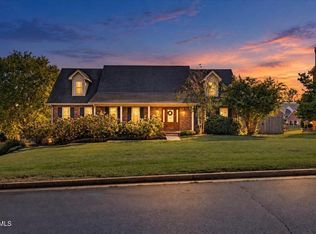 MLS ID #10001002, Dave Smith. TVRMLS
 - $679,9004 bd3 ba3.1k sqft2 Caitlin Ct, Johnson City, TN 37604For Sale By Owner