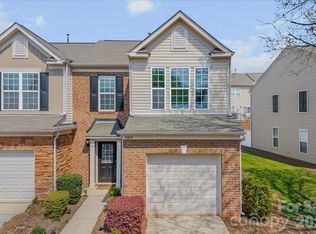
Welcome to this charming two-story townhouse in the desirable Hamlin Park community of Charlotte, NC! Offering approximately 1,300 square feet of comfortable living space, this well-maintained home combines style, warmth, and convenience.
Come inside to find beautiful luxury vinyl plank floors flowing throughout the home, creating a cohesive and inviting atmosphere. The spacious living area features a cozy woodburning fireplace — perfect for relaxing evenings or entertaining guests. Natural light fills the space, enhancing the home's bright and welcoming feel.
The kitchen has been thoughtfully updated with modern countertops and a stylish backsplash, plus a recently added wine bar with extra storage, providing both functionality and visual appeal. Whether you're preparing everyday meals or hosting friends, this space is designed to impress.
Upstairs, you’ll find two generously sized bedrooms along with updated bathroom counters that add a fresh, contemporary touch. The layout offers privacy and practicality, making it ideal for a variety of lifestyles.
This townhouse provides convenient access to shopping, dining, and major Charlotte attractions while maintaining a peaceful neighborhood feel.
Under contract-show
$349,999
2705 New Hamlin Way, Charlotte, NC 28210
2beds
1,349sqft
Townhouse
Built in 1981
-- sqft lot
$347,300 Zestimate®
$259/sqft
$222/mo HOA
What's special
Cozy woodburning fireplaceBright and welcoming feelUpdated bathroom countersTwo generously sized bedroomsLuxury vinyl plank floorsStylish backsplash
- 84 days
- 71
- 3
Zillow last checked:
Listing updated:
Listed by:
Sarah Kinnaird sarah@yanceyrealty.com,
Yancey Realty, LLC
Source: Canopy MLS as distributed by MLS GRID,MLS#: 4358259
Facts & features
Interior
Bedrooms & bathrooms
- Bedrooms: 2
- Bathrooms: 3
- Full bathrooms: 2
- 1/2 bathrooms: 1
Primary bedroom
- Level: Upper
Bedroom s
- Level: Upper
Bathroom full
- Level: Upper
Bathroom half
- Level: Main
Dining area
- Level: Main
Kitchen
- Level: Main
Laundry
- Level: Main
Living room
- Level: Main
Heating
- Central, Forced Air
Cooling
- Ceiling Fan(s), Central Air
Appliances
- Included: Dishwasher, Electric Range, Microwave
- Laundry: Laundry Closet
Features
- Open Floorplan, Walk-In Closet(s)
- Flooring: Tile, Vinyl
- Has basement: No
- Fireplace features: Living Room
Interior area
- Total structure area: 1,349
- Total interior livable area: 1,349 sqft
- Finished area above ground: 1,349
- Finished area below ground: 0
Property
Parking
- Parking features: Assigned
Features
- Levels: Two
- Stories: 2
- Entry location: Main
- Patio & porch: Patio
- Exterior features: Lawn Maintenance
- Fencing: Privacy
Details
- Parcel number: 20715207
- Zoning: R-15MF(CD)
- Special conditions: Standard
Construction
Type & style
- Home type: Townhouse
- Architectural style: Transitional
- Property subtype: Townhouse
Materials
- Hardboard Siding
- Foundation: Slab
- Roof: Composition
Condition
- New construction: No
- Year built: 1981
Utilities & green energy
- Sewer: Public Sewer
- Water: City
Community & HOA
Community
- Subdivision: Hamlin Park
HOA
- Has HOA: Yes
- HOA fee: $222 monthly
- HOA name: Key Community Management
- HOA phone: 704-321-1556
Location
- Region: Charlotte
Financial & listing details
- Price per square foot: $259/sqft
- Tax assessed value: $303,300
- Annual tax amount: $2,501
- Date on market: 3/28/2026
- Cumulative days on market: 85 days
- Listing terms: Cash,Conventional,FHA,VA Loan
- Road surface type: None, Paved
Estimated market value
$347,300
$330,000 - $365,000
$1,789/mo
Price history
| Date | Event | Price |
|---|---|---|
| 5/29/2026 | Price change | $349,999-1.4%$259/sqft |
Source:  Canopy MLS as distributed by MLS GRID #4358259 Report a problem Canopy MLS as distributed by MLS GRID #4358259 Report a problem | ||
| 4/22/2026 | Price change | $355,000-1.3%$263/sqft |
Source: Canopy MLS as distributed by MLS GRID #4358259 Report a problem | ||
| 3/28/2026 | Listed for sale | $359,500+8.9%$266/sqft |
Source: Canopy MLS as distributed by MLS GRID #4358259 Report a problem | ||
| 7/11/2023 | Sold | $330,000-2.7%$245/sqft |
Source: Canopy MLS as distributed by MLS GRID #4036669 Report a problem | ||
| 6/3/2023 | Listed for sale | $339,000+38.4%$251/sqft |
Source: Canopy MLS as distributed by MLS GRID #CAR4036669 Report a problem | ||
| 4/6/2023 | Sold | $245,000-2%$182/sqft |
Source: Canopy MLS as distributed by MLS GRID #4013750 Report a problem | ||
| 3/30/2023 | Pending sale | $250,000$185/sqft |
Source: Canopy MLS as distributed by MLS GRID #CAR4013750 Report a problem | ||
| 3/23/2023 | Listed for sale | $250,000$185/sqft |
Source: Canopy MLS as distributed by MLS GRID #CAR4013750 Report a problem | ||
Public tax history
| Year | Property taxes | Tax assessment |
|---|---|---|
| 2025 | $2,501 +2.1% | $303,300 |
| 2024 | $2,450 | $303,300 +3.1% |
| 2023 | -- | $294,100 +82.9% |
| 2022 | -- | $160,800 |
| 2021 | -- | $160,800 |
| 2020 | -- | $160,800 |
| 2019 | $1,643 | $160,800 +37% |
| 2018 | -- | $117,400 |
| 2017 | $1,573 | $117,400 |
| 2016 | $1,573 | $117,400 |
| 2015 | $1,573 +1.7% | $117,400 |
| 2014 | $1,547 | $117,400 |
| 2013 | -- | $117,400 |
| 2012 | -- | $117,400 -3.8% |
| 2011 | -- | $122,000 +20.4% |
| 2010 | -- | $101,300 |
| 2009 | -- | $101,300 |
| 2008 | -- | $101,300 |
| 2007 | -- | $101,300 |
| 2006 | -- | $101,300 |
| 2005 | -- | $101,300 |
| 2004 | -- | $101,300 |
| 2003 | -- | $101,300 +25.8% |
| 2002 | -- | $80,530 |
| 2001 | -- | $80,530 |
| 2000 | -- | $80,530 |
Find assessor info on the county website
Monthly payment
Est. payment
Payment breakdown
Explore the cost of this home by adjusting the details. Changes won't be saved.Climate risks
Neighborhood: Brandon Forest
Nearby schools
Schools provided by the listing agent
- Elementary: Smithfield
- Middle: Quail Hollow
- High: South Mecklenburg
Source: Canopy MLS as distributed by MLS GRID. This data may not be complete. We recommend contacting the local school district to confirm school assignments for this home.


Similar homes
- $316,0002 bd3 ba1.2k sqftThe Gates at Quail Hollow, Charlotte, NC 28210For Sale

 MLS ID #4397513, Chloe Faucher, Helen Adams Realty. Canopy MLS as distributed by MLS GRID
 - $325,0002 bd2 ba987 sqftChalcombe Court, Charlotte, NC 28210For Sale
 MLS ID #4419195, Mary Helen Tomlinson Davis, Helen Adams Realty. Canopy MLS as distributed by MLS GRID
 - $409,9003 bd3 ba1.6k sqft2419 Diplomat Ln, Charlotte, NC 28210For Sale
 MLS ID #4413506, Bethaina Joudi, Keller Williams Ballantyne Area. Canopy MLS as distributed by MLS GRID
 - $369,9993 bd3 ba1.7k sqft6150 Gray Gate Ln APT I, Charlotte, NC 28210For Sale
 MLS ID #4392595, David Strause, Ivester Jackson Christie's. Canopy MLS as distributed by MLS GRID
 - $475,0003 bd3 ba1.9k sqft4350 Park South Station Blvd, Charlotte, NC 28210For SaleMLS ID #4429602, Allison Thurston, COMPASS. Canopy MLS as distributed by MLS GRID
- $415,5003 bd3 ba1.5k sqft6453 Silver Star Ln, Charlotte, NC 28210For SaleMLS ID #4374922, Lane Jones, Helen Adams Realty. Canopy MLS as distributed by MLS GRID
- $335,0002 bd3 ba1.2k sqftTrianon, Charlotte, NC 28211For SaleMLS ID #4409416, Jennifer Vick, COMPASS. Canopy MLS as distributed by MLS GRID
- $450,0003 bd3 ba1.6k sqft2434 Royal York Ave, Charlotte, NC 28210For SaleMLS ID #4411418, Mary Helen Tomlinson Davis, Helen Adams Realty. Canopy MLS as distributed by MLS GRID
- $500,0003 bd3 ba1.8k sqft2726 Heidleburg Ln, Charlotte, NC 28210For SaleMLS ID #4377864, Mary Shumate, Howard Hanna Allen Tate SouthPark. Canopy MLS as distributed by MLS GRID
- $339,0003 bd3 ba1.8k sqftCricket Lake, Charlotte, NC 28277For SaleMLS ID #4399995, Karen Van Dyne, NorthGroup Real Estate LLC. Canopy MLS as distributed by MLS GRID
- $450,0003 bd3 ba1.9k sqft2640 Katy Flyer Ave, Charlotte, NC 28210For SaleMLS ID #4422995, Ruth Russell, Dickens Mitchener & Associates Inc. Canopy MLS as distributed by MLS GRID
- $419,0003 bd3 ba1.9k sqftPark South Station, Charlotte, NC 28210For SaleMLS ID #4387796, Suzana Measham, Better Homes and Gardens Real Estate Paracle. Canopy MLS as distributed by MLS GRID
- $243,0002 bd2 ba1k sqft9478 S Vicksburg Park Ct, Charlotte, NC 28210For SaleMLS ID #4395577, Karen Skaar, Keller Williams Ballantyne Area. Canopy MLS as distributed by MLS GRID
- $375,0003 bd3 ba1.6k sqftThe Preserve at Beverly Crest, Charlotte, NC 28270For SaleMLS ID #4418145, Zubin Shroff, Helen Adams Realty. Canopy MLS as distributed by MLS GRID
- $338,0002 bd2 ba1.1k sqftHunters Run, Charlotte, NC 28209For SaleMLS ID #4410612, Belinda Hicks Broderick, COMPASS. Canopy MLS as distributed by MLS GRID
- $342,7604 bd3 ba1.5k sqft5108 S Tryon St, Charlotte, NC 28217New ConstructionCanopy MLS as distributed by MLS GRID
- $335,0003 bd3 ba1.9k sqft4209 Piccadilly Ln, Indian Land, SC 29707For SaleMLS ID #4428407, Keeley Ryan, RE/MAX Executive. Canopy MLS as distributed by MLS GRID
- $299,9003 bd3 ba1.4k sqft10563 Stoneacre Ct, Pineville, NC 28134For SaleMLS ID #4428184, Tiffany Davis, Realty One Group Revolution. Canopy MLS as distributed by MLS GRID
- $347,8403 bd3 ba1.3k sqft501 Annagh Dr, Charlotte, NC 28217New ConstructionCanopy MLS as distributed by MLS GRID
- $347,5903 bd3 ba1.3k sqft521 Annagh Dr, Charlotte, NC 28217New ConstructionCanopy MLS as distributed by MLS GRID
