Welcome to easy, low-maintenance living in the highly desirable Lake Washington area! This beautifully maintained 3-bedroom, 2.5-bath townhome has been used only a few months out of the year as a vacation home, leaving it exceptionally well cared for and lightly lived in. A brand-new A/C system provides added comfort and peace of mind from day one.
Step inside to a bright, spacious layout designed for comfortable everyday living. The kitchen offers tall cabinetry with plenty of storage, granite countertops, a pantry, and nearly new appliances, while the open living area is perfect for relaxing or entertaining. Surround-sound speakers and an existing security system are thoughtful extras already in place.
Upstairs, you'll find generously sized bedrooms filled with natural light and plenty of space to unwind. And here's the real bonus: this home is being sold fully furnished with over $10,000 worth of furniture included! Whether you're looking for a primary residence, seasonal getaway,
For sale
$269,000
2705 Revolution St W #103, Melbourne, FL 32935
3beds
1,548sqft
Townhouse
Built in 2014
2,613 Square Feet Lot
$261,900 Zestimate®
$174/sqft
$500/mo HOA
What's special
Granite countertopsSurround-sound speakersExisting security systemBright spacious layoutNearly new appliances
- 49 days
- 245
- 17
Zillow last checked:
Listing updated:
Listed by:
Michael P. Fitzpatrick 321-446-2553,
Barrier Island Properties
Source: Space Coast AOR,MLS#: 1082707
Facts & features
Interior
Bedrooms & bathrooms
- Bedrooms: 3
- Bathrooms: 3
- Full bathrooms: 2
- 1/2 bathrooms: 1
Heating
- Central, Electric
Cooling
- Central Air, Electric
Appliances
- Included: Dishwasher, Dryer, Electric Range, Electric Water Heater, Microwave, Refrigerator, Washer
- Laundry: In Unit, Upper Level
Features
- Breakfast Bar, Entrance Foyer, Open Floorplan, Primary Bathroom - Tub with Shower
- Flooring: Carpet, Tile
- Has fireplace: No
- Furnished: Yes
Interior area
- Total interior livable area: 1,548 sqft
Video & virtual tour
Property
Parking
- Total spaces: 1
- Parking features: Attached, Garage, Garage Door Opener, Gated
- Attached garage spaces: 1
Features
- Levels: Two
- Stories: 2
- Patio & porch: Patio
- Has view: Yes
- View description: Lake, Other
- Has water view: Yes
- Water view: Lake
Lot
- Size: 2,613 Square Feet
- Features: Other
Details
- Additional parcels included: 2745633
- Parcel number: 2737087700021.00003.00
- Zoning description: Residential
- Special conditions: Standard
Construction
Type & style
- Home type: Townhouse
- Architectural style: Contemporary,Traditional
- Property subtype: Townhouse
Materials
- Block, Frame, Stucco
- Roof: Shingle
Condition
- New construction: No
- Year built: 2014
Utilities & green energy
- Sewer: Public Sewer
- Water: Public
- Utilities for property: Cable Available, Cable Connected, Electricity Available, Electricity Connected, Sewer Available, Sewer Connected, Water Available, Water Connected
Community & HOA
Community
- Security: Security System Owned
- Subdivision: Lake Washington Townhomes
HOA
- Has HOA: Yes
- Amenities included: Cable TV, Clubhouse, Gated, Maintenance Grounds, Management - Full Time, Playground, Pool
- Services included: Cable TV, Internet, Maintenance Grounds
- HOA fee: $500 monthly
- HOA name: Lake Washington Townhomes
Location
- Region: Melbourne
Financial & listing details
- Price per square foot: $174/sqft
- Annual tax amount: $4,013
- Date on market: 7/16/2026
- Listing terms: Cash,Conventional,FHA,VA Loan
- Road surface type: Asphalt
Estimated market value
$261,900
$249,000 - $275,000
$2,165/mo
Price history
| Date | Event | Price |
|---|---|---|
| 7/16/2026 | Listed for sale | $269,000$174/sqft |
Source: Space Coast AOR #1082707 Report a problem | ||
Public tax history
Tax history is unavailable.
Monthly payment
Est. payment
Payment breakdown
Explore the cost of this home by adjusting the details. Changes won't be saved.Climate risks
Neighborhood: 32935
Nearby schools
Schools provided by the listing agent
- Middle: Johnson
Source: Space Coast AOR. This data may not be complete. We recommend contacting the local school district to confirm school assignments for this home.
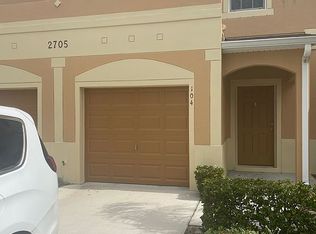
- $220,9003 bd3 ba1.5k sqft2705 Revolution St UNIT 104, Melbourne, FL 32935Off Market
- $255,4003 bd2 ba1.6k sqft2705 Revolution St UNIT 101, Melbourne, FL 32935Off Market
- $261,5003 bd2 ba1.5k sqft2705 Revolution St UNIT 103, Melbourne, FL 32935Off Market
- $212,1002 bd3 ba1.4k sqft2705 Revolution St UNIT 105, Melbourne, FL 32935Off Market

Similar homes
- $270,0003 bd3 ba1.6k sqft2805 Reston St Unit 104, Melbourne, FL 32935For Sale
 MLS ID #1086495, Lori Ann Migliore. Space Coast AOR
 - $269,9003 bd3 ba1.5k sqft2510 Revolution St Unit 103, Melbourne, FL 32935For Sale
 MLS ID #1086266, Cynthia Wheaton. Space Coast AOR
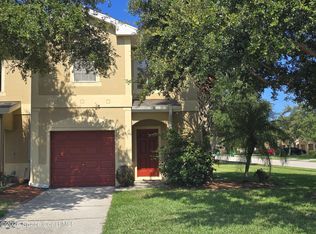
 - $269,9003 bd3 ba1.6k sqft2775 Reston St Unit 101, Melbourne, FL 32935For Sale
 MLS ID #1081983, Andy Noel. Space Coast AOR
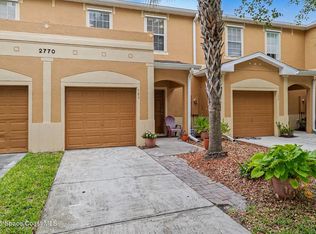
 - $249,0003 bd3 ba1.5k sqft2770 Revolution St Unit 103, Melbourne, FL 32935For Sale
 MLS ID #1079769, Andrea L Simon. Space Coast AOR
 - $294,5003 bd3 ba1.7k sqft1800 KOLE PLACE, MELBOURNE, FL 32935For Sale
 MLS ID #O6429980, Kristin Silvers, DENOVO REALTY. Stellar MLS
 - $294,5003 bd4 ba1.7k sqft1800 Kole Place #103, Melbourne, FL 32935For Sale
 MLS ID #B26060053, Garrett Bell, Denovo Realty. BeachesMLS
