Freshly refreshed, professionally detailed, and truly move in ready—this nearly new 2024 home offers the space, style, and convenience you've been searching for. Welcome to 2706 Barn Drive NW, a beautifully maintained home in the desirable Fohl Village community offering nearly 2,000 square feet of thoughtfully designed living space, along with access to community amenities including a clubhouse, swimming pool, and playground! Step inside and discover an open-concept floor plan that seamlessly blends comfort and functionality. The spacious living area flows into a well-appointed kitchen featuring a large center island, walk-in pantry, and plenty of room for gathering with family and friends. A versatile bonus space provides endless possibilities as a home office, hobby room, playroom, or additional storage area. The private primary suite serves as a relaxing retreat with a walk-in closet and an en-suite bath complete with a soaking tub and separate shower. Two additional bedrooms and a second full bath offer flexibility for guests, family members, or changing lifestyle needs. To ensure the home is presented at its very best, it has recently undergone a complete refresh and professional detailing, including a comprehensive deep cleaning, interior and exterior window detailing, and fresh polyurethane coating on all decks and porches for peace of mind and weather protection. Outside, enjoy the covered front porch, rear deck, newer storage shed, and added security provided by the Guardian security system. Whether you're relaxing at home or taking advantage of the community amenities just moments away, this property offers a low-maintenance lifestyle without sacrificing space or comfort. Why wait for new construction when you can enjoy the benefits of a nearly new home that has already been refreshed, upgraded, and meticulously prepared for its next owner? Schedule your private showing today and experience everything 2706 Barn Drive NW has to offer.
Active
Price cut: $1.5K (6/25)
$178,500
2706 Barn Dr SW #133, Canton, OH 44706
3beds
1,944sqft
Manufactured Home, Single Family Residence
Built in 2024
-- sqft lot
$-- Zestimate®
$92/sqft
$-- HOA
What's special
Versatile bonus spaceOpen-concept floor planNewer storage shedRear deckWell-appointed kitchenPrivate primary suiteCovered front porch
- 43 days |
- 247 |
- 15 |
Zillow last checked:
Listing updated:
Listed by:
Heather K Prince 330-614-3715 heatherprince@howardhanna.com,
Howard Hanna
Source: MLS Now,MLS#: 5220325
Facts & features
Interior
Bedrooms & bathrooms
- Bedrooms: 3
- Bathrooms: 2
- Full bathrooms: 2
- Main level bathrooms: 2
- Main level bedrooms: 3
Heating
- Electric
Cooling
- Central Air, Heat Pump
Appliances
- Included: Dishwasher, Microwave, Range, Refrigerator
- Laundry: Main Level
Features
- Built-in Features, Ceiling Fan(s), Kitchen Island, Open Floorplan, Pantry, Recessed Lighting, Storage, Soaking Tub, Smart Thermostat
- Windows: Insulated Windows, Window Coverings
- Basement: None
- Has fireplace: No
Interior area
- Total structure area: 1,944
- Total interior livable area: 1,944 sqft
- Finished area above ground: 1,944
Video & virtual tour
Property
Parking
- Parking features: Concrete
Features
- Levels: One
- Stories: 1
- Patio & porch: Rear Porch, Front Porch
- Exterior features: Storage
- Pool features: Community
Lot
- Features: Corner Lot
Details
- Additional structures: Shed(s)
- Parcel number: 10017354
- On leased land: Yes
- Lease amount: $460
- Special conditions: Standard
Construction
Type & style
- Home type: MobileManufactured
- Architectural style: Manufactured Home,Mobile Home
- Property subtype: Manufactured Home, Single Family Residence
Materials
- Vinyl Siding
- Roof: Asphalt
Condition
- Year built: 2024
Utilities & green energy
- Sewer: Public Sewer
- Water: Shared Well
Community & HOA
Community
- Features: Common Grounds/Area, Clubhouse, Playground, Pool
- Security: Security System
HOA
- Has HOA: No
Location
- Region: Canton
Financial & listing details
- Price per square foot: $92/sqft
- Tax assessed value: $131,600
- Annual tax amount: $958
- Date on market: 6/18/2026
- Cumulative days on market: 133 days
- Listing agreement: Exclusive Right To Sell

Heather Prince
(330) 614-3715
By pressing Contact Agent, you agree that the real estate professional identified above may call/text you about your search, which may involve use of automated means and pre-recorded/artificial voices. You don't need to consent as a condition of buying any property, goods, or services. Message/data rates may apply. You also agree to our Terms of Use. Zillow does not endorse any real estate professionals. We may share information about your recent and future site activity with your agent to help them understand what you're looking for in a home.
Estimated market value
Not available
Estimated sales range
Not available
Not available
Price history
| Date | Event | Price |
|---|---|---|
| 6/25/2026 | Price change | $178,500-0.8%$92/sqft |
Source: MLS Now #5220325 Report a problem | ||
| 6/18/2026 | Listed for sale | $180,000+8.5%$93/sqft |
Source: MLS Now #5220325 Report a problem | ||
| 6/27/2024 | Listing removed | $165,900$85/sqft |
Source:  UMH Properties Inc Report a problem UMH Properties Inc Report a problem | ||
| 3/17/2024 | Listed for sale | $165,900$85/sqft |
Source: UMH Properties Inc Report a problem | ||
Public tax history
| Year | Property taxes | Tax assessment |
|---|---|---|
| 2024 | -- | $57,020 |
| 2023 | -- | -- |
Find assessor info on the county website
Monthly payment
Climate risks
Neighborhood: 44706
Getting around
0 / 100
Car-DependentNearby schools
GreatSchools rating
- 7/10Walker Elementary SchoolGrades: PK-5Distance: 1.9 mi
- 8/10Canton South Middle SchoolGrades: 6-8Distance: 2.4 mi
- 6/10Canton South High SchoolGrades: 9-12Distance: 2.4 mi
Schools provided by the listing agent
- District: Canton LSD - 7603
Source: MLS Now. This data may not be complete. We recommend contacting the local school district to confirm school assignments for this home.
- $29,0002 bd-- ba845 sqft2706 Barn Dr SW, Canton, OH 44706Off Market
- $--2 bd2 ba980 sqft2708 Barn Dr SW #134, Canton, OH 44706Off Market
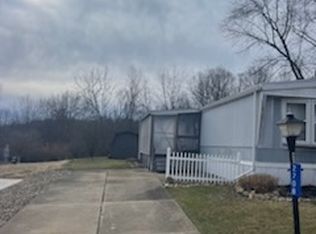
- $43,800-- bd-- ba1k sqft2723 Barn Dr, Canton, OH 44706Off Market
- $49,000-- bd-- ba1k sqft2704 Barn Dr SW, Canton, OH 44706Off Market
- $46,700-- bd-- ba972 sqft2721 Barn Dr SW, Canton, OH 44706Off Market
- $34,000-- bd-- ba-- sqft2725 Barn Dr SW, Canton, OH 44706Off Market
- $---- bd-- ba-- sqft2726 Congress Dr SW, Canton, OH 44706Off Market
- $147,1003 bd2 ba1.3k sqft2712 Barn Dr SW #136, Canton, OH 44706Off Market
Similar homes
- $220,0003 bd2 ba1.5k sqft301 46th St SW, Canton, OH 44706For Sale
 MLS ID #5217208, Linda J Reibenstein, RE/MAX Edge Realty. MLS Now
 - $185,0003 bd2 ba1.5k sqft1231 Bordner Ave SW, Canton, OH 44710For Sale
 MLS ID #5232374, Jose Medina, Keller Williams Legacy Group Realty. MLS Now
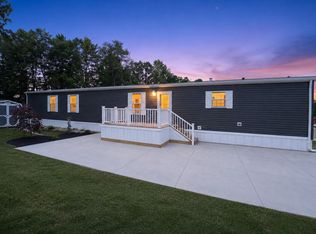
 - from $111,9003 bd2 ba1.2k sqftMANSION 71 Fohl Village Plan, Fohl Village, Canton, OH 44706New Construction
 UMH Properties Inc
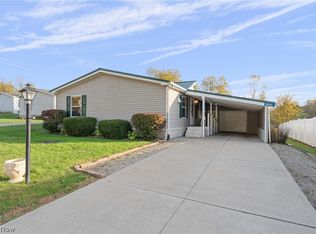
 - $102,9002 bd2 ba1.8k sqft1005 Overlook Dr SW, Canton, OH 44706For Sale
 MLS ID #5211467, Melissa A Hackenberg, Hackenberg Realty Group. MLS Now
 - from $145,0002 bd2 ba1.2k sqftSKYLINE 169 Fohl Village Plan, Fohl Village, Canton, OH 44706New ConstructionUMH Properties Inc
- $145,0002 bd2 ba1.2k sqft2735 Barn Dr SW #169, Canton, OH 44706New ConstructionUMH Properties Inc
- $209,9002 bd2 ba1.1k sqft2570 Barnstone Ave SW, Canton, OH 44706For SaleMLS ID #5210990, Tina L Slatzer, Kiko. MLS Now
- $--3 bd2 ba1.6k sqft9015 Mapleton St SE, East Canton, OH 44730AuctionMLS ID #5226362, Tina L Slatzer, Kiko. MLS Now
- $182,0003 bd2 ba1.1k sqft2927 Pleasant St NW, North Canton, OH 44720For SaleMLS ID #5229739, Jenny S Morehart, RE/MAX Edge Realty. MLS Now
- $189,9004 bd2 ba1.4k sqft4200 2nd St NW, Canton, OH 44708For SaleMLS ID #5223030, Kaitlin Bonifay, Fell Realty, LLC. MLS Now
- $160,0003 bd1 ba1.1k sqft2523 Sherr Ave SE, Canton, OH 44707For SaleMLS ID #5199606, Robert E Dale, EXP Realty, LLC.. MLS Now
- $235,0004 bd2 ba1.7k sqft5216 Oakvale St SW, Canton, OH 44706For SaleMLS ID #5221476, Damiano Tassone, Real of Ohio. MLS Now
- $199,9002 bd3 ba1.6k sqft2889 Charing Cross Rd NW, Canton, OH 44708For SaleMLS ID #5193188, Terry Young, Keller Williams Greater Metropolitan. MLS Now
- $149,0003 bd3 ba1.4k sqft3516 7th St SW, Canton, OH 44710For SaleMLS ID #5229958, Jose Medina, Keller Williams Legacy Group Realty. MLS Now
- $199,9003 bd1 ba1k sqft158 Miles Ave NW, Canton, OH 44708For SaleMLS ID #5224893, Jose Medina, Keller Williams Legacy Group Realty. MLS Now
- $169,0003 bd1 ba1.3k sqft1108 Hawthorne Ave SW, Canton, OH 44710For SaleMLS ID #5223619, Julie Hawkins, Coldwell Banker Schmidt Realty. MLS Now
- $189,0004 bd2 ba2.2k sqft2823 Columbus Rd NE, Canton, OH 44705For SaleMLS ID #5175784, B.J. Whitmore, The Danberry Co.. MLS Now
- $149,9004 bd2 ba1.4k sqft5213 Ridge Ave SE, Canton, OH 44707For SaleMLS ID #5184615, Brendan Lammlein, EXP Realty, LLC.. MLS Now
- $179,9004 bd2 ba1.3k sqft918 15th St NW, Canton, OH 44703For SaleMLS ID #5210568, Jennifer K Zeiger, RE/MAX Crossroads Properties. MLS Now
- $111,9003 bd2 ba1.2k sqft2300 Kingsbury Dr #71, Canton, OH 44706New ConstructionUMH Properties Inc
