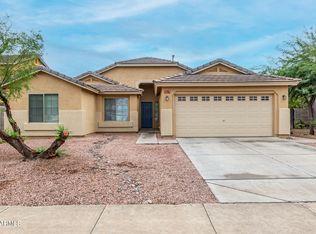
Beautiful 4 bed, 2 bath home on a premium corner lot with RV gate and oversized backyard! Fresh interior updates create a bright, modern feel with vaulted ceilings, a functional layout, and spacious living areas filled with natural light. Well-designed floor plan offers flexibility for everyday living and entertaining. Large lot provides ample space for outdoor enjoyment, storage, or future enhancements. Located in a desirable Avondale neighborhood near parks, schools, shopping, and convenient freeway access. A great opportunity in a high-demand area--coming soon!
For sale
Price cut: $9.1K (5/23)
$399,950
2706 N 122ND Avenue, Avondale, AZ 85392
4beds
2,115sqft
:
Get pre-qualified$2,454/mo
Single Family Residence
Built in 1995
9,211 Square Feet Lot
$-- Zestimate®
$189/sqft
$46/mo HOA
What's special
Functional layoutRv gateFresh interior updatesBright modern feelPremium corner lotOversized backyardVaulted ceilings
- 93 days |
- 963 |
- 60 |
Zillow last checked:
Listing updated:
Listed by:
Caden Williams 480-388-0155,
Gentry Real Estate
Source: ARMLS,MLS#: 7003942
Facts & features
Interior
Bedrooms & bathrooms
- Bedrooms: 4
- Bathrooms: 2
- Full bathrooms: 2
Heating
- Natural Gas
Cooling
- Central Air
Appliances
- Included: Refrigerator, Dishwasher, Disposal, Electric Oven
Features
- Double Vanity, Full Bth Master Bdrm, Separate Shwr & Tub
- Has basement: No
- Has fireplace: No
Interior area
- Total structure area: 2,115
- Total interior livable area: 2,115 sqft
Property
Parking
- Total spaces: 4
- Parking features: Garage, Open
- Garage spaces: 2
- Uncovered spaces: 2
Features
- Stories: 1
- Spa features: None
- Fencing: Back Yard
Lot
- Size: 9,211 Square Feet
- Features: Desert Front
Details
- Parcel number: 50188240
- Special conditions: Owner/Agent
Construction
Type & style
- Home type: SingleFamily
- Property subtype: Single Family Residence
Materials
- Stucco, Wood Frame
- Roof: Tile
Condition
- Year built: 1995
Details
- Builder name: CONTINENTAL HOMES
Utilities & green energy
- Sewer: Public Sewer
- Water: City Water
Community & HOA
Community
- Subdivision: VISTAS AT RANCHO SANTA FE
HOA
- Has HOA: Yes
- Services included: Street Maint
- HOA fee: $138 quarterly
- HOA name: Rancho Santa Fe
- HOA phone: 480-749-4945
Location
- Region: Avondale
Financial & listing details
- Price per square foot: $189/sqft
- Tax assessed value: $343,700
- Annual tax amount: $1,804
- Date on market: 4/24/2026
- Cumulative days on market: 93 days
- Listing terms: Cash,Conventional,FHA,Lease Option,Lease Purchase,VA Loan
- Ownership: Fee Simple
Estimated market value
Not available
Estimated sales range
Not available
Not available
Price history
| Date | Event | Price |
|---|---|---|
| 5/23/2026 | Price change | $399,950-2.2%$189/sqft |
Source:  ARMLS #7003942 Report a problem ARMLS #7003942 Report a problem | ||
| 4/24/2026 | Listed for sale | $409,000-10.6%$193/sqft |
Source: ARMLS #7003942 Report a problem | ||
| 3/13/2024 | Listing removed | -- |
Source: Zillow Rentals Report a problem | ||
| 2/25/2024 | Listed for rent | $2,350+4.4%$1/sqft |
Source: Zillow Rentals Report a problem | ||
| 1/23/2024 | Listing removed | $457,500$216/sqft |
Source: ARMLS #6347277 Report a problem | ||
| 3/31/2022 | Listing removed | -- |
Source: Zillow Rental Manager Report a problem | ||
| 3/18/2022 | Listed for rent | $2,250$1/sqft |
Source: Zillow Rental Manager Report a problem | ||
| 3/18/2022 | Listing removed | -- |
Source: ARMLS #6347277 Report a problem | ||
| 3/12/2022 | Price change | $457,500-0.1%$216/sqft |
Source: ARMLS #6347277 Report a problem | ||
| 3/3/2022 | Price change | $458,000-0.1%$217/sqft |
Source: ARMLS #6347277 Report a problem | ||
| 2/26/2022 | Listed for sale | $458,500$217/sqft |
Source: ARMLS #6347277 Report a problem | ||
| 2/21/2022 | Contingent | $458,500$217/sqft |
Source: ARMLS #6347277 Report a problem | ||
| 2/11/2022 | Price change | $458,500-0.1%$217/sqft |
Source: ARMLS #6347277 Report a problem | ||
| 2/4/2022 | Price change | $459,000-2.1%$217/sqft |
Source: ARMLS #6347277 Report a problem | ||
| 1/27/2022 | Listed for sale | $469,000+57.4%$222/sqft |
Source: ARMLS #6347277 Report a problem | ||
| 12/1/2021 | Sold | $297,933+129.2%$141/sqft |
Source: Public Record Report a problem | ||
| 10/18/2001 | Sold | $130,000+21.3%$61/sqft |
Source: Public Record Report a problem | ||
| 11/1/1995 | Sold | $107,180$51/sqft |
Source: Public Record Report a problem | ||
Public tax history
| Year | Property taxes | Tax assessment |
|---|---|---|
| 2025 | $1,773 +26.1% | $34,370 -2.9% |
| 2024 | $1,406 +3.3% | $35,410 +179.7% |
| 2023 | $1,361 +1% | $12,662 -42.2% |
| 2022 | $1,347 +16.8% | $21,910 +11.8% |
| 2021 | $1,154 +1.3% | $19,600 +6.5% |
| 2020 | $1,139 +1.5% | $18,400 +13.9% |
| 2019 | $1,122 | $16,160 +6.9% |
| 2018 | $1,122 +7.7% | $15,120 +10.4% |
| 2017 | $1,042 +9.8% | $13,700 +8.2% |
| 2016 | $949 -5.5% | $12,660 +7.2% |
| 2015 | $1,004 | $11,810 +31.5% |
| 2014 | -- | $8,980 +21% |
| 2013 | -- | $7,420 -6.4% |
| 2012 | -- | $7,930 -12.7% |
| 2011 | -- | $9,080 -20.1% |
| 2010 | -- | $11,360 -33% |
| 2009 | -- | $16,950 -23.5% |
| 2008 | -- | $22,150 +14.8% |
| 2007 | -- | $19,300 +58.2% |
| 2006 | -- | $12,200 |
| 2005 | -- | $12,200 +16.7% |
| 2004 | -- | $10,450 |
| 2003 | -- | $10,450 +10% |
| 2002 | -- | $9,500 |
Find assessor info on the county website
Monthly payment
Est. payment
Payment breakdown
Explore the cost of this home by adjusting the details. Changes won't be saved.Climate risks
Neighborhood: Rancho Santa Fe
Nearby schools
GreatSchools rating
- 7/10Rancho Santa Fe Elementary SchoolGrades: PK-6Distance: 0.6 mi
- 5/10Wigwam Creek Middle SchoolGrades: 5-8Distance: 1.6 mi
- 4/10Agua Fria High SchoolGrades: 9-12Distance: 2.9 mi
Schools provided by the listing agent
- Elementary: Rancho Santa Fe Elementary School
- Middle: Wigwam Creek Middle School
- High: Agua Fria High School
- District: Litchfield Elementary District
Source: ARMLS. This data may not be complete. We recommend contacting the local school district to confirm school assignments for this home.
- $440,2004 bd3 ba2.3k sqft2710 N 122nd Ave, Avondale, AZ 85392Off Market

- $380,0004 bd2 ba1.8k sqft2707 N 122nd Dr, Avondale, AZ 85392Sold

- $417,1003 bd2 ba1.6k sqft2714 N 122nd Ave, Avondale, AZ 85392Off Market
- $393,000-- bd-- ba1 sqft12205 W Edgemont Ave, Avondale, AZ 85392Sold
- $407,400-- bd2 ba1.8k sqft12201 W Edgemont Ave, Avondale, AZ 85392Off Market
- $409,9004 bd2 ba1.6k sqft12209 W Edgemont Ave, Avondale, AZ 85392Off Market
- $380,000-- bd2 ba1.6k sqft2711 N 122nd Dr, Avondale, AZ 85392Off Market
- $455,800-- bd3 ba2.3k sqft2705 N 122nd Ave, Avondale, AZ 85392Off Market
A local agent can set up tours, give advice and negotiate with sellers.
Similar homes
- $399,9004 bd3 ba2.1k sqft11216 W PIERSON Street, Phoenix, AZ 85037For Sale
 MLS ID #7018767, Lindsey Miskin, Fathom Realty Elite. ARMLS
 - $415,0004 bd2 ba2k sqft11241 W DAVIS Lane, Avondale, AZ 85323For Sale
 MLS ID #6971368, Jacqueline K Williams, My Home Group Real Estate. ARMLS
 - $398,9003 bd2 ba1.4k sqft12534 W WOODLAND Avenue, Avondale, AZ 85323For Sale
 MLS ID #7034846, Jacqueline Shaffer, OfferPad Brokerage, LLC. ARMLS
 - $399,0002 bd2 ba1.8k sqft20220 N 126TH Avenue, Sun City West, AZ 85375For Sale
 MLS ID #7057441, Hannah Walton, Jason Mitchell Real Estate. ARMLS
 - $395,0004 bd2 ba1.5k sqft15234 W POLK Street, Goodyear, AZ 85338For SaleMLS ID #7002012, Sheri R Spirek, HomeSmart. ARMLS
- $444,9005 bd3 ba2.4k sqft12175 W LOCUST Lane, Avondale, AZ 85323For SaleMLS ID #7047079, Craig A Citizen, West USA Realty. ARMLS
- $450,0005 bd3 ba2.3k sqft11733 W HADLEY Street, Avondale, AZ 85323For SaleMLS ID #6966520, Lisa Richel Baker, Russ Lyon Sotheby's International Realty. ARMLS
- $389,0004 bd2 ba1.6k sqft8813 W TURNEY Avenue, Phoenix, AZ 85037For SaleMLS ID #7028197, Justin Lee Bohannon, Compass. ARMLS
- $369,9004 bd2 ba1.9k sqft8825 W ROMA Avenue, Phoenix, AZ 85037For SaleMLS ID #7018899, Richard Noeltner, Service Star Realty. ARMLS
- $395,0004 bd3 ba2.3k sqft3210 S 64TH Avenue, Phoenix, AZ 85043For SaleMLS ID #7033102, Robert Dominguez, My Home Group Real Estate. ARMLS
- $389,9004 bd3 ba2.1k sqft12926 W REDFIELD Road, El Mirage, AZ 85335For SaleMLS ID #7018474, Daniela Salcedo, My Home Group Real Estate. ARMLS
- $405,0004 bd3 ba2.2k sqft16029 N 171ST Drive, Surprise, AZ 85388For SaleMLS ID #7046897, Nicole Dudley, RE/MAX Desert Showcase. ARMLS
- $350,0002 bd2 ba1.3k sqft15443 W VERDE Lane, Goodyear, AZ 85395For SaleMLS ID #7031924, Kelly Demar Farnsworth, AZ Key LLC. ARMLS
- $545,0004 bd3 ba3.1k sqft12175 W CHASE Lane, Avondale, AZ 85323For SaleMLS ID #7055313, Alex Li, eXp Realty. ARMLS
- $400,0004 bd2 ba2.1k sqft4045 W MONTEBELLO Avenue, Phoenix, AZ 85019For SaleMLS ID #6998574, Shalynn Evans, Coldwell Banker Realty. ARMLS
- $395,0004 bd3 ba2.1k sqft5141 W WARNER Street, Phoenix, AZ 85043For SaleMLS ID #6994381, Yulianna Kendzer, Realty ONE Group. ARMLS
- $362,0004 bd2 ba1.4k sqft4421 N 71st Drive, Phoenix, AZ 85033For SaleMLS ID #7022765, Blaine l Jarvis, Four Peaks Property Management LLC. ARMLS
- $550,0004 bd2 ba2.3k sqft14604 W CLARENDON Avenue, Goodyear, AZ 85395For SaleMLS ID #7005349, Ardavan Jorjani, Real Broker. ARMLS
- $387,0904 bd2 ba1.9k sqft4125 W EL CAMINITO Drive, Phoenix, AZ 85051For SaleMLS ID #7052430, Brian C Horton, Mainstay Brokerage. ARMLS
- $410,0004 bd3 ba2.1k sqft7245 S 41st Drive, Phoenix, AZ 85041For SaleMLS ID #7025151, Nicholas Reeves, RE/MAX Fine Properties. ARMLS
