Welcome home! This updated Millcreek home features a large living room that flows into a modern kitchen with stainless steel appliances and a backyard view. The family room leads to a three-season sunroom, opening directly onto a patio. Upstairs flooring connects three spacious bedrooms. The full bathroom has a walk-in tile shower. A clean, dry basement includes a workshop, laundry setup, updated utilities, and built-in shelving for plenty of storage. Other features include updated A/C and a big two-car attached garage. Located in a quiet neighborhood with wide streets, you are just a short drive from Asbury Woods, parks, Walmart, Wegmans, Lowes, and local eateries. It is a welcoming community that truly feels like home. UPDATES INCLUDE: 2025 Upstairs flooring, 2023 Downstairs flooring and hot water tank, 2019 Garage door, 2015 Kitchen remodel, Upgrade electric, New A/C, New furnace, 2002 New roof, gutters, windows, and siding.
Pending
$329,000
2708 Patio Dr, Erie, PA 16506
3beds
1,514sqft
Single Family Residence
Built in 1974
0.44 Acres Lot
$334,500 Zestimate®
$217/sqft
$-- HOA
What's special
Three-season sunroomBackyard viewThree spacious bedroomsClean dry basementBig two-car attached garageFamily roomLaundry setup
- 42 days |
- 66 |
- 2 |
Likely to sell faster than
Zillow last checked:
Listing updated:
Listed by:
Matthew Bennett (814)217-1900,
Joe Herbert Realty 814-217-1900
Source: GEMLS,MLS#: 191413Originating MLS: Greater Erie Board Of Realtors
Facts & features
Interior
Bedrooms & bathrooms
- Bedrooms: 3
- Bathrooms: 2
- Full bathrooms: 1
- 1/2 bathrooms: 1
Bedroom
- Level: Second
- Dimensions: 17x11
Bedroom
- Level: Second
- Dimensions: 9x12
Bedroom
- Level: Second
- Dimensions: 11x13
Dining room
- Level: First
- Dimensions: 12x11
Family room
- Level: First
- Dimensions: 16x11
Other
- Level: Second
Half bath
- Level: First
Kitchen
- Level: First
- Dimensions: 13x11
Living room
- Level: First
- Dimensions: 12x21
Sunroom
- Level: First
- Dimensions: 18x12
Heating
- Forced Air, Gas
Cooling
- Central Air
Appliances
- Included: Dishwasher, Electric Oven, Electric Range, Disposal, Microwave, Refrigerator, Dryer, Washer
Features
- Fireplace
- Flooring: Vinyl
- Basement: Full
- Number of fireplaces: 1
- Fireplace features: Gas
Interior area
- Total structure area: 1,514
- Total interior livable area: 1,514 sqft
Property
Parking
- Total spaces: 2
- Parking features: Attached, Garage Door Opener
- Attached garage spaces: 2
- Has uncovered spaces: Yes
Features
- Levels: Two
- Stories: 2
- Patio & porch: Covered, Patio, Porch
- Exterior features: Covered Patio, Paved Driveway, Porch
Lot
- Size: 0.44 Acres
- Dimensions: 80 x 237 x 0 x 0
- Features: See Remarks
Details
- Additional structures: Outbuilding
- Parcel number: 33056242.0095.38
- Zoning description: R-1
Construction
Type & style
- Home type: SingleFamily
- Architectural style: Two Story
- Property subtype: Single Family Residence
Materials
- Frame
- Roof: Asphalt
Condition
- Excellent,Resale
- Year built: 1974
Utilities & green energy
- Sewer: Public Sewer
- Water: Public
Community & HOA
Community
- Features: Sidewalks
Location
- Region: Erie
Financial & listing details
- Price per square foot: $217/sqft
- Tax assessed value: $131,700
- Annual tax amount: $3,632
- Date on market: 6/10/2026
- Cumulative days on market: 43 days
- Road surface type: Paved
Estimated market value
$334,500
$318,000 - $351,000
$2,165/mo
Price history
| Date | Event | Price |
|---|---|---|
| 6/15/2026 | Pending sale | $329,000$217/sqft |
Source: GEMLS #191413 Report a problem | ||
| 6/10/2026 | Listed for sale | $329,000+600%$217/sqft |
Source: GEMLS #191413 Report a problem | ||
| 3/23/1977 | Sold | $47,000$31/sqft |
Source: Agent Provided Report a problem | ||
Public tax history
| Year | Property taxes | Tax assessment |
|---|---|---|
| 2025 | $3,682 +3.2% | $131,700 |
| 2024 | $3,567 +8.9% | $131,700 |
| 2023 | $3,275 +2.4% | $131,700 |
| 2022 | $3,197 | $131,700 |
| 2021 | $3,197 +162% | $131,700 |
| 2020 | $1,220 -59.5% | $131,700 |
| 2019 | $3,009 -17.5% | $131,700 |
| 2018 | $3,646 +3.9% | $131,700 |
| 2017 | $3,510 +0.9% | $131,700 |
| 2016 | $3,477 +211.2% | $131,700 |
| 2015 | $1,117 | $131,700 |
| 2014 | $1,117 +72.1% | $131,700 |
| 2013 | $649 +0.7% | $131,700 +23.5% |
| 2012 | $645 | $106,620 |
| 2011 | $645 | $106,620 |
| 2010 | $645 +11% | $106,620 |
| 2009 | $581 | $106,620 |
| 2008 | -- | $106,620 |
| 2005 | $761 -1.3% | $106,620 |
| 2004 | $771 | $106,620 |
| 2003 | -- | $106,620 +241% |
| 2002 | -- | $31,270 |
| 2000 | -- | $31,270 |
Find assessor info on the county website
Monthly payment
Est. payment
Payment breakdown
Explore the cost of this home by adjusting the details. Changes won't be saved.Climate risks
Neighborhood: 16506
Nearby schools
GreatSchools rating
- 9/10Asbury Elementary SchoolGrades: PK-5Distance: 2 mi
- 6/10Westlake Middle SchoolGrades: PK,6-8Distance: 1.1 mi
- 7/10McDowell High SchoolGrades: PK,9-12Distance: 1.3 mi
Schools provided by the listing agent
- District: Millcreek
Source: GEMLS. This data may not be complete. We recommend contacting the local school district to confirm school assignments for this home.
- $264,4003 bd2 ba1.3k sqft2716 Patio Dr, Erie, PA 16506Off Market
- $278,8004 bd1 ba1.6k sqft2724 Patio Dr, Erie, PA 16506Off Market
- $51,500-- bd-- ba1.2k sqft2717 Ganzer Ln, Erie, PA 16506Off Market
- $29,9002 bd2 ba986 sqft2713 Ganzer Ln, Erie, PA 16506Sold

- $3,400-- bd-- ba684 sqft2721 Ganzer Ln, Erie, PA 16506Off Market
- $36,800-- bd-- ba-- sqft2721 Ganzer Ln, Erie, PA 16506Off Market
- $264,8003 bd2 ba1.5k sqft2707 Patio Dr, Erie, PA 16506Off Market
- $243,0003 bd1 ba1.3k sqft4450 W 28th St, Erie, PA 16506Off Market
A local agent can set up tours, give advice and negotiate with sellers.
Similar homes
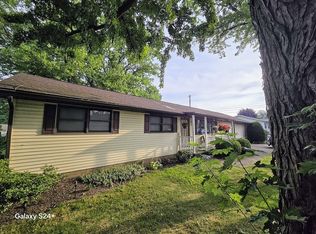
- $264,5003 bd2 ba1.4k sqft4550 Budd Dr, Erie, PA 16506For Sale By Owner
- $330,0004 bd2 ba1.8k sqft651 Mineo Dr, Erie, PA 16509For Sale
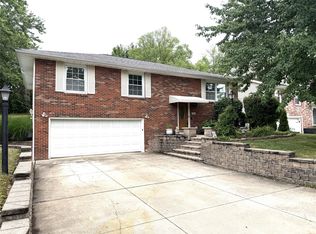 MLS ID #191866, Thomas Jones, KW Flagship Realty. GEMLS
 - $279,9003 bd2 ba1.6k sqft3705 Lancaster Rd, Erie, PA 16506For Sale
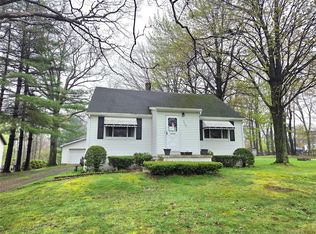 MLS ID #190585, Ronda Nicholes, Coldwell Banker Select - Airport. GEMLS
 - $365,0003 bd3 ba2.2k sqft5380 Millfair Rd, Fairview, PA 16415For Sale
 MLS ID #192161, Eric Hammill, Agresti Real Estate. GEMLS
 - $258,0003 bd2 ba1.6k sqft5515 Edward St, Erie, PA 16505For SaleMLS ID #191985, Max Rankin, RE/MAX Lakeland Realty - Erie. GEMLS
- $359,9003 bd3 ba1.9k sqft611 Rondeau Dr, Erie, PA 16505For SaleMLS ID #191712, Sarah Chilcott, Agresti Real Estate. GEMLS
- $394,0005 bd4 ba2k sqft3971 Stellar Dr, Erie, PA 16506For SaleMLS ID #190944, Carson Chesley, Coldwell Banker Select - Peach. GEMLS
- $275,9003 bd2 ba1.7k sqft2713 W 24th St, Erie, PA 16506For SaleMLS ID #191659, Kristina Rudenko, Agresti Real Estate. GEMLS
- $289,9003 bd2 ba2.2k sqft4818 Cherry St, Erie, PA 16509For SaleMLS ID #192127, Janet Orr, Howard Hanna Erie Airport. GEMLS
- $325,0003 bd1 ba1.2k sqft228 Blackstone Dr, Erie, PA 16505For SaleMLS ID #191606, Nancy Placidi, Howard Hanna Erie Airport. GEMLS
- $287,9003 bd2 ba2.1k sqft1664 Skyline Dr, Erie, PA 16509For SaleMLS ID #191492, Kristina Rudenko, Agresti Real Estate. GEMLS
- $249,9003 bd1 ba1.2k sqft2506 Loveland Ave, Erie, PA 16506For SaleMLS ID #191371, Max Rankin, RE/MAX Lakeland Realty - Erie. GEMLS
- $284,9003 bd2 ba1.3k sqft1209 Apple Jack Dr, Erie, PA 16509For SaleMLS ID #192134, Chandra Khadka, KC Real Estate Services. GEMLS
- $315,0003 bd1 ba1k sqft2670 Laurie Dr, Waterford, PA 16441For SaleMLS ID #191784, Lisa Schwab, Marsha Marsh RES Peach. GEMLS
- $199,9003 bd2 ba1.4k sqft3008 Garland St, Erie, PA 16506For SaleMLS ID #191998, Max Rankin, RE/MAX Lakeland Realty - Erie. GEMLS
- $268,0003 bd2 ba1.4k sqft8581 Perry Hwy, Erie, PA 16509For SaleMLS ID #190865, Tim Kuzma, Howard Hanna Erie Southwest. GEMLS
- $335,0003 bd3 ba1.9k sqft6750 W Ridge Rd, Fairview, PA 16415For SaleMLS ID #190326, Fred Amendola, KW Flagship Realty. GEMLS
- $300,0003 bd2 ba1.1k sqft1885 Apple Dr, Fairview, PA 16415For SaleMLS ID #190993, Dana Dickerson, Agresti Real Estate. GEMLS
- $419,9003 bd4 ba2k sqft5092 N Jarrod Ct, Erie, PA 16506For SaleMLS ID #191599, Mary Huffman, Howard Hanna Erie Southwest. GEMLS
- $324,9005 bd2 ba2.1k sqft1115 Chestnut Hill Dr, Erie, PA 16509For SaleMLS ID #191370, Erik Fuller, Joe Herbert Realty. GEMLS
