Welcome to Reynolds Landing, an exclusive gated community featuring just 10 beautifully designed stand-alone two-story homes. Each residence offers a spacious open-concept layout with the living room, dining area, kitchen, and convenient half bath on the first floor, while all three bedrooms are privately located upstairs. The chef-inspired kitchen features elegant quartz countertops, stainless steel appliances, and flows seamlessly into the inviting living area—perfect for entertaining family and friends. The luxurious primary suite includes dual vanities, an oversized walk-in shower, and a generous walk-in closet. An attached two-car garage adds everyday convenience. Combining quality craftsmanship, modern finishes, and a prime gated setting, Reynolds Landing offers an exceptional place to call home. Schedule your private tour today and discover everything this beautiful community has to offer before these limited homes are sold out!
New construction
$339,900
2708 Reynolds St #B, Houston, TX 77009
3beds
1,598sqft
:
Get pre-qualified$2,588/mo
Single Family Residence
Built in 2026
-- sqft lot
$-- Zestimate®
$213/sqft
$158/mo HOA
What's special
Prime gated settingAttached two-car garageStainless steel appliancesDining areaElegant quartz countertopsOversized walk-in showerGenerous walk-in closet
- 16 hours |
- 11 |
- 0 |
Zillow last checked:
Listing updated:
Listed by:
Patrick Burbridge TREC #0510219 832-643-2490,
SERHANT.
Source: HAR,MLS#: 83885693
Facts & features
Interior
Bedrooms & bathrooms
- Bedrooms: 3
- Bathrooms: 3
- Full bathrooms: 2
- 1/2 bathrooms: 1
Rooms
- Room types: Utility Room
Primary bedroom
- Level: Second
- Area: 266
- Dimensions: 19' X 14'
Bedroom
- Level: Second
- Area: 132
- Dimensions: 12' X 11'
Bedroom
- Level: Second
- Area: 143
- Dimensions: 13' X 11'
Dining room
- Level: Second
- Area: 117
- Dimensions: 13' X 9"
Kitchen
- Level: Second
- Area: 140
- Dimensions: 14' X 10'
Living room
- Level: Second
- Area: 156
- Dimensions: 13' X 12'
Heating
- Natural Gas
Cooling
- Electric
Appliances
- Included: Disposal, Gas Oven, Microwave, Gas Range, Dishwasher
- Laundry: Electric Dryer Hookup, Gas Dryer Hookup, Washer Hookup
Features
- All Bedrooms Up, Primary Bed - 2nd Floor, Split Plan, Walk-In Closet(s)
- Flooring: Carpet, Vinyl
- Windows: Insulated/Low-E windows
Interior area
- Total structure area: 1,598
- Total interior livable area: 1,598 sqft
Video & virtual tour
Property
Parking
- Total spaces: 2
- Parking features: Attached
- Attached garage spaces: 2
Features
- Levels: Split Level
- Stories: 2
- Fencing: Back Yard
Lot
- Features: Back Yard, Subdivided, 0 Up To 1/4 Acre
Details
- Parcel number: 1460170010010
Construction
Type & style
- Home type: SingleFamily
- Architectural style: Contemporary
- Property subtype: Single Family Residence
Materials
- Cement Siding, Wood Siding
- Foundation: Slab
- Roof: Composition
Condition
- New construction: Yes
- Year built: 2026
Details
- Builder name: Zoom Homes
Utilities & green energy
- Sewer: Public Sewer
- Water: Public
Green energy
- Energy efficient items: Thermostat
Community & HOA
Community
- Subdivision: Reynolds Landing
HOA
- Has HOA: Yes
- HOA fee: $1,900 annually
Location
- Region: Houston
Financial & listing details
- Price per square foot: $213/sqft
- Date on market: 8/5/2026
- Listing terms: Cash,Conventional,FHA,Investor,VA Loan
- Road surface type: Concrete
Estimated market value
Not available
Estimated sales range
Not available
Not available
Price history
| Date | Event | Price |
|---|---|---|
| 8/5/2026 | Listed for sale | $339,900$213/sqft |
Source:  HAR #83885693 Report a problem HAR #83885693 Report a problem | ||
Public tax history
Tax history is unavailable.
Monthly payment
Est. payment
Payment breakdown
Explore the cost of this home by adjusting the details. Changes won't be saved.Climate risks
Neighborhood: Northside Village
Nearby schools
GreatSchools rating
- 8/10Ketelsen Elementary SchoolGrades: PK-5Distance: 0.5 mi
- 7/10Marshall Middle SchoolGrades: 6-8Distance: 0.3 mi
- 5/10Northside High SchoolGrades: 9-12Distance: 0.2 mi
Schools provided by the listing agent
- Elementary: Ketelsen Elementary School
- Middle: Marshall Middle School (Houston)
- High: Northside High School
Source: HAR. This data may not be complete. We recommend contacting the local school district to confirm school assignments for this home.
- $219,1003 bd1 ba1.1k sqft2706 Reynolds St, Houston, TX 77009Off Market
- $289,4204 bd1 ba1.8k sqft2714 Reynolds St, Houston, TX 77009Off Market

- $159,0002 bd1 ba792 sqft2718 Reynolds St, Houston, TX 77009Off Market
- $347,8002 bd1 ba1.1k sqft2715 Reynolds St, Houston, TX 77009Off Market
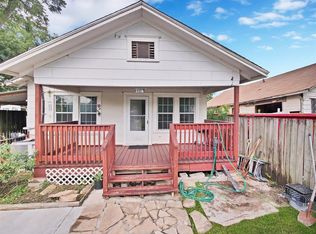
- $205,3002 bd1 ba1k sqft2702 Reynolds St, Houston, TX 77009Off Market
- $306,0003 bd2 ba1.4k sqft2707 Reynolds St, Houston, TX 77009Off Market
- $98,325-- bd-- ba-- sqft2716 Reynolds St, Houston, TX 77009Off Market
- $252,6003 bd1 ba1.2k sqft2703 Reynolds St, Houston, TX 77009Off Market
A local agent can set up tours, give advice and negotiate with sellers.
Similar homes
- $325,0003 bd3 ba1.6k sqft1115 Bunton St, Houston, TX 77009For Sale
 MLS ID #39626046, Ronda Ross, Texas Living Company. HAR
 - $349,9003 bd2 ba1.6k sqft1511 McNeil St, Houston, TX 77009For Sale
 MLS ID #36769048, Shenandoah Lopez, Real Properties. HAR
 - $340,0003 bd3 ba1.5k sqft2422 Cochran St, Houston, TX 77009For Sale
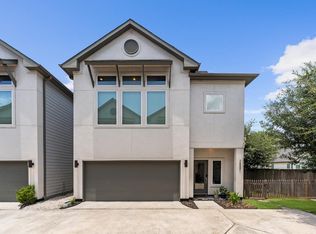 MLS ID #90353471, Lauren Neely, KSP. HAR
 - $329,9903 bd4 ba1.9k sqft1013 Erin St #S, Houston, TX 77009New Construction
 MLS ID #97513620, Jimmy Egu, The Sears Group. HAR
 - $339,0004 bd3 ba1.7k sqft1602 Halpern St, Houston, TX 77009For SaleMLS ID #14612743, Cheryl Castillo-Pope, House Guide Realty. HAR
- $359,0003 bd2 ba1.9k sqft1109 Hays St, Houston, TX 77009For SaleMLS ID #86746494, Celeste McClain, McClain Real Estate Services. HAR
- $339,0003 bd3 ba1.6k sqft1925 Gano St, Houston, TX 77009For SaleMLS ID #19727418, Tyshawn Whitt, Orchard Brokerage. HAR
- $339,9903 bd3 ba1.5k sqft1912 Gentry St, Houston, TX 77009For SaleMLS ID #57979404, Liz Hunter, eXp Realty LLC. HAR
- $330,0003 bd2 ba1.3k sqft2602 Atlantic St, Houston, TX 77009For SaleMLS ID #20595753, Kate Myhan, Katarzyna Myhan, Broker. HAR
- $349,9003 bd2 ba1.6k sqft2219 McKee St, Houston, TX 77009For SaleMLS ID #56915443, Bao Ly, Camelot Realty Group. HAR
- $355,0003 bd3 ba1.5k sqft3405 Terry St, Houston, TX 77009For SaleMLS ID #17748888, Yesenia Morales Gonzalez, Nextgen Real Estate Properties. HAR
- $355,0003 bd3 ba1.6k sqft3407 Terry St, Houston, TX 77009For SaleMLS ID #35948531, Yesenia Morales Gonzalez, Nextgen Real Estate Properties. HAR
- $310,0003 bd2 ba1.2k sqft1127 Hammock St, Houston, TX 77009For SaleMLS ID #8492266, Miriam Calle, eXp Realty LLC. HAR
- $359,9003 bd2 ba1.3k sqft1602 Luzon St, Houston, TX 77009For SaleMLS ID #87654413, Carmen McElhaney, Premier Haus Realty, LLC. HAR
- $320,0002 bd1 ba1.2k sqft1166 Luzon St, Houston, TX 77009For SaleMLS ID #82953179, Veronica Juarez, Vive Realty LLC. HAR
- $374,9993 bd3 ba1.6k sqft1508 Ryon St #B, Houston, TX 77009For SaleMLS ID #65273309, Fabiola Martinez, Compass RE Texas, LLC - Houston. HAR
- $310,0003 bd3 ba1.4k sqft910 Hillstar St, Houston, TX 77009For SaleMLS ID #85266403, Kiesha Curtis, Realty Kings Properties. HAR
- $319,0003 bd2 ba1.7k sqft2919 Cochran St, Houston, TX 77009For SaleMLS ID #13418207, Michael Romano, Nextgen Real Estate Properties. HAR
- $344,0003 bd3 ba1.5k sqft3422 Elser St, Houston, TX 77009New ConstructionMLS ID #57894778, Tarah Vann, Cottage Gate Real Estate Group. HAR
- $299,9993 bd3 ba1.6k sqft1230 McNeil St, Houston, TX 77009For SaleMLS ID #53615356, Luis Reyes, Jason Mitchell Real Estate LLC. HAR
