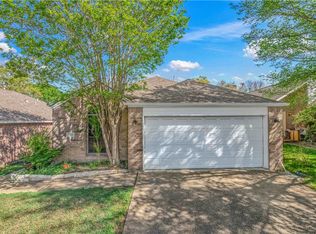
Welcome home to this lovely single-family residence, nestled in a quiet and well-established neighborhood in a favorable location. Offering 3 bedrooms, 2 bathrooms, and over 1,500 square feet of thoughtfully designed living space, this home features a desirable split floorplan that provides both comfort and privacy. Inside, you’ll find two designated dining areas—perfect for entertaining guests or enjoying everyday meals. The inviting living space is anchored by a cozy wood-burning fireplace, creating a warm and welcoming atmosphere. Step outside to enjoy the spacious backyard with enlarged concrete patio, complete with a wooden fence for added privacy—ideal for relaxing, pets, or outdoor gatherings. The entire exterior has been freshly painted, and the home boasts a durable 5-year-old shingled roof, offering peace of mind for years to come. This location offers quick access to TAMU & RELLIS, and is also conveniently located near schools, shopping, restaurants, and with easy access to highways, this home combines comfort, practicality, and location. Additional features include security cameras that convey with the property and a very low annual HOA fee. Don’t miss the opportunity to make this well-maintained home yours! Call today to schedule your showing!
Pending
Price cut: $19.5K (7/6)
$250,000
2709 Barronwood Dr, Bryan, TX 77807
3beds
1,555sqft
:
Get pre-qualified$1,764/mo
Single Family Residence
Built in 2003
7,278 Square Feet Lot
$245,400 Zestimate®
$161/sqft
$15/mo HOA
What's special
Cozy wood-burning fireplaceSpacious backyardDesirable split floorplanInviting living spaceTwo designated dining areas
- 121 days |
- 664 |
- 41 |
Likely to sell faster than
Zillow last checked:
Listing updated:
Listed by:
John Stanley TREC #0756268 214-801-2513,
Engel & Voelkers B/CS,
Jaime Stanley TREC #0645783 979-777-5911,
Engel & Voelkers B/CS
Source: BCSMLS,MLS#: 26003859 Originating MLS: Bryan College Station Regional AOR
Originating MLS: Bryan College Station Regional AORFacts & features
Interior
Bedrooms & bathrooms
- Bedrooms: 3
- Bathrooms: 2
- Full bathrooms: 2
Heating
- Central, Gas
Cooling
- Central Air, Electric
Appliances
- Included: Gas Water Heater, Water Heater
Features
- Window Treatments, Ceiling Fan(s), Programmable Thermostat
- Flooring: Brick, Tile, Vinyl
- Has fireplace: Yes
- Fireplace features: Gas, Wood Burning
Interior area
- Total structure area: 1,555
- Total interior livable area: 1,555 sqft
Property
Parking
- Total spaces: 2
- Parking features: Attached, Garage, Garage Door Opener
- Attached garage spaces: 2
Accessibility
- Accessibility features: None
Features
- Levels: One
- Stories: 1
- Patio & porch: Covered
- Fencing: Wood
Lot
- Size: 7,278 Square Feet
Details
- Parcel number: 113176
Construction
Type & style
- Home type: SingleFamily
- Architectural style: Traditional
- Property subtype: Single Family Residence
Materials
- Stone, Vinyl Siding
- Foundation: Slab
- Roof: Composition,Shingle
Condition
- Year built: 2003
Utilities & green energy
- Sewer: Public Sewer
- Water: Public
- Utilities for property: Electricity Available, Natural Gas Available, High Speed Internet Available, Sewer Available, Trash Collection, Water Available
Green energy
- Energy efficient items: Thermostat
- Indoor air quality: Ventilation
Community & HOA
Community
- Features: Garden Area, Patio
- Subdivision: Oak Meadow
HOA
- Has HOA: Yes
- Amenities included: Maintenance Grounds, Management
- Services included: Common Area Maintenance, Association Management
- HOA fee: $175 annually
Location
- Region: Bryan
Financial & listing details
- Price per square foot: $161/sqft
- Tax assessed value: $273,519
- Annual tax amount: $4,119
- Date on market: 3/26/2026
- Cumulative days on market: 122 days
- Electric utility on property: Yes
Estimated market value
$245,400
$233,000 - $258,000
$2,062/mo
Price history
| Date | Event | Price |
|---|---|---|
| 7/20/2026 | Pending sale | $250,000$161/sqft |
Source:  BCSMLS #26003859 Report a problem BCSMLS #26003859 Report a problem | ||
| 7/6/2026 | Price change | $250,000-7.2%$161/sqft |
Source: BCSMLS #26003859 Report a problem | ||
| 6/1/2026 | Price change | $269,500-2.7%$173/sqft |
Source: BCSMLS #26003859 Report a problem | ||
| 5/15/2026 | Price change | $277,000-2.8%$178/sqft |
Source: BCSMLS #26003859 Report a problem | ||
| 3/26/2026 | Listed for sale | $285,000+42.6%$183/sqft |
Source: BCSMLS #26003859 Report a problem | ||
| 4/30/2019 | Sold | -- |
Source: BCSMLS #19004671 Report a problem | ||
| 4/1/2019 | Pending sale | $199,900$129/sqft |
Source: CENTURY 21 Beal #19004671 Report a problem | ||
| 3/26/2019 | Listed for sale | $199,900$129/sqft |
Source: CENTURY 21 Beal #19004671 Report a problem | ||
Public tax history
| Year | Property taxes | Tax assessment |
|---|---|---|
| 2025 | $4,119 -9.4% | $273,519 -0.9% |
| 2024 | $4,547 +12.8% | $276,002 +9.9% |
| 2023 | $4,033 -19.5% | $251,249 +10% |
| 2022 | $5,009 +5.2% | $228,408 +12.7% |
| 2021 | $4,760 | $202,632 +5.8% |
| 2020 | -- | $191,508 -2.7% |
| 2019 | $4,719 +9.2% | $196,810 +3.7% |
| 2018 | $4,321 | $189,850 +7.9% |
| 2017 | $4,321 +34.4% | $176,010 +4.3% |
| 2016 | $3,214 | $168,770 +9.5% |
| 2015 | $3,214 | $154,110 +8.8% |
| 2014 | $3,214 | $141,680 +1.5% |
| 2013 | -- | $139,520 -6.9% |
| 2012 | -- | $149,860 -1.2% |
| 2011 | -- | $151,710 -0.2% |
| 2010 | -- | $152,020 +1.1% |
| 2009 | -- | $150,370 +8.7% |
| 2008 | -- | $138,370 +6.4% |
| 2007 | -- | $130,020 +5.8% |
| 2006 | $3,274 +3.5% | $122,900 |
| 2005 | $3,165 | $122,900 |
| 2004 | -- | $122,900 |
Find assessor info on the county website
Monthly payment
Est. payment
Payment breakdown
Explore the cost of this home by adjusting the details. Changes won't be saved.Climate risks
Neighborhood: 77807
Nearby schools
GreatSchools rating
- 7/10Mary Branch Elementary SchoolGrades: PK-4Distance: 0.7 mi
- 4/10Stephen F Austin Middle SchoolGrades: 7-8Distance: 3.4 mi
- 4/10Travis B Bryan High SchoolGrades: 9-12Distance: 4.4 mi
Schools provided by the listing agent
- Middle: ,
- District: Bryan
Source: BCSMLS. This data may not be complete. We recommend contacting the local school district to confirm school assignments for this home.
- $295,5004 bd2 ba1.6k sqft2711 Barronwood Dr, Bryan, TX 77807Off Market
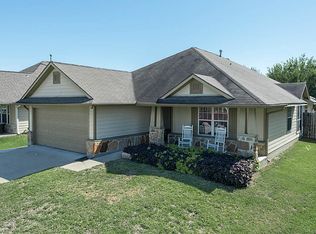
- $290,8003 bd2 ba1.5k sqft2713 Barronwood Dr, Bryan, TX 77807Off Market
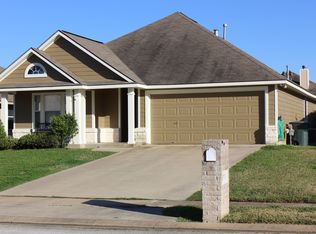
- $--3 bd2 ba1.5k sqft2705 Barronwood Dr, Bryan, TX 77807Sold

- $275,1004 bd2 ba1.6k sqft2708 Lynnwood Ct, Bryan, TX 77807Off Market
- $286,6003 bd2 ba1.5k sqft2706 Lynnwood Ct, Bryan, TX 77807Off Market
- $282,4003 bd2 ba1.5k sqft2710 Lynnwood Ct, Bryan, TX 77807Off Market
- $--3 bd2 ba1.4k sqft2706 Barronwood Dr, Bryan, TX 77807Sold
- $268,800-- bd-- ba1.5k sqft2704 Lynnwood Ct, Bryan, TX 77807Off Market
A local agent can set up tours, give advice and negotiate with sellers.
Similar homes
- $269,9003 bd2 ba1.4k sqft2009 Kimmy Dr, Bryan, TX 77807For Sale
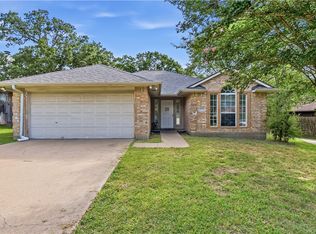 MLS ID #26008825, Stephen Atwell, Atwell Realty Group. BCSMLS
 - $289,9003 bd2 ba1.6k sqft2819 Muirwood Ct, Bryan, TX 77807For Sale
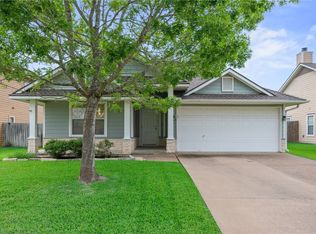 MLS ID #26006123, Sarah Miller, Engel & Voelkers B/CS. BCSMLS
 - $259,9003 bd2 ba1.6k sqft2006 Wilderland Cir, Bryan, TX 77807For Sale
 MLS ID #26008644, Jamie Prejean, CENTURY 21 Integra. BCSMLS
 - $265,0003 bd2 ba1.5k sqft1702 Beaver Pond Ct, Bryan, TX 77807For Sale
 MLS ID #26006656, Daniel Rodriguez, Aggieland Apartment Finders. BCSMLS
 - $239,9003 bd2 ba1.2k sqft304 Copper Falls Dr, Bryan, TX 77803For SaleMLS ID #26005576, Hayley Smith-Young, SRA Strategic Realty Advisors. BCSMLS
- $347,0003 bd2 ba1.9k sqft2905 Mirrormere Cir, Bryan, TX 77807For SaleMLS ID #26002871, Sherry Perry, Clickpoint Realty, LLC. BCSMLS
- $259,0004 bd3 ba1.7k sqft984 Rice Dr, Bryan, TX 77803For SaleMLS ID #26009183, Jana French, CENTURY 21 Integra. BCSMLS
- $265,0003 bd2 ba1.3k sqft1925 Chief St, Bryan, TX 77807For SaleMLS ID #26009028, Sarah Mengers, Walsh &Mangan Premier RE Group. BCSMLS
- $245,0003 bd2 ba1.2k sqft2555 Elkhorn Trl, Bryan, TX 77803For SaleMLS ID #26004245, Cary Todd, Real Broker, LLC. BCSMLS
- $240,0003 bd2 ba1.1k sqft1207 E 26th St, Bryan, TX 77803For SaleMLS ID #26008919, Rachel Carrabba, RE/MAX 2020. BCSMLS
- $235,0003 bd4 ba1.5k sqft1425 W Villa Maria Rd Unit 904, Bryan, TX 77801For SaleMLS ID #26008639, Paul Bautista, Keller Williams Realty Brazos Valley office. BCSMLS
- $315,0004 bd2 ba1.6k sqft1318 Kingsgate Dr, Bryan, TX 77807For SaleMLS ID #7194698, Cecilia Maddox, United Real Estate. HAR
- $260,0003 bd2 ba1.5k sqft2637 Trophy Dr, Bryan, TX 77802For SaleMLS ID #26007182, Trish Havel, RE/MAX 2020. BCSMLS
- $--4 bd3 ba1.9k sqft3105 Margaret Rudder Pkwy, Bryan, TX 77808AuctionServiceLink Auction
- $254,9992 bd2 ba1.2k sqft1019 E 27th St, Bryan, TX 77803For SaleMLS ID #26001632, Scott Shannon, Ignite Real Estate Group. BCSMLS
- $259,0003 bd2 ba1.3k sqft2145 Heritage Meadow Ln, Bryan, TX 77803For SaleMLS ID #26001427, Kinda Flagg, Simplicity Realty, Inc.. BCSMLS
- $319,0003 bd2 ba1.3k sqft2105 Ella Ln, Bryan, TX 77802For SaleMLS ID #26009407, Charles Neff, Texas Land Company of Franklin. BCSMLS
- $260,0003 bd2 ba1.5k sqft3005 Stevens Dr, Bryan, TX 77803For SaleMLS ID #26003402, Justin Stewart, Real Broker, LLC. BCSMLS
- $279,0003 bd2 ba1.5k sqft2403 Briar Oaks Dr, Bryan, TX 77802For SaleMLS ID #26001701, Allison Bauerschlag, Walsh &Mangan Premier RE Group. BCSMLS
- $215,0002 bd2 ba1.1k sqft3511 Pecos Ct, Bryan, TX 77801For SaleMLS ID #26004618, Jason Handy, Lester Group, The. BCSMLS
