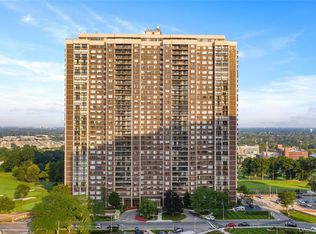
FABULOUS OPPORTUNITY! IF YOU’VE BEEN LOOKING FOR AN EXTRAORDINARY GRACIOUS AND ELEGANT 1,300 SQ. FT. 1-2 BEDROOM 1.5 BATH CORNER IN THE BEST LOCATION, YOUR WAIT IS OVER! Spectacular panoramic, unobstructed sunny, park like southeast and southwest pool and golf views from your large walk-out TERRACE and two BALCONIES! Lovely entrance foyer. Large eat-in kitchen with windowed dinette area fully renovated and equipped with a washer /dryer. New full height wood cabinets and Corian counters. Formal dining room / DEN with French doors, extra closets, floor to ceiling sliding glass doors and large TERRACE, can easily be converted to a second bedroom or “At Home Office.” Oversized living room can accommodate your full dining room set, overlooking magnificent scenic golf and pool views from the BALCONY. Primary bedroom has a BALCONY and an ensuite fully tiled,renovated bath with stall shower. Many custom extras throughout including 10ft of custom outfitted closets! THIS HARD TO FIND SOUGHT AFTER LAYOUT, WHICH IS NOT OFTEN AVAILABLE, FEELS LIKE A “RANCH” ! WON’T LAST! DON’T MISS SEEING THIS MOVE IN READY GEM AND ENJOY THE SPECTACULAR SUPER SUMMER SEASON AT NORTH SHORE TOWERS! THIS LEVEL OF RENOVATION CAN NOT BE DUPLICATED FOR ONLY $699,000 INCLUDES INDOOR PARKING!
Pending
$699,000
27110 Grand Central Parkway #7V, Floral Park, NY 11005
1beds
1,300sqft
Stock Cooperative, Residential
Built in 1975
-- sqft lot
$-- Zestimate®
$538/sqft
$-- HOA
What's special
Extra closetsTwo balconiesLovely entrance foyerLarge walk-out terraceCorian counters
- 81 days
- 39
- 1
Zillow last checked:
Listing updated:
Listed by:
Magic Of Great Neck Realty Inc 516-487-6300,
Annette F. Kroll SRES
Source: OneKey® MLS as distributed by MLS GRID,MLS#: 1011388
Facts & features
Interior
Bedrooms & bathrooms
- Bedrooms: 1
- Bathrooms: 2
- Full bathrooms: 1
- 1/2 bathrooms: 1
Heating
- Forced Air
Cooling
- Central Air
Appliances
- Included: Dishwasher, Dryer, Gas Oven, Gas Range, Microwave, Refrigerator, Stainless Steel Appliance(s), Washer
- Laundry: Washer/Dryer Hookup, Electric Dryer Hookup, In Kitchen, Washer Hookup
Features
- First Floor Bedroom, First Floor Full Bath, Chefs Kitchen, Eat-in Kitchen, Entrance Foyer, Formal Dining, High Speed Internet, Pantry, Primary Bathroom, Quartz/Quartzite Counters, Walk Through Kitchen, Walk-In Closet(s)
- Flooring: Wood
- Windows: Floor to Ceiling Windows
- Has fireplace: No
- Common walls with other units/homes: 2+ Common Walls
Interior area
- Total structure area: 1,300
- Total interior livable area: 1,300 sqft
Property
Parking
- Total spaces: 1
- Parking features: Assigned, Garage, Underground
- Garage spaces: 1
Features
- Levels: One
- Exterior features: Balcony, Courtyard, Dog Run, Garden, Juliet Balcony, Playground, Tennis Court(s)
- Pool features: Community, Fenced, In Ground, Indoor, Outdoor Pool, Pool/Spa Combo
- Fencing: Chain Link
- Has view: Yes
- View description: Open, Panoramic, Park/Greenbelt, Trees/Woods
Details
- Parcel number: 08489000144568867V
- Special conditions: None
Construction
Type & style
- Home type: Cooperative
- Property subtype: Stock Cooperative, Residential
- Attached to another structure: Yes
Materials
- ICFs (Insulated Concrete Forms)
- Foundation: Brick/Mortar
Condition
- Actual
- Year built: 1975
Utilities & green energy
- Sewer: Public Sewer
- Water: Public
- Utilities for property: Cable Connected, Electricity Connected, Natural Gas Connected, Phone Connected, Sewer Connected, Trash Collection Private, Underground Utilities, Water Connected
Community & HOA
Community
- Features: Clubhouse, Curbs, Fitness Center, Gated, Golf, Park, Playground, Pool, Sidewalks, Tennis Court(s)
- Security: Building Security, Gated Community, Security Gate, Security Lights, Security System, Smoke Detector(s), Video Cameras
HOA
- Has HOA: No
- Amenities included: Building Link, Children's Playroom, Clubhouse, Concierge, Dog Park, Door Person, Elevator(s), Fitness Center, Gated, Golf Course, Landscaping, Live In Super, Lounge, Maintenance, Maintenance Grounds, Park, Parking, Playground, Pool, Recreation Facilities, Sauna, Security, Snow Removal, Spa/Hot Tub, Tennis Court(s), Trash
Location
- Region: Floral Park
Financial & listing details
- Price per square foot: $538/sqft
- Date on market: 6/9/2026
- Cumulative days on market: 80 days
- Listing agreement: Exclusive Right To Sell
- Electric utility on property: Yes
Estimated market value
Not available
Estimated sales range
Not available
Not available
Price history
| Date | Event | Price |
|---|---|---|
| 7/21/2026 | Pending sale | $699,000$538/sqft |
Source:  OneKey® MLS as distributed by MLS GRID #1011388 Report a problem OneKey® MLS as distributed by MLS GRID #1011388 Report a problem | ||
| 6/9/2026 | Listed for sale | $699,000+16.5%$538/sqft |
Source: OneKey® MLS as distributed by MLS GRID #1011388 Report a problem | ||
| 11/8/2008 | Sold | $600,000-5.5%$462/sqft |
Source: Public Record Report a problem | ||
| 7/19/2007 | Sold | $635,000$488/sqft |
Source: Public Record Report a problem | ||
Public tax history
| Year | Property taxes | Tax assessment |
|---|---|---|
| 2010 | -- | -- |
| 2009 | -- | -- |
| 2008 | -- | -- |
| 2007 | -- | -- |
Find assessor info on the county website
Monthly payment
Climate risks
Neighborhood: Glen Oaks
Nearby schools
Schools provided by the listing agent
- Elementary: Ps 186 Castlewood
- Middle: Irwin Altman Middle School 172
- High: Martin Van Buren High School
Source: OneKey® MLS as distributed by MLS GRID. This data may not be complete. We recommend contacting the local school district to confirm school assignments for this home.
- $290,1001 bd1 ba750 sqft271-10 Grand Central Pkwy APT 3M, Floral Park, NY 11005Off Market
- $617,400-- bd-- ba-- sqft271-10 Grand Central Pkwy APT 5O, Floral Park, NY 11005Off Market
- $443,5001 bd2 ba1.2k sqft271-10 Grand Central Pkwy APT 6N, Floral Park, NY 11005Off Market

- $537,600-- bd-- ba-- sqft271-10 Grand Central Pkwy APT 7L, Floral Park, NY 11005Off Market
Similar homes
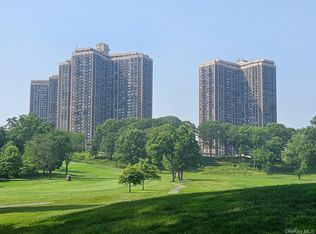
- $749,0002 bd3 ba1.5k sqft27110 Grand Central Parkway #17L, Floral Park, NY 11005For Sale
 MLS ID #1036845, Linda D. Rappaport, Listing by: NSTowers Inc. OneKey® MLS as distributed by MLS GRID
 - $819,0002 bd3 ba1.5k sqft26910 Grand Central Parkway #28G, Floral Park, NY 11005For Sale
 MLS ID #1020795, Elise Alarimo, Listing by: Coldwell Banker American Homes. OneKey® MLS as distributed by MLS GRID
 - $835,0002 bd3 ba1.6k sqft26910 Grand Central Parkway #31N, Floral Park, NY 11005For Sale
 MLS ID #965926, Annette F. Kroll SRES, Listing by: Magic Of Great Neck Realty Inc. OneKey® MLS as distributed by MLS GRID
 - $519,0001 bd2 ba1.2k sqft27010 Grand Central Parkway #7G, Floral Park, NY 11005For Sale
 MLS ID #1024070, Linda D. Rappaport, Listing by: NSTowers Inc. OneKey® MLS as distributed by MLS GRID
 - $899,0002 bd2 ba1.7k sqft26910 Grand Central Parkway #19O, Floral Park, NY 11005For SaleMLS ID #1030472, Annette F. Kroll SRES, Listing by: Magic Of Great Neck Realty Inc. OneKey® MLS as distributed by MLS GRID
- $699,0001 bd2 ba1.2k sqft100 Harbor View Drive #117, Port Washington, NY 11050For SaleMLS ID #1040936, Maria Giacalone, Listing by: Evelyn Richards Inc. OneKey® MLS as distributed by MLS GRID
- $869,0002 bd3 ba1.7k sqft27110 Grand Central Parkway #33D, Floral Park, NY 11005For SaleMLS ID #823280, Linda D. Rappaport, Listing by: NSTowers Inc. OneKey® MLS as distributed by MLS GRID
- $385,0001 bd2 ba1.1k sqft27010 Grand Central Parkway #4H, Floral Park, NY 11005For SaleMLS ID #1024460, Rosalind E. Resnick, Listing by: Coldwell Banker American Homes. OneKey® MLS as distributed by MLS GRID
- $650,0003 bd2 ba1.3k sqft17-85 215th Street #15M, Bayside, NY 11360For SaleMLS ID #1042367, Maryann E. Marinello, Listing by: Douglas Elliman Real Estate. OneKey® MLS as distributed by MLS GRID
- $748,0001 bd2 ba1.1k sqft100 Hilton Avenue #417, Garden City, NY 11530For SaleMLS ID #1023624, Marianne Imperial, Listing by: Daniel Gale Sothebys Intl Rlty. OneKey® MLS as distributed by MLS GRID
- $395,0001 bd1 ba754 sqft26910 Grand Central Parkway #8F, Floral Park, NY 11005For SaleMLS ID #1030093, Linda D. Rappaport, Listing by: NSTowers Inc. OneKey® MLS as distributed by MLS GRID
- $665,0001 bd2 ba949 sqft2 Bay Club Drive #1M, Bayside, NY 11360For SaleMLS ID #989614, Lisa M. Adwar, Listing by: Daniel Gale Sothebys Intl Rlty. OneKey® MLS as distributed by MLS GRID
- $699,0002 bd2 ba1k sqft185 W Park Avenue #406, Long Beach, NY 11561For SaleMLS ID #983712, Roberta I. Orell, Listing by: Century 21 Scully Realty. OneKey® MLS as distributed by MLS GRID
- $725,0003 bd2 ba1.3k sqft17-85 215 Street #12M, Bayside, NY 11360For SaleMLS ID #1024522, Sheryl S. Fine, Listing by: LAFFEY REAL ESTATE. OneKey® MLS as distributed by MLS GRID
- $749,8732 bd2 ba1k sqft823 Shore Road #1, Long Beach, NY 11561For SaleMLS ID #1035624, Thomas Tripodi, Listing by: Douglas Elliman Real Estate. OneKey® MLS as distributed by MLS GRID
- $565,0002 bd2 ba1k sqft50 Columbus Avenue #507, Tuckahoe, NY 10707For SaleMLS ID #1030313, Daria Kelty, Listing by: Houlihan Lawrence Inc.. OneKey® MLS as distributed by MLS GRID
- $775,0001 bd2 ba1.1k sqft111 Cherry Vallley Avenue #408W, Garden City, NY 11530For SaleMLS ID #1014495, Patricia A. Dickson, Listing by: Daniel Gale Sothebys Intl Rlty. OneKey® MLS as distributed by MLS GRID
