Entertaining at its best! Do you have a big family? Do you love hosting BBQ's and get togethers? Here is the perfect house for you! Welcome home to this beautifully maintained 3 bedroom plus 1 nonconforming bedroom, 3 full bath home. Located in a desirable Lincoln neighborhood, this beautiful home is a must see. Enjoy your covered porch overlooking your beautifully landscaped front yard, with parking for 7+. Step inside to discover a spacious living room featuring vaulted ceiling and newer plank flooring that flows throughout the main living areas. The oversized kitchen is designed for both everyday living and entertaining, offering abundant cabinetry, gorgeous granite countertops, and a generous dining area perfect for family meals and gatherings. Up the beautiful staircase leads to a large bedroom with 2 walk-in closets and a full ensuite bathroom. There is another 2 bedrooms on the main level, one with full ensuite bathroom. The other bedroom offers a unique closet and platform with storage area. The partially finished basement provides a large family room with plenty of space for movie nights, game days, or a home gym, along with the flexibility to create a fifth bedroom (already framed in), home office or hobby room. Large laundry room offers plenty of counter space, and lots of storage area. Outside is where the fun happens! The expansive, privacy-fenced backyard is an entertainer's dream offering a multilevel deck and patio combination with partially covered back deck with plenty of room for seating. Firepit under one pergola, under the second pergola sits a custom-made built-in BBQ grill on tiled patio with wisteria covering providing a shady spot on a hot day. The ceiling fan helps too! Within the back yard is a nice size shed with electric and a concrete patio. But wait there's more! A huge 2 story fort for the kids to play on. This home has it all. Call for your showing today
For sale
$380,000
271 Camille Dr, Lincoln, MO 65338
4beds
1,768sqft
:
Get pre-qualified$2,414/mo
Single Family Residence
Built in 1997
0.37 Acres Lot
$-- Zestimate®
$215/sqft
$-- HOA
What's special
Gorgeous granite countertopsFirepit under one pergolaFull ensuite bathroomAbundant cabinetryCeiling fan
- 16 days |
- 175 |
- 10 |
Zillow last checked:
Listing updated:
Listed by:
Crystal I Self 660-620-9217,
Reece Nichols Golden Key Realty 660-438-7228
Source: WCAR MO,MLS#: 103696
Facts & features
Interior
Bedrooms & bathrooms
- Bedrooms: 4
- Bathrooms: 3
- Full bathrooms: 3
Rooms
- Room types: Dining Room, Family Room
Primary bedroom
- Description: 2 Walk In Closets, Ensuite Full Bathroom
- Level: Upper
- Area: 178.67
- Dimensions: 16 x 11.17
Bedroom 2
- Description: Ensuite Full Bathroom
- Level: Main
- Area: 160.52
- Dimensions: 16.75 x 9.58
Bedroom 3
- Level: Main
- Area: 157.5
- Dimensions: 17.5 x 9
Bedroom 4
- Level: Lower
- Area: 131.08
- Dimensions: 13 x 10.08
Family room
- Level: Lower
- Area: 252
- Width: 12
Kitchen
- Features: Cabinets Wood
- Level: Main
- Area: 256.67
- Dimensions: 23.33 x 11
Living room
- Description: Vaulted Ceiling
- Level: Main
- Area: 289.63
- Dimensions: 19.42 x 14.92
Heating
- Heat Pump
Cooling
- Central Air
Appliances
- Included: Dishwasher, Microwave, Electric Oven/Range, Refrigerator, Electric Water Heater
- Laundry: Lower Level
Features
- Flooring: Carpet, Vinyl, Tile
- Windows: Tilt-In, Vinyl
- Has basement: Yes
- Has fireplace: No
Interior area
- Total structure area: 2,732
- Total interior livable area: 1,768 sqft
- Finished area above ground: 1,500
Property
Parking
- Total spaces: 2
- Parking features: Attached
- Attached garage spaces: 2
Features
- Levels: One and One Half
- Stories: 1
- Patio & porch: Covered, Deck, Patio
- Exterior features: Barbecue
- Fencing: Wood,Privacy
Lot
- Size: 0.37 Acres
- Dimensions: 125 x 130
Details
- Parcel number: 066023000000005014
Construction
Type & style
- Home type: SingleFamily
- Property subtype: Single Family Residence
Materials
- Vinyl Siding
- Roof: Composition
Condition
- Year built: 1997
Utilities & green energy
- Electric: Supplier: Evergy, 220 Volts in Laundry
- Sewer: Public Sewer
- Water: Public
Green energy
- Energy efficient items: Ceiling Fans
Community & HOA
Community
- Subdivision: Frisch Acres Addition
HOA
- Has HOA: No
Location
- Region: Lincoln
Financial & listing details
- Price per square foot: $215/sqft
- Tax assessed value: $25,920
- Annual tax amount: $1,677
- Price range: $380K - $380K
- Date on market: 7/16/2026
- Road surface type: Asphalt
Estimated market value
Not available
Estimated sales range
Not available
Not available
Price history
| Date | Event | Price |
|---|---|---|
| 7/16/2026 | Listed for sale | $380,000$215/sqft |
Source:  WCAR MO #103696 Report a problem WCAR MO #103696 Report a problem | ||
Public tax history
| Year | Property taxes | Tax assessment |
|---|---|---|
| 2025 | $1,677 +8.6% | $25,920 +11.4% |
| 2024 | $1,545 -0.2% | $23,260 |
| 2023 | $1,549 +2.1% | $23,260 +2.1% |
| 2022 | $1,516 -0.1% | $22,780 |
| 2021 | $1,517 +9.2% | $22,780 +11.2% |
| 2020 | $1,389 | $20,490 |
| 2019 | -- | $20,490 |
| 2018 | -- | $20,490 |
| 2017 | -- | $20,490 |
| 2016 | -- | $20,490 |
| 2015 | -- | $20,490 |
| 2012 | -- | $20,490 0% |
| 2011 | -- | $20,500 |
Find assessor info on the county website
Monthly payment
Est. payment
Payment breakdown
Explore the cost of this home by adjusting the details. Changes won't be saved.Climate risks
Neighborhood: 65338
Nearby schools
GreatSchools rating
- 7/10Lincoln Elementary SchoolGrades: K-6Distance: 0.7 mi
- 4/10Lincoln High SchoolGrades: 7-12Distance: 0.7 mi
Schools provided by the listing agent
- District: Lincoln
Source: WCAR MO. This data may not be complete. We recommend contacting the local school district to confirm school assignments for this home.
- $263,800-- bd-- ba1.5k sqft205 Thorn Tree Rd, Lincoln, MO 65338Off Market
- $295,1004 bd3 ba2.1k sqft259 Camille Dr, Lincoln, MO 65338Off Market

- $254,300-- bd-- ba1.4k sqft206 Thorn Tree Rd, Lincoln, MO 65338Off Market
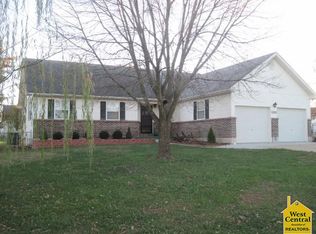
- $263,600-- bd-- ba1.4k sqft219 Thorn Tree Rd, Lincoln, MO 65338Off Market
- $293,4004 bd3 ba1.6k sqft205 Shawn Ave, Lincoln, MO 65338Off Market
- $261,1003 bd2 ba1.5k sqft218 Thorn Tree Rd, Lincoln, MO 65338Off Market
- $283,700-- bd-- ba1.5k sqft233 Thorn Tree Rd, Lincoln, MO 65338Off Market
- $268,000-- bd-- ba1.7k sqft217 Shawn Ave, Lincoln, MO 65338Off Market
A local agent can set up tours, give advice and negotiate with sellers.
Similar homes
- $270,0003 bd2 ba1.4k sqft125 Hickory St, Lincoln, MO 65338For Sale

 MLS ID #103779, Gracie Thompson, EXP Realty LLC. WCAR MO
 - $449,0003 bd2 ba1.6k sqftC 18704th Hwy, Lincoln, MO 65338For Sale
 MLS ID #103317, KENNIE VON HOLTEN, Reece Nichols Golden Key Realty. WCAR MO
 - $250,0002 bd2 ba1.6k sqft23719 State Highway Tt Ln, Lincoln, MO 65338For Sale
 MLS ID #103823, Pamela Brandt, Grit Real Estate LLC. WCAR MO
 - $369,9004 bd3 ba2.3k sqft24400 Friar Cir, Warsaw, MO 65355For Sale
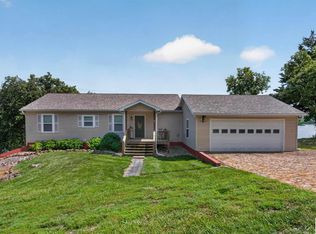 MLS ID #103620, LUKE BEAMAN, Reece Nichols Golden Key Realty. WCAR MO
 - $389,9003 bd1 ba1.3k sqft27965 Highway Ae, Cole Camp, MO 65325For Sale By Owner
- $349,9004 bd3 ba1.7k sqft29703 Waters Edge Rd, Lincoln, MO 65338For SaleMLS ID #102643, LUKE BEAMAN, Reece Nichols Golden Key Realty. WCAR MO
- $424,9003 bd3 ba2.2k sqft28247 W Cove Dr, Lincoln, MO 65338For SaleMLS ID #2605243, Richey Real Estate Group, Real Broker, LLC-MO. Heartland MLS as distributed by MLS GRID
- $364,9003 bd3 ba1.5k sqft28282 Bluff Rd, Warsaw, MO 65355For SaleMLS ID #103626, Brandon Martin, Reece Nichols Golden Key Realty. WCAR MO
- $440,0003 bd3 ba2.3k sqftT 23245th Hwy, Warsaw, MO 65355For SaleMLS ID #103594, KENNIE VON HOLTEN, Reece Nichols Golden Key Realty. WCAR MO
- $365,9984 bd3 ba1.6k sqft206 S High St, Calhoun, MO 65323For Sale By Owner
- $499,9003 bd1 ba994 sqft23307 Moellman Ave, Lincoln, MO 65338For SaleMLS ID #103580, Lacey J Smallwood, Lincoln Realty. WCAR MO
- $470,0003 bd3 ba2.3k sqft22967 Peppermint Dr, Warsaw, MO 65355For SaleMLS ID #103734, Rhonda K Boedeker, RE/MAX Central. WCAR MO
- $375,0003 bd2 ba1.7k sqft17452 Snowcap Loop, Warsaw, MO 65355For SaleMLS ID #102994, Mary K Mansell, Mary Kathryn Mansell. WCAR MO
- $249,0004 bd2 ba1.4k sqft23709 Dowry St, Warsaw, MO 65355For SaleMLS ID #103811, Jeremy Simmons, Epique Realty. WCAR MO
- $500,0004 bd2 ba1.7k sqftB 23603rd Hwy, Lincoln, MO 65338For SaleMLS ID #103397, Rhonda Ahern, Premier Realty Group. WCAR MO
- $375,0002 bd2 ba1.4k sqft14932 Honeydew Road, Warsaw, MO 65355Active
 MLS ID #60327518, Zachery Schermer, Trophy Properties and Auction. SOMOMLS as distributed by MLS GRID
 - $389,9002 bd2 ba2k sqft13913 7th Hwy, Warsaw, MO 65355For SaleMLS ID #102781, Stacey Shanks, EXP Realty LLC. WCAR MO
- $299,0004 bd2 ba1.8k sqft713 Deer Run Ln, Cole Camp, MO 65325For SaleMLS ID #103757, Joy A Wenner, RE/MAX of Sedalia. WCAR MO
- $389,9004 bd2 ba2.1k sqft34477 Reservoir Ridge Rd, Warsaw, MO 65355For SaleMLS ID #101446, Debra L Anderson, Anstine Realty & Auction, LLC. WCAR MO
- $195,0002 bd1 ba1.2k sqft27243 Cate Ln, Lincoln, MO 65338For SaleMLS ID #103726, KENNIE VON HOLTEN, Reece Nichols Golden Key Realty. WCAR MO
