Nice one owner home in wonderful Elk Valley. Beautiful, large, corner lot is fenced with sprinkler system. You'll love the huge patio! Home offers 3 bed 3 baths. Nice eat in kitchen with breakfast bar. Open great room with corner fireplace and recently updated laminate flooring. Nice primary bedroom with full bath and walk in closet. The massive unfinished basement is waiting for that individual personal touch. Deep garage for some additional storage. Updated furnace and air. Nicely laid out home close to all amenities!
Pending
$404,950
271 S 199th St, Elkhorn, NE 68022
3beds
1,584sqft
Single Family Residence
Built in 2004
0.33 Acres Lot
$401,300 Zestimate®
$256/sqft
$-- HOA
What's special
Huge patioBeautiful large corner lotNicely laid out homeFenced with sprinkler systemRecently updated laminate flooringUpdated furnace and air
- 29 days
- 892
- 36
Likely to sell faster than
Zillow last checked:
Listing updated:
Listed by:
Craig Johnson 402-871-3205,
Johnson Realty
Source: GPRMLS,MLS#: 22627895
Facts & features
Interior
Bedrooms & bathrooms
- Bedrooms: 3
- Bathrooms: 3
- Full bathrooms: 2
- 1/2 bathrooms: 1
- Main level bathrooms: 2
Primary bedroom
- Features: Wall/Wall Carpeting, Window Covering, 9'+ Ceiling, Ceiling Fan(s), Walk-In Closet(s), Whirlpool
- Level: Main
- Area: 174.2
- Dimensions: 13.4 x 13
Bedroom 2
- Features: Wall/Wall Carpeting, 9'+ Ceiling, Ceiling Fan(s)
- Level: Main
- Area: 145.92
- Dimensions: 11.4 x 12.8
Bedroom 3
- Features: Wall/Wall Carpeting, 9'+ Ceiling, Ceiling Fan(s)
- Level: Main
- Area: 121
- Dimensions: 11 x 11
Primary bathroom
- Features: Full, Shower, Whirlpool, Double Sinks
Great room
- Features: Window Covering, Fireplace, 9'+ Ceiling, Ceiling Fans, Laminate Flooring
- Level: Main
Kitchen
- Features: Window Covering, 9'+ Ceiling, Ceiling Fan(s), Dining Area, Pantry, Laminate Flooring, Sliding Glass Door
- Level: Main
- Area: 216
- Dimensions: 20 x 10.8
Basement
- Area: 1515
Heating
- Natural Gas, Forced Air
Cooling
- Central Air
Appliances
- Included: Range, Water Softener, Washer, Dishwasher, Dryer, Disposal, Microwave
- Laundry: Porcelain Tile
Features
- Doors: Sliding Doors
- Windows: Window Coverings
- Basement: Full
- Number of fireplaces: 1
- Fireplace features: Direct-Vent Gas Fire
Interior area
- Total structure area: 1,584
- Total interior livable area: 1,584 sqft
- Finished area above ground: 1,584
- Finished area below ground: 0
Property
Parking
- Total spaces: 2
- Parking features: Garage - Attached
- Attached garage spaces: 2
Features
- Patio & porch: Patio
- Exterior features: Sprinkler System
- Fencing: Full,Privacy,Vinyl
Lot
- Size: 0.33 Acres
- Dimensions: 92 x 160
- Features: Over 1/4 up to 1/2 Acre, City Lot, Subdivided
Details
- Parcel number: 1014311808
Construction
Type & style
- Home type: SingleFamily
- Architectural style: Ranch
- Property subtype: Single Family Residence
Materials
- Foundation: Concrete Perimeter
- Roof: Composition
Condition
- Not New and NOT a Model
- New construction: No
- Year built: 2004
Utilities & green energy
- Sewer: Public Sewer
- Water: Public
Community & HOA
Community
- Subdivision: Elk Valley
HOA
- Has HOA: No
Location
- Region: Elkhorn
Financial & listing details
- Price per square foot: $256/sqft
- Tax assessed value: $341,700
- Annual tax amount: $5,356
- Date on market: 9/26/2026
- Listing terms: VA Loan,FHA,Conventional,Cash
- Ownership: Fee Simple
Estimated market value
$401,300
$381,000 - $421,000
$2,354/mo
Price history
| Date | Event | Price |
|---|---|---|
| 10/7/2026 | Pending sale | $404,950$256/sqft |
Source:  GPRMLS #22627895 Report a problem | ||
| 9/26/2026 | Listed for sale | $404,950+1399.8%$256/sqft |
Source: GPRMLS #22627895 Report a problem | ||
| 9/26/2003 | Sold | $27,000$17/sqft |
Source: Public Record Report a problem | ||
Public tax history
| Year | Property taxes | Tax assessment |
|---|---|---|
| 2025 | $5,356 +11.2% | $341,700 +10.7% |
| 2024 | $4,819 -25.8% | $308,800 |
| 2023 | $6,492 +13.1% | $308,800 +23% |
| 2022 | $5,739 -0.6% | $251,000 |
| 2021 | $5,777 +7.6% | $251,000 +8.6% |
| 2020 | $5,369 +0.3% | $231,100 |
| 2019 | $5,351 +7.7% | $231,100 +6.7% |
| 2018 | $4,969 +3.1% | $216,500 |
| 2017 | $4,819 | $216,500 +1.1% |
| 2016 | $4,819 -5.3% | $214,100 |
| 2015 | $5,086 | $214,100 |
| 2014 | -- | $214,100 -0.5% |
| 2013 | -- | $215,100 |
| 2012 | -- | $215,100 |
| 2011 | -- | $215,100 +6.1% |
| 2009 | $4,849 | $202,700 |
| 2008 | -- | $202,700 +1.2% |
| 2005 | -- | $200,300 +9.2% |
| 2004 | -- | $183,500 |
Find assessor info on the county website
Monthly payment
Est. payment
Payment breakdown
Explore the cost of this home by adjusting the details. Changes won't be saved.Climate risks
Neighborhood: Elkhorn
Nearby schools
Schools provided by the listing agent
- Elementary: Fire Ridge
- Middle: Elkhorn Valley View
- High: Elkhorn South
- District: Elkhorn
Source: GPRMLS. This data may not be complete. We recommend contacting the local school district to confirm school assignments for this home.
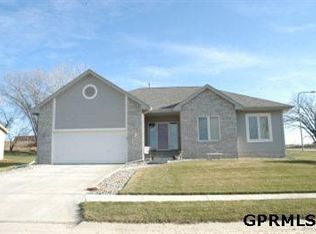

Similar homes
- $369,9003 bd3 ba2k sqft1024 S 218th St, Elkhorn, NE 68022For Sale
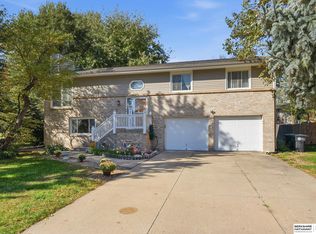
 MLS ID #22630584, Kit Pflaum, BHHS Ambassador Real Estate. GPRMLS
- $387,0003 bd3 ba2.3k sqft637 S 215th St, Elkhorn, NE 68022For Sale
 MLS ID #22627007, Carey Wilcox, Nebraska Realty. GPRMLS
- $374,9004 bd2 ba2.1k sqft20815 Charles St, Elkhorn, NE 68022For Sale
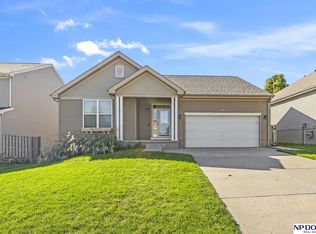 MLS ID #22629074, Leslie Williams, NP Dodge RE Sales Inc Fremont. GPRMLS
- $400,0003 bd3 ba2.2k sqft17345 William Cir, Omaha, NE 68130For Sale
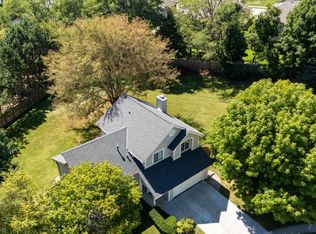 MLS ID #22628280, Kelly Rasmussen, Nebraska Realty. GPRMLS
- $410,0004 bd3 ba2.1k sqft4918 N 180th Ave, Elkhorn, NE 68022For SaleMLS ID #22626915, Justin Evers, Platinum Realty LLC. GPRMLS
- $385,0004 bd3 ba2.2k sqft3302 N 210th St, Elkhorn, NE 68022For SaleMLS ID #22624858, Staci Mueller, BHHS Ambassador Real Estate. GPRMLS
- $444,9003 bd3 ba2.2k sqft878 N Hws Cleveland Blvd, Elkhorn, NE 68022For SaleMLS ID #22621716, Jeanne Patrick, NP Dodge RE Sales Inc 148Dodge. GPRMLS
- $339,0004 bd3 ba2.1k sqft21756 Pacific St, Elkhorn, NE 68022For SaleMLS ID #22625687, Tricia Thierolf, Realty ONE Group Authentic. GPRMLS
- $399,9003 bd3 ba2.3k sqft23267 Agee Ln, Waterloo, NE 68069For SaleMLS ID #22629825, Nic Luhrs, BHHS Ambassador Real Estate. GPRMLS
- $450,0002 bd2 ba2k sqft18302 Honeysuckle Dr, Elkhorn, NE 68022For SaleMLS ID #22626862, Ben Smail, Better Homes and Gardens R.E.. GPRMLS
- $387,0003 bd3 ba1.7k sqft21509 Old Coach Rd, Elkhorn, NE 68022New ConstructionMLS ID #22628250, Jason Peter, NP Dodge RE Sales Inc 148Dodge. GPRMLS
- $426,4752 bd2 ba1.3k sqft5022 N 198th St, Elkhorn, NE 68022New ConstructionMLS ID #22626422, Terri Krasne, BHHS Ambassador Real Estate. GPRMLS
- $340,0003 bd2 ba1.6k sqft17258 Ruggles St, Omaha, NE 68116For SaleMLS ID #22630388, Ann Kinder, Betts Real Estate. GPRMLS
- $325,0004 bd2 ba1.6k sqft3210 N Main St, Elkhorn, NE 68022For SaleMLS ID #22629706, Jana Thoms, Better Homes and Gardens R.E.. GPRMLS
- $475,0003 bd3 ba2.1k sqft14974 Farnam Cir, Omaha, NE 68154For SaleMLS ID #22630451, Kade Pelley, BHHS Ambassador Real Estate. GPRMLS
- $294,9903 bd3 ba1.4k sqft2238 N 204th Ter, Elkhorn, NE 68022For SaleMLS ID #22627495, Emily Gusse, BHHS Ambassador Real Estate. GPRMLS
- $434,9904 bd3 ba2.1k sqft18515 Mary St, Elkhorn, NE 68022New ConstructionMLS ID #22617421, Aaron Moulton, DRH Realty Nebraska LLC. GPRMLS
- $350,0003 bd4 ba2.1k sqft15316 Jackson St, Omaha, NE 68154For SaleMLS ID #22630158, Dana Mastel, BHHS Ambassador Real Estate. GPRMLS
- $409,9904 bd3 ba2.1k sqft6516 N 187th St, Elkhorn, NE 68022New ConstructionGPRMLS
