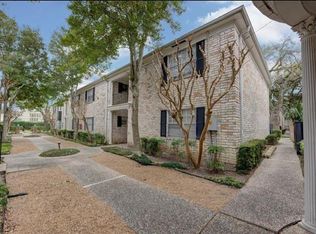
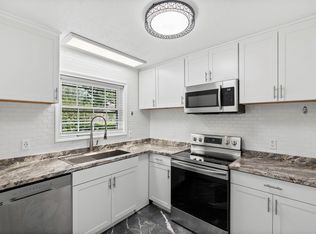
Gate community... Modern TH in highly desirable area minutes from Mid-town town / Galleria area. 2 bedrooms 2 baths, high ceiling with plenty of natural light. Solid wood floor in living, dining and kitchen area. Fully equipped gourmet kitchen includes granite counter top, stainless appliances gas range, refrigerator, microwave, etc. Washer and dryer included. TH offers 2 car tandem garages. MUST SEE!!!
For sale
Price cut: $6K (11/18)
$189,000
2710 Hullsmith Dr #103, Houston, TX 77063
2beds
1,501sqft
Townhouse
Built in 2014
2.05 Acres Lot
$182,800 Zestimate®
$126/sqft
$385/mo HOA
What's special
Stainless appliancesGranite countertopGas rangeFully equipped gourmet kitchenWasher and dryer included
- 48 days
- 455
- 79
Zillow last checked:
Listing updated:
Listed by:
Candy Poon TREC #0584481 281-235-6055,
Homesource Investments Group Inc
Source: HAR,MLS#: 60412955
Facts & features
Interior
Bedrooms & bathrooms
- Bedrooms: 2
- Bathrooms: 2
- Full bathrooms: 2
Primary bedroom
- Level: Third
- Area: 204
- Dimensions: 17 x 12
Bedroom
- Level: Third
- Area: 110
- Dimensions: 11 x 10
Dining room
- Level: Second
- Area: 156
- Dimensions: 13 x 12
Kitchen
- Level: Second
- Area: 130
- Dimensions: 13 x 10
Living room
- Level: Second
- Area: 289
- Dimensions: 17 x 17
Heating
- Electric
Cooling
- Ceiling Fan(s), Electric
Appliances
- Included: ENERGY STAR Qualified Appliances, Disposal, Refrigerator, Electric Oven, Freestanding Oven, Microwave, Electric Range, Free-Standing Range, Dryer, Washer/Dryer Stacked, Washer, Dishwasher
- Laundry: Electric Dryer Hookup, Inside
Features
- Formal Entry/Foyer, High Ceilings, Prewired for Alarm System, All Bedrooms Up
- Flooring: Carpet, Tile, Wood
- Windows: Window Coverings
- Has fireplace: No
Interior area
- Total structure area: 1,501
- Total interior livable area: 1,501 sqft
Property
Parking
- Parking features: Electric Gate, Attached, Tandem
- Has attached garage: Yes
Features
- Levels: Levels 1, 2 and 3
- Stories: 3
Lot
- Size: 2.05 Acres
Details
- Parcel number: 1348800010003
Construction
Type & style
- Home type: Townhouse
- Architectural style: Contemporary
- Property subtype: Townhouse
Materials
- Brick, Stone
- Foundation: Slab
- Roof: Composition
Condition
- New construction: No
- Year built: 2014
Utilities & green energy
- Sewer: Public Sewer
- Water: Public
Green energy
- Energy efficient items: HVAC, Exposure/Shade
Community & HOA
Community
- Security: Prewired for Alarm System
- Subdivision: Contemporary Westheimer Twnhse
HOA
- Has HOA: Yes
- HOA fee: $385 monthly
Location
- Region: Houston
Financial & listing details
- Price per square foot: $126/sqft
- Tax assessed value: $228,208
- Annual tax amount: $4,206
- Date on market: 10/5/2026
- Listing terms: Cash,Conventional
Estimated market value
$182,800
$174,000 - $192,000
$2,026/mo
Price history
| Date | Event | Price |
|---|---|---|
| 11/18/2026 | Price change | $189,000-3.1%$126/sqft |
Source:  HAR #60412955 Report a problem | ||
| 10/5/2026 | Listed for sale | $195,000-24.4%$130/sqft |
Source: HAR #60412955 Report a problem | ||
| 2/3/2022 | Listing removed | -- |
Source: HAR #43782334 Report a problem | ||
| 1/25/2022 | Listed for sale | $258,000$172/sqft |
Source: HAR #43782334 Report a problem | ||
| 11/24/2021 | Pending sale | $258,000$172/sqft |
Source: HAR #43782334 Report a problem | ||
| 8/7/2021 | Listed for sale | $258,000$172/sqft |
Source: HAR #43782334 Report a problem | ||
| 4/10/2019 | Listing removed | $1,650$1/sqft |
Source: A A Realty Company #7108289 Report a problem | ||
| 3/29/2019 | Listed for rent | $1,650$1/sqft |
Source: A A Realty Company #7108289 Report a problem | ||
Public tax history
| Year | Property taxes | Tax assessment |
|---|---|---|
| 2025 | $4,850 +0.4% | $228,208 -1.1% |
| 2024 | $4,829 -1.9% | $230,801 -5.5% |
| 2023 | $4,922 -4.3% | $244,283 +4.6% |
| 2022 | $5,143 | $233,558 +6.1% |
| 2021 | -- | $220,167 |
| 2020 | $3,954 -1% | $220,167 |
| 2019 | $3,992 +5.4% | $220,167 +5% |
| 2018 | $3,788 | $209,759 +4.2% |
| 2017 | $3,788 +144% | $201,347 +14.6% |
| 2016 | $1,552 | $175,760 +1468.4% |
| 2015 | -- | $11,206 |
| 2014 | -- | -- |
Find assessor info on the county website
Monthly payment
Est. payment
Payment breakdown
Explore the cost of this home by adjusting the details. Changes won't be saved.Climate risks
Neighborhood: Woodlake - Briarmeadow
Nearby schools
Schools provided by the listing agent
- Elementary: Piney Point Elementary School
- Middle: Revere Middle School
- High: Wisdom High School
Source: HAR. This data may not be complete. We recommend contacting the local school district to confirm school assignments for this home.


Similar homes
- $186,0002 bd3 ba1.4k sqft7826 Woodway Dr #7826, Houston, TX 77063For Sale
 MLS ID #82500983, Stephen Hallmark, Berkshire Hathaway HomeServices Premier Properties. HAR
- $205,0002 bd2 ba1.4k sqft8715 Meadowcroft Dr Unit 201, Houston, TX 77063For Sale
 MLS ID #86456065, Steven-Loc Phan, Transco Realty. HAR
- $235,0002 bd2 ba1.5k sqft2710 Hullsmith Dr #901, Houston, TX 77063For Sale
 MLS ID #90586885, Wenrong Shi, Lei & Associates, LLC. HAR
- $199,0002 bd3 ba1.3k sqft9200 Westheimer Rd APT 604, Houston, TX 77063For Sale
 MLS ID #23365665, Amy Wokoun, Keller Williams Realty Southwest. HAR
