Under Construction. Do you prefer new construction—with the fresh scent of paint and a clean slate ready for your personal touch? David Weekley Homes presents this stunning, brand-new City Home in the heart of North Hyde Park, just minutes from SoHo, Hyde Park Village, and all that South Tampa has to offer. This home lives like a single-family residence, featuring only one shared wall and an impressively deep backyard—approximately 50 feet from the covered lanai to the rear property line. There’s ample space for a pool, outdoor kitchen, play area, or all of the above, creating endless possibilities for outdoor living and entertaining. The thoughtfully designed elevation showcases a beautiful mix of Hardie plank siding, stucco, stone accents, and a striking roofline, making this home truly eye-catching. Inside, the open great-room layout is ideal for entertaining. The kitchen is the heart of the home, complete with a large counter-height island, white cabinetry, quartz countertops, a walk-in pantry, and a stunning backsplash—perfect for everyday meals or hosting your next cocktail party. The cool, neutral color palette complements any décor style. The first floor includes an oversized family room overlooking the backyard, a dining area, an open-concept kitchen, and a convenient half bath. Upstairs, you’ll find a versatile bonus room—ideal for a home office, playroom, or additional living space. Two secondary bedrooms share a full bath on one side of the home, while the private primary suite is located on the other. The spacious primary bedroom features a tray ceiling, abundant natural light, and an en-suite bath with double vanities, a walk-in shower with a niche, a private water closet, and a generous walk-in closet. Additional premium features include impact-resistant windows and doors, flush-mount LED lighting, a painted garage floor with anti-skid flakes, and quality finishes throughout—all contributing to a more efficient and beautiful place to call home. For peace of mind, this home includes a 1-year warranty on workmanship and materials, a 2-year warranty on major mechanical systems (electrical, plumbing, and HVAC), and a 10-year structural warranty. Don’t miss your opportunity to own the last available home—schedule your showing today before it’s gone!
Pending
$799,990
2710 W NORTH A STREET #2, TAMPA, FL 33609
3beds
2,154sqft
:
Get pre-qualified$5,376/mo
Townhouse
Built in 2026
4,050 Square Feet Lot
$787,000 Zestimate®
$371/sqft
$-- HOA
What's special
Abundant natural lightQuartz countertopsLarge counter-height islandCool neutral color paletteOpen great-room layoutQuality finishes throughoutThoughtfully designed elevation
- 115 days |
- 31 |
- 0 |
Likely to sell faster than
Zillow last checked:
Listing updated:
Listed by:
Robert St. Pierre,
WEEKLEY HOMES REALTY COMPANY 866-493-3553
Source: Stellar MLS,MLS#: TB8498411 Originating MLS: Suncoast Tampa
Originating MLS: Suncoast Tampa
Facts & features
Interior
Bedrooms & bathrooms
- Bedrooms: 3
- Bathrooms: 3
- Full bathrooms: 2
- 1/2 bathrooms: 1
Rooms
- Room types: Bonus Room
Primary bedroom
- Features: Walk-In Closet(s)
- Level: Second
- Area: 216 Square Feet
- Dimensions: 18x12
Bedroom 2
- Features: Built-in Closet
- Level: Second
- Area: 144 Square Feet
- Dimensions: 12x12
Bedroom 3
- Features: Walk-In Closet(s)
- Level: Second
- Area: 100 Square Feet
- Dimensions: 10x10
Bonus room
- Features: No Closet
- Level: Second
- Area: 120 Square Feet
- Dimensions: 12x10
Dining room
- Level: First
- Area: 80 Square Feet
- Dimensions: 8x10
Kitchen
- Level: First
- Area: 143 Square Feet
- Dimensions: 13x11
Living room
- Level: First
- Area: 304 Square Feet
- Dimensions: 19x16
Heating
- Electric
Cooling
- Central Air
Appliances
- Included: Oven, Cooktop, Dishwasher, Disposal, Electric Water Heater, Microwave
- Laundry: Laundry Room, Upper Level
Features
- In Wall Pest System, Open Floorplan, Pest Guard System, Solid Surface Counters, Thermostat, Tray Ceiling(s), Walk-In Closet(s)
- Flooring: Carpet, Ceramic Tile, Laminate
- Doors: French Doors
- Windows: Window Treatments
- Has fireplace: No
Interior area
- Total structure area: 2,820
- Total interior livable area: 2,154 sqft
Property
Parking
- Total spaces: 2
- Parking features: Garage - Attached
- Attached garage spaces: 2
- Details: Garage Dimensions: 19x23
Features
- Levels: Two
- Stories: 2
- Exterior features: Irrigation System, Rain Gutters, Sidewalk
- Fencing: Vinyl
Lot
- Size: 4,050 Square Feet
- Dimensions: 27 x 152
Details
- Parcel number: A2229184IG00000900014.0
- Zoning: RESI
- Special conditions: None
Construction
Type & style
- Home type: Townhouse
- Property subtype: Townhouse
Materials
- Block, HardiPlank Type, Stucco, Wood Frame
- Foundation: Stem Wall
- Roof: Shingle
Condition
- Under Construction
- New construction: Yes
- Year built: 2026
Details
- Builder model: The Raveneau
- Builder name: David Weekley Homes
Utilities & green energy
- Sewer: Public Sewer
- Water: Public
- Utilities for property: BB/HS Internet Available, Electricity Connected, Sewer Connected, Water Connected
Community & HOA
Community
- Features: None
- Pet fee: $0 monthly
- Subdivision: ARMORY GARDENS
HOA
- Has HOA: No
- Services included: None
Location
- Region: Tampa
Financial & listing details
- Price per square foot: $371/sqft
- Annual tax amount: $5,965
- Date on market: 4/17/2026
- Cumulative days on market: 60 days
- Ownership: Fee Simple
- Total actual rent: 0
- Electric utility on property: Yes
- Road surface type: Asphalt
Estimated market value
$787,000
$748,000 - $826,000
$4,944/mo
Price history
| Date | Event | Price |
|---|---|---|
| 4/28/2026 | Pending sale | $799,990$371/sqft |
Source:  Stellar MLS #TB8498411 Report a problem Stellar MLS #TB8498411 Report a problem | ||
| 4/17/2026 | Listed for sale | $799,990$371/sqft |
Source: Stellar MLS #TB8498411 Report a problem | ||
Public tax history
Tax history is unavailable.
Monthly payment
Est. payment
Payment breakdown
Explore the cost of this home by adjusting the details. Changes won't be saved.Climate risks
Neighborhood: Armory Gardens
Nearby schools
GreatSchools rating
- 9/10Mitchell Elementary SchoolGrades: PK-5Distance: 0.2 mi
- 9/10Wilson Middle SchoolGrades: 6-8Distance: 1.3 mi
- 8/10Plant High SchoolGrades: 9-12Distance: 1.8 mi
Schools provided by the listing agent
- Elementary: Mitchell-HB
- Middle: Wilson-HB
- High: Plant-HB
Source: Stellar MLS. This data may not be complete. We recommend contacting the local school district to confirm school assignments for this home.
- $800,0002 bd1 ba1.1k sqft2710 W North A St, Tampa, FL 33609Sold

- $794,9903 bd3 ba2.1k sqft2708 W North A St #2, Tampa, FL 33609Sold
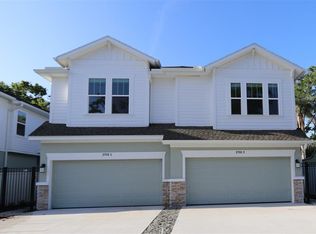
- $585,7003 bd1 ba2k sqft2712 W North A St, Tampa, FL 33609Off Market
- $799,9903 bd3 ba2.1k sqft2708 W North A St #1, Tampa, FL 33609Sold

- $499,0001 bd1 ba600 sqft2714 W North A St, Tampa, FL 33609Off Market
- $799,9903 bd3 ba2.1k sqft2706 W North A St #2, Tampa, FL 33609Sold
- $1,3451 bd1 ba600 sqft2716 W North A St, Tampa, FL 33609For Rent
- $539,9001 bd1 ba875 sqft2717 W North A St, Tampa, FL 33609Off Market
A local agent can set up tours, give advice and negotiate with sellers.
Similar homes
- $749,9004 bd4 ba2.2k sqft3122 W AZEELE STREET #3, TAMPA, FL 33609For Sale

 MLS ID #TB8531761, Ashley Nadeau, SMITH & ASSOCIATES REAL ESTATE. Stellar MLS
 - $760,0004 bd5 ba2.4k sqft4208 W CARMEN STREET #C, TAMPA, FL 33609New Construction
 MLS ID #TB8519494, Cody Calvo, CENTURY 21 LIST WITH BEGGINS. Stellar MLS
 - $768,0004 bd5 ba2.4k sqft4208 W CARMEN STREET #D, TAMPA, FL 33609New Construction
 MLS ID #TB8465486, Cody Calvo, CENTURY 21 LIST WITH BEGGINS. Stellar MLS
 - $695,0003 bd4 ba1.8k sqft2511 N GRADY AVENUE #23, TAMPA, FL 33607For Sale
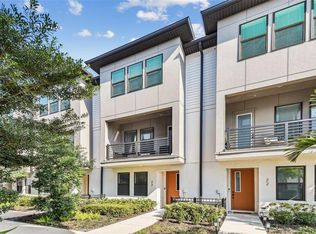 MLS ID #TB8527185, Stephen Maggio, IMPACT REALTY TAMPA BAY. Stellar MLS
 - $829,9903 bd3 ba2.1k sqft1526 W ARCH STREET, TAMPA, FL 33607New ConstructionStellar MLS
- $849,9905 bd3 ba2.3k sqft1522 W ARCH STREET, TAMPA, FL 33607New ConstructionStellar MLS
- $629,9003 bd3 ba1.8k sqft1913 W BEACH STREET, TAMPA, FL 33607New ConstructionMLS ID #TB8513673, Susan Witzigman, CENTURY 21 LIST WITH BEGGINS. Stellar MLS
- $750,0004 bd4 ba2.5k sqft4921 W PAUL AVENUE #4, TAMPA, FL 33611For SaleMLS ID #TB8461260, Michael Ceparano, FUTURE HOME REALTY INC. Stellar MLS
- $679,0003 bd4 ba2.2k sqft809 W LINEBAUGH AVE #2A, TAMPA, FL 33612New ConstructionMLS ID #TB8419820, Arielle Corinti, OCEAN BLUE REALTY,INC.. Stellar MLS
- $550,0003 bd4 ba1.4k sqft1501 N MORGAN STREET #5, TAMPA, FL 33602For SaleMLS ID #TB8430353, Luke Renfro Skinner, DALTON WADE INC. Stellar MLS
- $435,0003 bd3 ba1.5k sqft6621 S MANHATTAN AVENUE #2, TAMPA, FL 33616For SaleMLS ID #TB8533488, Kristina Kuba, KELLER WILLIAMS TAMPA CENTRAL. Stellar MLS
- $1,049,9904 bd4 ba2.9k sqft4008 W LEMON STREET, TAMPA, FL 33609New ConstructionMLS ID #TB8457089, Robert St. Pierre, WEEKLEY HOMES REALTY COMPANY. Stellar MLS
- $574,9003 bd4 ba2.2k sqft809 W LINEBAUGH AVENUE #1B, TAMPA, FL 33612New ConstructionMLS ID #TB8485551, Arielle Corinti, OCEAN BLUE REALTY,INC.. Stellar MLS
- $929,9005 bd3 ba2.8k sqft6709 INTERBAY BOULEVARD, TAMPA, FL 33611For SaleMLS ID #TB8511177, Katrina DeMorato, KEYS TO THE BAY REAL ESTATE. Stellar MLS
- $700,0004 bd4 ba2.8k sqft3844 SEENA MANOR COURT, TAMPA, FL 33618For SaleMLS ID #TB8516808, Sue Thomas, CHARLES RUTENBERG REALTY INC. Stellar MLS
- $468,0004 bd3 ba1.6k sqft2806 N 29TH STREET #2, TAMPA, FL 33605New ConstructionMLS ID #TB8522107, Danielle Davis, ELEVE REAL ESTATE LLC. Stellar MLS
- $468,0004 bd3 ba1.6k sqft2808 N 29TH STREET #1, TAMPA, FL 33605New ConstructionMLS ID #TB8522139, Danielle Davis, ELEVE REAL ESTATE LLC. Stellar MLS
- $468,0004 bd3 ba1.6k sqft2806 N 29TH STREET #1, TAMPA, FL 33605New ConstructionMLS ID #TB8521982, Danielle Davis, ELEVE REAL ESTATE LLC. Stellar MLS
- $699,0004 bd4 ba2.7k sqft7409 S KISSIMMEE STREET, TAMPA, FL 33616For SaleMLS ID #TB8527003, Christina Myers Gehrki, PREMIER SOTHEBYS INTL REALTY. Stellar MLS
- $468,0004 bd3 ba1.6k sqft2808 N 29TH STREET #2, TAMPA, FL 33605New ConstructionMLS ID #TB8522150, Danielle Davis, ELEVE REAL ESTATE LLC. Stellar MLS
