Absolutely Stunning! Prepare to fall in love with this beautifully remodeled 4-bedroom, 2.5-bath home! Every corner of this property has been thoughtfully updated, offering peace of mind and modern luxury. Step inside to discover a bright, open flow featuring a fully updated kitchen and stylishly renovated bathrooms. The heavy lifting has already been done for you with updated electrical, a brand-new roof, and new 6-inch gutters. The outdoor space is a true showstopper! From the moment you pull up to the brand-new concrete driveway, you'll be greeted by gorgeous landscaping. The backyard is an entertainer's paradise, boasting a fantastic deck and a brand-new concrete patio--perfect for morning coffee or evening gatherings. This turnkey masterpiece won't last long. Come see it for yoursel Large buildable lot next to house comes with sale!
Pending
Price cut: $2K (10/17)
$373,000
2711 Chatham St NW, Roanoke, VA 24012
4beds
2,017sqft
Single Family Residence
Built in 1928
0.34 Acres Lot
$-- Zestimate®
$185/sqft
$-- HOA
What's special
Gorgeous landscapingBrand-new roofBright open flowFully updated kitchenStylishly renovated bathroomsFantastic deck
- 119 days
- 265
- 22
Zillow last checked:
Listing updated:
Listed by:
KATHRYN MICHELLE BENITEZ REYNA 540-519-1207,
REAL BROKER LLC - MCLEAN 855-450-0442
Source: RVAR,MLS#: 929468
Facts & features
Interior
Bedrooms & bathrooms
- Bedrooms: 4
- Bathrooms: 3
- Full bathrooms: 2
- 1/2 bathrooms: 1
Bedroom 1
- Level: Upper
Bedroom 2
- Level: Upper
Bedroom 3
- Level: Upper
Bedroom 3
- Level: Upper
Dining area
- Level: Entry
Kitchen
- Level: Entry
Laundry
- Level: Entry
Living room
- Level: Entry
Office
- Level: Entry
Heating
- Forced Air Gas, Heat Pump Electric
Cooling
- Central Air
Appliances
- Included: Dishwasher, Refrigerator, Range Hood, Gas Range
Features
- Flooring: Tile, Wood
- Doors: Fiberglass, Wood
- Windows: Tilt-In
- Basement: Full
- Number of fireplaces: 1
- Fireplace features: Living Room
Interior area
- Total structure area: 2,017
- Total interior livable area: 2,017 sqft
Property
Parking
- Parking features: Paved Driveway
- Has uncovered spaces: Yes
- Details: Off Street Parking
Features
- Levels: Two
- Stories: 2
- Patio & porch: Front Porch, Rear Porch, Deck, Patio
- Exterior features: Outdoor Grill, Garden Space
- Has view: Yes
- View description: City
Lot
- Size: 0.34 Acres
- Dimensions: 120 x 123
- Features: Level
Details
- Parcel number: 2070708 & 2070707
Construction
Type & style
- Home type: SingleFamily
- Architectural style: Foursquare
- Property subtype: Single Family Residence
Materials
- Brick
Condition
- Year built: 1928
Utilities & green energy
- Sewer: Public Sewer
- Water: Public
Community & HOA
Community
- Features: Public Transport, Restaurant
- Subdivision: Bowman Lawn
HOA
- Has HOA: No
Location
- Region: Roanoke
Financial & listing details
- Price per square foot: $185/sqft
- Tax assessed value: $194,600
- Annual tax amount: $2,797
- Date on market: 7/13/2026
- Cumulative days on market: 106 days
Estimated market value
Not available
Estimated sales range
Not available
Not available
Price history
| Date | Event | Price |
|---|---|---|
| 10/19/2026 | Pending sale | $373,000$185/sqft |
Source:  RVAR #929468 Report a problem | ||
| 10/17/2026 | Price change | $373,000-0.5%$185/sqft |
Source: RVAR #929468 Report a problem | ||
| 9/21/2026 | Price change | $375,000-2.6%$186/sqft |
Source: RVAR #929468 Report a problem | ||
| 8/25/2026 | Price change | $385,000-0.5%$191/sqft |
Source: RVAR #929468 Report a problem | ||
| 8/21/2026 | Price change | $387,000-0.5%$192/sqft |
Source: RVAR #929468 Report a problem | ||
| 7/30/2026 | Price change | $389,000+1%$193/sqft |
Source: RVAR #929468 Report a problem | ||
| 7/28/2026 | Price change | $385,000-1%$191/sqft |
Source: RVAR #929468 Report a problem | ||
| 7/23/2026 | Price change | $389,000-0.3%$193/sqft |
Source: RVAR #929468 Report a problem | ||
| 7/17/2026 | Price change | $390,000-4.9%$193/sqft |
Source: RVAR #929468 Report a problem | ||
| 7/14/2026 | Listed for sale | $410,000+877.4%$203/sqft |
Source: RVAR #929468 Report a problem | ||
| 5/17/1985 | Sold | $41,950$21/sqft |
Source: Agent Provided Report a problem | ||
Public tax history
| Year | Property taxes | Tax assessment |
|---|---|---|
| 2025 | $2,374 +6.3% | $194,600 +6.3% |
| 2024 | $2,233 +21.7% | $183,000 +21.7% |
| 2023 | $1,835 +15.1% | $150,400 +15.1% |
| 2022 | $1,595 +16.2% | $130,700 +16.2% |
| 2021 | $1,373 +16.2% | $112,500 +8% |
| 2020 | $1,181 -5.4% | $104,200 +1.8% |
| 2019 | $1,249 +5.8% | $102,400 |
| 2018 | $1,181 +5.4% | $102,400 +2% |
| 2017 | $1,121 | $100,400 +0.5% |
| 2016 | $1,121 +4% | $99,900 +3.1% |
| 2015 | $1,078 | $96,900 |
| 2014 | $1,078 | $96,900 +5.9% |
| 2013 | -- | $91,500 +11% |
| 2012 | -- | $82,400 -15% |
| 2011 | -- | $96,900 |
| 2010 | -- | $96,900 |
| 2009 | -- | $96,900 |
| 2008 | -- | $96,900 +7% |
| 2007 | -- | $90,600 +13.5% |
| 2005 | -- | $79,800 +5% |
| 2004 | -- | $76,000 +15% |
| 2003 | -- | $66,100 +9.1% |
| 2002 | -- | $60,600 +3.9% |
| 2001 | -- | $58,300 |
Find assessor info on the county website
Monthly payment
Est. payment
Payment breakdown
Explore the cost of this home by adjusting the details. Changes won't be saved.Climate risks
Neighborhood: Williamson Road
Nearby schools
Schools provided by the listing agent
- Elementary: Preston Park
- Middle: James Breckinridge
- High: William Fleming
Source: RVAR. This data may not be complete. We recommend contacting the local school district to confirm school assignments for this home.

Similar homes
- $299,0004 bd3 ba2k sqft3301 Ridgerun Dr NE, Roanoke, VA 24012For Sale
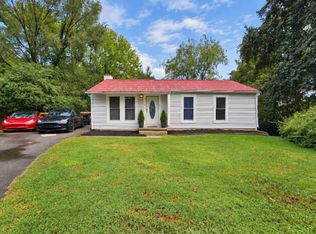
 MLS ID #931996, MARK HARDIN. RVAR
- $375,0005 bd3 ba2.3k sqft1530 Lafayette Blvd NW, Roanoke, VA 24017For Sale
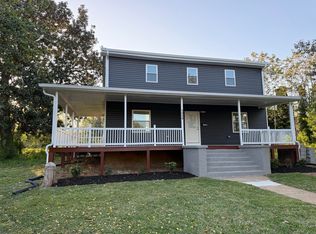 MLS ID #926671, VERONICA FAZ. RVAR
- $399,9003 bd2 ba1.3k sqft4665 Layman Rd NE, Roanoke, VA 24012For Sale
 MLS ID #932425, APRIL MCGHEE. RVAR
- $354,9504 bd2 ba2.2k sqft2170 Horn Cir, Vinton, VA 24179For Sale
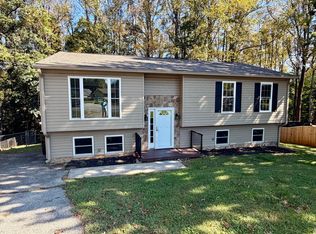 MLS ID #932995, BRADLEY VICTOR THOMAS. RVAR
- $389,9505 bd3 ba2.9k sqft817 Ridgecrest Dr, Roanoke, VA 24019For SaleMLS ID #932298, JACK RICHARDS, JR. RVAR
- $389,9504 bd2 ba2k sqft5605 Oakland Blvd, Roanoke, VA 24019For SaleMLS ID #931083, LESLIE EPPERLY. RVAR
- $375,0004 bd3 ba1.3k sqft361 Day Ave SW #&-361b, Roanoke, VA 24016For SaleMLS ID #928360, DAVID MCCRAY. RVAR
- $230,0004 bd2 ba1.5k sqft2508 Ravenwood Ave NW, Roanoke, VA 24012For SaleMLS ID #932852, TEITU LIAN. RVAR
- $420,0004 bd4 ba2.5k sqft3523 Apricot Trl, Roanoke, VA 24012For SaleMLS ID #931882, FRAZIER HUGHES. RVAR
- $379,5004 bd2 ba2.8k sqft3116 Spring Rd SW, Roanoke, VA 24015For SaleMLS ID #932068, DARYL CRAIG ANDREWS. RVAR
- $385,9504 bd3 ba2.3k sqft5021 Sunny Side Dr, Roanoke, VA 24018For SaleMLS ID #932834, TODD MCKEE. RVAR
- $389,0003 bd3 ba1.9k sqft3423 Cedarmeade Dr, Roanoke, VA 24014For SaleMLS ID #929684, KARIN COLOZZA. RVAR
- $389,0004 bd3 ba2.5k sqft416 Day Ave SW, Roanoke, VA 24016For SaleMLS ID #928072, COURTNEE W BISHOP. RVAR
- $410,9504 bd2 ba2.8k sqft2401 Portland Ave NW, Roanoke, VA 24017For SaleMLS ID #930119, CAROLYN H COLES. RVAR
- $304,9503 bd2 ba1.1k sqft3310 Belle Ave NE, Roanoke, VA 24012For SaleMLS ID #932847, MARK A CROYE. RVAR
- $389,9504 bd2 ba1.9k sqft1055 Broad Hill Dr, Vinton, VA 24179For SaleMLS ID #928615, MARK D NICHOLS. RVAR
- $354,9505 bd3 ba2k sqft61 Bounty Ct, Roanoke, VA 24019For SaleMLS ID #930139, ELIZABETH PAIGE WILLIAMS. RVAR
- $379,9503 bd3 ba2.1k sqft312 Ashley Ct, Vinton, VA 24179For SaleMLS ID #927945, TAMMY ENTSMINGER SHEPHERD. RVAR
- $354,9503 bd3 ba2.9k sqft1607 Lonna Dr NW, Roanoke, VA 24019For SaleMLS ID #932464, LISA MARTIN. RVAR
