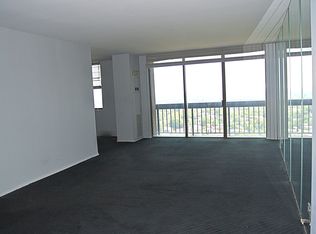
Rarely available and completely reimagined, this stunning residence blends timeless elegance with modern luxury. Thoughtfully renovated from top to bottom, it features a designer open-concept kitchen with custom cabinetry, quartz countertops, premium stainless steel appliances, breakfast bar, and in-unit washer/dryer. Elegant custom millwork, wide-plank flooring, designer lighting, abundant custom storage, and a beautifully renovated spa-inspired bathroom complete the home. Flooded with natural light and finished with exceptional attention to detail, this is truly move-in ready. Opportunities to own a home of this caliber are few and far between, don't miss it!
Pending
$399,000
27110 Grand Central Parkway #2T, Floral Park, NY 11005
1beds
830sqft
Stock Cooperative, Residential
Built in 1975
-- sqft lot
$-- Zestimate®
$481/sqft
$-- HOA
What's special
Flooded with natural lightBeautifully renovated spa-inspired bathroomDesigner lightingPremium stainless steel appliancesAbundant custom storageElegant custom millworkBreakfast bar
- 54 days |
- 18 |
- 1 |
Likely to sell faster than
Zillow last checked:
Listing updated:
Listed by:
Magic Of Great Neck Realty Inc 516-487-6300,
Annette F. Kroll SRES,
Brandon Kroll 845-428-6093,
Magic Of Great Neck Realty Inc
Source: OneKey® MLS as distributed by MLS GRID,MLS#: 1021452
Facts & features
Interior
Bedrooms & bathrooms
- Bedrooms: 1
- Bathrooms: 1
- Full bathrooms: 1
Heating
- Forced Air
Cooling
- Central Air
Appliances
- Included: Dishwasher, Dryer, Gas Oven, Microwave, Refrigerator, Stainless Steel Appliance(s), Washer
- Laundry: Washer/Dryer Hookup
Features
- Breakfast Bar, Built-in Features, Chefs Kitchen, Granite Counters, High Speed Internet, Open Kitchen, Pantry, Quartz/Quartzite Counters, Storage, Walk-In Closet(s)
- Flooring: Vinyl
- Has fireplace: No
- Common walls with other units/homes: 2+ Common Walls
Interior area
- Total structure area: 830
- Total interior livable area: 830 sqft
Property
Parking
- Total spaces: 1
- Parking features: Assigned
- Garage spaces: 1
Details
- Special conditions: None
Construction
Type & style
- Home type: Cooperative
- Property subtype: Stock Cooperative, Residential
- Attached to another structure: Yes
Materials
- ICFs (Insulated Concrete Forms)
- Foundation: Concrete Perimeter
Condition
- Actual
- Year built: 1975
Utilities & green energy
- Sewer: Public Sewer
- Water: Public
- Utilities for property: Cable Available, Cable Connected, Electricity Available, Electricity Connected, Natural Gas Available, Natural Gas Connected, Phone Available, Phone Connected, Sewer Available, Sewer Connected, Trash Collection Private, Underground Utilities, Water Available, Water Connected
Community & HOA
HOA
- Has HOA: No
Location
- Region: Floral Park
Financial & listing details
- Price per square foot: $481/sqft
- Date on market: 7/2/2026
- Cumulative days on market: 54 days
- Listing agreement: Exclusive Right To Sell
- Electric utility on property: Yes
Estimated market value
Not available
Estimated sales range
Not available
Not available
Price history
| Date | Event | Price |
|---|---|---|
| 7/15/2026 | Pending sale | $399,000$481/sqft |
Source:  OneKey® MLS as distributed by MLS GRID #1021452 Report a problem OneKey® MLS as distributed by MLS GRID #1021452 Report a problem | ||
| 7/3/2026 | Listed for sale | $399,000+77.3%$481/sqft |
Source: OneKey® MLS as distributed by MLS GRID #1021452 Report a problem | ||
| 7/10/2024 | Sold | $225,000-13.1%$271/sqft |
Source: OneKey® MLS as distributed by MLS GRID #L3528912 Report a problem | ||
| 4/18/2024 | Pending sale | $259,000$312/sqft |
Source: OneKey® MLS as distributed by MLS GRID #3528912 Report a problem | ||
| 2/1/2024 | Listed for sale | $259,000$312/sqft |
Source: OneKey® MLS as distributed by MLS GRID #3528912 Report a problem | ||
| 1/29/2024 | Listing removed | -- |
Source: OneKey® MLS as distributed by MLS GRID #3446585 Report a problem | ||
| 10/25/2023 | Pending sale | $259,000$312/sqft |
Source: OneKey® MLS as distributed by MLS GRID #3446585 Report a problem | ||
| 6/28/2023 | Price change | $259,000-10.4%$312/sqft |
Source: OneKey® MLS as distributed by MLS GRID #3446585 Report a problem | ||
| 12/4/2022 | Listed for sale | $289,000$348/sqft |
Source: OneKey® MLS as distributed by MLS GRID #3446585 Report a problem | ||
Public tax history
Tax history is unavailable.
Monthly payment
Climate risks
Neighborhood: Glen Oaks
Nearby schools
GreatSchools rating
- 7/10Ps 186 CastlewoodGrades: PK-5Distance: 0.6 mi
- 8/10Irwin Altman Middle School 172Grades: 6-8Distance: 1 mi
- 3/10Martin Van Buren High SchoolGrades: 9-12Distance: 2.1 mi
Schools provided by the listing agent
- Elementary: Ps 186 Castlewood
- Middle: Irwin Altman Middle School 172
- High: Martin Van Buren High School
Source: OneKey® MLS as distributed by MLS GRID. This data may not be complete. We recommend contacting the local school district to confirm school assignments for this home.
- $799,0001 bd1 ba2.6m sqft269 Grand Central Pkwy, Floral Park, NY 11005Off Market
- $565,000-- bd-- ba-- sqft27110 Grand Central Pkwy APT 9L, Queens, NY 11005Sold
- $522,600-- bd-- ba-- sqft269 Grand Central Pkwy #O292, Floral Park, NY 11005Off Market
- $425,1001 bd1 ba986 sqft27010 Grand Central Pkwy APT 18B, Floral Park, NY 11005Off Market
- $389,600-- bd-- ba-- sqft269 Grand Central Pkwy #8C, Floral Park, NY 11005Off Market
- $588,000-- bd-- ba-- sqft269 Grand Central Pkwy #7O, Floral Park, NY 11005Sold
- $469,2001 bd2 ba1.2k sqft27010 Grand Central Pkwy APT 1N, Floral Park, NY 11005Off Market
- $318,1001 bd1 ba830 sqft27110 Grand Central Pkwy APT 7T, Floral Park, NY 11005Off Market
- $459,1001 bd1 ba1.1k sqft269 Grand Central Pkwy #6S, Floral Park, NY 11005Off Market
A local agent can set up tours, give advice and negotiate with sellers.
Similar homes
- $395,0001 bd1 ba754 sqft26910 Grand Central Parkway #8F, Floral Park, NY 11005For Sale

 MLS ID #1030093, Linda D. Rappaport, Listing by: NSTowers Inc. OneKey® MLS as distributed by MLS GRID
 - $329,0001 bd1 ba830 sqft26910 Grand Central Parkway #17Y, Floral Park, NY 11005For Sale
 MLS ID #905703, Annette F. Kroll SRES, Listing by: Magic Of Great Neck Realty Inc. OneKey® MLS as distributed by MLS GRID
 - $329,0001 bd1 ba830 sqft27110 Grand Central Parkway #6Y, Floral Park, NY 11005For Sale
 MLS ID #1012057, Annette F. Kroll SRES, Listing by: Magic Of Great Neck Realty Inc. OneKey® MLS as distributed by MLS GRID
 - $289,0001 bd1 ba680 sqft27010 Grand Central Parkway #22R, Floral Park, NY 11005For SaleMLS ID #1020071, Annette F. Kroll SRES, Listing by: Magic Of Great Neck Realty Inc. OneKey® MLS as distributed by MLS GRID
- $315,0001 bd2 ba750 sqft27010 Grand Central Parkway #21M, Floral Park, NY 11005For SaleMLS ID #930990, Annette F. Kroll SRES, Listing by: Magic Of Great Neck Realty Inc. OneKey® MLS as distributed by MLS GRID
- $315,0001 bd1 ba753 sqft26910 Grand Central Parkway #7M, Floral Park, NY 11005For SaleMLS ID #1012879, Elise Alarimo, Listing by: Coldwell Banker American Homes. OneKey® MLS as distributed by MLS GRID
- $519,0001 bd2 ba1.2k sqft27010 Grand Central Parkway #7G, Floral Park, NY 11005For SaleMLS ID #1024070, Linda D. Rappaport, Listing by: NSTowers Inc. OneKey® MLS as distributed by MLS GRID
- $257,0001 bd1 ba754 sqft270-10 Grand Central Parkway #3F, Floral Park, NY 11005For SaleMLS ID #1030972, Beth A. Sitzer, Listing by: LAFFEY REAL ESTATE. OneKey® MLS as distributed by MLS GRID
- $369,9992 bd1 ba950 sqft245-22 62nd Ave Floor 2, Little Neck, NY 11362ActiveMLS ID #S1841554, Meng Chen, Listing by: East Coast New York Inc. StreetEasy
- $259,0001 bd1 ba630 sqft269-10 Grand Central Parkway #7X, Floral Park, NY 11005For SaleMLS ID #1005971, Annette F. Kroll SRES, Listing by: Magic Of Great Neck Realty Inc. OneKey® MLS as distributed by MLS GRID
- $229,000-- bd1 ba472 sqft26910 Grand Central Parkway #31C, Floral Park, NY 11005For SaleMLS ID #1020917, Linda D. Rappaport, Listing by: NSTowers Inc. OneKey® MLS as distributed by MLS GRID
- $388,8002 bd1 ba818 sqft209-10 41st Ave #3N, Bayside, NY 11361For SaleMLS ID #1023137, Karen A. Dobrucky Skala, Listing by: Prime Realty. OneKey® MLS as distributed by MLS GRID
- $428,8881 bd1 ba848 sqft1805 215th Street #2G, Bayside, NY 11360For SaleMLS ID #1027016, Hope Iannicelli, Listing by: Century 21 Shared Purpose. OneKey® MLS as distributed by MLS GRID
- $330,0001 bd1 ba750 sqft14470 41st Avenue #6, Flushing, NY 11355For SaleMLS ID #1021043, JingYun Chen, Listing by: Sany Realty Group LLC. OneKey® MLS as distributed by MLS GRID
- $319,0001 bd1 ba650 sqft5 Terrace Circle #1H, Great Neck, NY 11021For SaleMLS ID #1041549, Min Kang, Listing by: Prime Realty. OneKey® MLS as distributed by MLS GRID
- $375,0001 bd1 ba872 sqft1785 215th St APT 3E, Flushing, NY 11360ActiveMLS ID #S1825849, David Legaz, Listing by: Keller Williams Realty Landmark. StreetEasy
- $489,0002 bd2 ba1.1k sqft101 Clinton Avenue #1L, Mineola, NY 11501For SaleMLS ID #1031670, Sandra M. Kochman, Listing by: Coldwell Banker American Homes. OneKey® MLS as distributed by MLS GRID
- $399,0002 bd2 ba900 sqftSouthridge Cooperative, Section #4, Inc, Jackson Heights, NY 11372ActiveMLS ID #S1834274, William Kokoris, Listing by: Compass. StreetEasy
- $469,0001 bd1 ba1.1k sqft102-30 66th Rd Unit 10E, Forest Hills, NY 11375ActiveMLS ID #S1843670, Listing by: Metro Garden Realty NYC. StreetEasy
- $369,0001 bd1 ba846 sqft2287 Johnson Avenue #10C, Bronx, NY 10463For SaleMLS ID #954406, Edward Meltser, Listing by: RE/MAX In The City. OneKey® MLS as distributed by MLS GRID
