BE THE FIRST TO SEE THIS HIGH FLOOR SUN-DRENCHED 1 BEDROOM, 1 1/2 BATH IN BUILDING # 1! CAN EASILY BE CONVERTED TO TWO FULL BATHS! AN INCREDIBLE SUNNY SOUTH-EAST EXPOSURE WITH PANORAMIC UNOBSTRUCTED GOLF-COURSE VIEWS! Large Living room leads to floor to ceiling sliding glass doors and BALCONY. Separate large dining room can EASILY become a guest room, At-Home-Office or DEN! Enjoy every imaginable amenity and convenience that North Shore Towers has to offer! This sought after 980 Sq. Ft. layout has a large living room that can accommodate a full dining room set. Updated fully equipped kitchen with washer / dryer. Wood parquet floors throughout. Spacious primary bedroom has an ensuite bath with a tub / shower. Great outfitted closets throughout, including a large walk-in. Low, low maintenance of only $1,860 including indoor parking. PRICED FOR AN IMMEDIATE SALE, WON'T LAST AT ONLY $379,000!
Pending
$379,000
27110 Grand Central Parkway #30R, Floral Park, NY 11005
1beds
980sqft
Stock Cooperative, Residential
Built in 1975
-- sqft lot
$-- Zestimate®
$387/sqft
$-- HOA
What's special
- 292 days |
- 72 |
- 0 |
Zillow last checked:
Listing updated:
Listed by:
Magic Of Great Neck Realty Inc 516-487-6300,
Annette F. Kroll SRES,
Brandon Kroll 845-428-6093,
Magic Of Great Neck Realty Inc
Source: OneKey® MLS as distributed by MLS GRID,MLS#: 933759
Facts & features
Interior
Bedrooms & bathrooms
- Bedrooms: 1
- Bathrooms: 2
- Full bathrooms: 1
- 1/2 bathrooms: 1
Heating
- Forced Air
Cooling
- Central Air
Appliances
- Included: Dishwasher, Dryer, Gas Oven, Gas Range, Microwave, Refrigerator, Stainless Steel Appliance(s), Washer
- Laundry: Washer/Dryer Hookup, Electric Dryer Hookup, In Kitchen, Washer Hookup
Features
- First Floor Bedroom, First Floor Full Bath, High Speed Internet, Primary Bathroom, Walk Through Kitchen, Walk-In Closet(s)
- Flooring: Carpet, Wood
- Windows: Floor to Ceiling Windows, Wall of Windows
- Has fireplace: No
- Common walls with other units/homes: 2+ Common Walls
Interior area
- Total structure area: 980
- Total interior livable area: 980 sqft
Property
Parking
- Total spaces: 1
- Parking features: Assigned, Garage, Private, Underground
- Garage spaces: 1
Features
- Exterior features: Balcony, Courtyard, Dog Run, Garden, Playground, Tennis Court(s)
- Fencing: Chain Link
- Has view: Yes
- View description: Neighborhood, Open, Panoramic, Park/Greenbelt, Trees/Woods, Water
- Has water view: Yes
- Water view: Water
Details
- Additional structures: Gazebo, Kennel/Dog Run
- Parcel number: 084890001445688630R
- Special conditions: None
Construction
Type & style
- Home type: Cooperative
- Architectural style: Other
- Property subtype: Stock Cooperative, Residential
- Attached to another structure: Yes
Materials
- ICFs (Insulated Concrete Forms)
- Foundation: Concrete Perimeter
Condition
- Year built: 1975
Utilities & green energy
- Sewer: Public Sewer
- Water: Public
- Utilities for property: Cable Connected, Electricity Connected, Natural Gas Connected, Phone Connected, Sewer Connected, Trash Collection Private, Water Connected
Community & HOA
Community
- Features: Clubhouse, Fitness Center, Gated, Golf, Park, Playground, Pool, Tennis Court(s)
- Security: Building Security, Gated Community, Security Gate, Security Lights, Video Cameras
HOA
- Has HOA: No
Location
- Region: Floral Park
Financial & listing details
- Price per square foot: $387/sqft
- Date on market: 11/8/2025
- Cumulative days on market: 289 days
- Listing agreement: Exclusive Right To Sell
- Electric utility on property: Yes
Estimated market value
Not available
Estimated sales range
Not available
Not available
Price history
| Date | Event | Price |
|---|---|---|
| 7/13/2026 | Pending sale | $379,000$387/sqft |
Source:  OneKey® MLS as distributed by MLS GRID #933759 Report a problem OneKey® MLS as distributed by MLS GRID #933759 Report a problem | ||
| 5/3/2026 | Price change | $379,000-4.1%$387/sqft |
Source: OneKey® MLS as distributed by MLS GRID #933759 Report a problem | ||
| 11/9/2025 | Listed for sale | $395,000-20.2%$403/sqft |
Source: OneKey® MLS as distributed by MLS GRID #933759 Report a problem | ||
| 12/26/2014 | Sold | $495,000$505/sqft |
Source: Public Record Report a problem | ||
Public tax history
Tax history is unavailable.
Find assessor info on the county website
Monthly payment
Climate risks
Neighborhood: Glen Oaks
Nearby schools
GreatSchools rating
- 7/10Ps 186 CastlewoodGrades: PK-5Distance: 0.8 mi
- 8/10Irwin Altman Middle School 172Grades: 6-8Distance: 1.2 mi
- 3/10Martin Van Buren High SchoolGrades: 9-12Distance: 2.2 mi
Schools provided by the listing agent
- Elementary: Ps 186 Castlewood
- Middle: Irwin Altman Middle School 172
- High: Martin Van Buren High School
Source: OneKey® MLS as distributed by MLS GRID. This data may not be complete. We recommend contacting the local school district to confirm school assignments for this home.
- $255,0001 bd1 ba801 sqft27110 Grand Central Pkwy APT 4P, Floral Park, NY 11005Sold

- $225,0001 bd1 ba800 sqft27110 Grand Central Pkwy APT 7P, Floral Park, NY 11005Sold
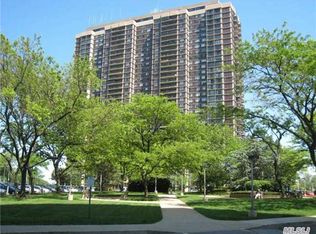
- $436,400-- bd-- ba-- sqft27110 Grand Central Pkwy APT 6M, Floral Park, NY 11005Off Market
- $526,100-- bd-- ba-- sqft27110 Grand Central Pkwy APT 3S, Floral Park, NY 11005Off Market
- $654,1002 bd2 ba-- sqft27110 Grand Central Pkwy APT 9E, Floral Park, NY 11005Off Market
- $760,0002 bd3 ba1.5k sqft27010 Grand Central Pkwy APT 17H, Floral Park, NY 11005Sold
- $444,100-- bd-- ba-- sqft27110 Grand Central Pkwy APT 18A, Floral Park, NY 11005Off Market
- $435,0001 bd2 ba1.1k sqft27110 Grand Central Pkwy APT 20S, Floral Park, NY 11005Sold
- $599,400-- bd-- ba-- sqft27110 Grand Central Pkwy APT 30D, Floral Park, NY 11005Off Market
A local agent can set up tours, give advice and negotiate with sellers.
Similar homes
- $385,0001 bd2 ba1.1k sqft27010 Grand Central Parkway #4H, Floral Park, NY 11005For Sale

 MLS ID #1024460, Rosalind E. Resnick, Listing by: Coldwell Banker American Homes. OneKey® MLS as distributed by MLS GRID
 - $399,0001 bd2 ba801 sqft26910 Grand Central Parkway #31P, Floral Park, NY 11005For Sale
 MLS ID #1037625, Linda D. Rappaport, Listing by: NSTowers Inc. OneKey® MLS as distributed by MLS GRID
 - $350,0001 bd1 ba881 sqft27110 Grand Central Parkway #25Y, Floral Park, NY 11005For Sale
 MLS ID #1029823, Linda D. Rappaport, Listing by: NSTowers Inc. OneKey® MLS as distributed by MLS GRID
 - $395,0001 bd1 ba754 sqft26910 Grand Central Parkway #8F, Floral Park, NY 11005For SaleMLS ID #1030093, Linda D. Rappaport, Listing by: NSTowers Inc. OneKey® MLS as distributed by MLS GRID
- $315,0001 bd2 ba750 sqft27010 Grand Central Parkway #21M, Floral Park, NY 11005For SaleMLS ID #930990, Annette F. Kroll SRES, Listing by: Magic Of Great Neck Realty Inc. OneKey® MLS as distributed by MLS GRID
- $339,0001 bd1 ba835 sqft26910 Grand Central Parkway #8Y, Floral Park, NY 11005For SaleMLS ID #952225, Linda D. Rappaport, Listing by: NSTowers Inc. OneKey® MLS as distributed by MLS GRID
- $315,0001 bd1 ba753 sqft26910 Grand Central Parkway #7M, Floral Park, NY 11005For SaleMLS ID #1012879, Elise Alarimo, Listing by: Coldwell Banker American Homes. OneKey® MLS as distributed by MLS GRID
- $269,0001 bd2 ba756 sqft26910 Grand Central Parkway #27Z, Floral Park, NY 11005For SaleMLS ID #1019404, Linda D. Rappaport, Listing by: NSTowers Inc. OneKey® MLS as distributed by MLS GRID
- $299,0001 bd1 ba753 sqft26910 Grand Central Parkway #4M, Floral Park, NY 11005For SaleMLS ID #1032707, Linda D. Rappaport, Listing by: NSTowers Inc. OneKey® MLS as distributed by MLS GRID
- $257,0001 bd1 ba754 sqft270-10 Grand Central Parkway #3F, Floral Park, NY 11005For SaleMLS ID #1030972, Beth A. Sitzer, Listing by: LAFFEY REAL ESTATE. OneKey® MLS as distributed by MLS GRID
- $259,0001 bd1 ba630 sqft269-10 Grand Central Parkway #7X, Floral Park, NY 11005For SaleMLS ID #1005971, Annette F. Kroll SRES, Listing by: Magic Of Great Neck Realty Inc. OneKey® MLS as distributed by MLS GRID
- $375,0001 bd1 ba872 sqft1785 215th St APT 3E, Flushing, NY 11360ActiveMLS ID #S1825849, David Legaz, Listing by: Keller Williams Realty Landmark. StreetEasy
- $389,000-- bd1 ba600 sqft1 Bay Club Drive #11P, Bayside, NY 11360For SaleMLS ID #1015419, Tammy Blau, Listing by: Signature Premier Properties. OneKey® MLS as distributed by MLS GRID
- $360,0001 bd1 ba800 sqft220-55 46th Avenue #12E, Bayside, NY 11361For SaleMLS ID #1009713, Rianna M. Sirianni, Listing by: Lovett Realty Inc. OneKey® MLS as distributed by MLS GRID
- $395,0001 bd1 ba833 sqft1155 Warburton Avenue #2S, Yonkers, NY 10701For SaleMLS ID #1043213, Sara C. Reel, Listing by: Julia B Fee Sothebys Int. Rlty. OneKey® MLS as distributed by MLS GRID
- $385,0002 bd2 ba1.2k sqft9910 60th Avenue #5J, Corona, NY 11368For SaleMLS ID #1031869, Richard Alvarez, Listing by: Jason Mitchell Real Estate NY. OneKey® MLS as distributed by MLS GRID
- $389,0001 bd1 ba800 sqft18-15 215th Street #14 B, Bayside, NY 11360For SaleMLS ID #955304, Grace Schehr, Listing by: Century 21 Shared Purpose. OneKey® MLS as distributed by MLS GRID
- $398,0001 bd1 ba800 sqft40 STONER Avenue #01, Great Neck, NY 11021For SaleMLS ID #1007642, Mindy Miles Greenberg, Listing by: Douglas Elliman Real Estate. OneKey® MLS as distributed by MLS GRID
- $349,0001 bd1 ba650 sqft18-15 215th Street #16 C, Bayside, NY 11360For SaleMLS ID #1018186, Grace Schehr, Listing by: Century 21 Shared Purpose. OneKey® MLS as distributed by MLS GRID
- $365,0001 bd1 ba680 sqft83-75 117th Street #4D, Kew Gardens, NY 11415For SaleMLS ID #1017503, Lily G. Tran CBR, Listing by: EXP Realty. OneKey® MLS as distributed by MLS GRID
