BE THE FIRST TO SEE! RARELY AVAILABLE! 1-2 BEDROOM 1.5 BATH HARD TO FIND LAYOUT! SPECTACULAR BUILDING # 1 LOCATION! Lovely entrance foyer leads to large wide living room with sliding glass doors with largest walk-out TERRACE. Enjoy sunny garden views with magnificent West exposure and dramatic sunsets! Formal dining room can be converted to second bedroom, at-office or DEN. Large fully equipped, open renovated eat-in kitchen, with dinette area, includes enclosed washer / dryer and extra cabinets. Renovated guest bath can be converted to a full bath with a stall shower. This spacious living room will easily accommodate your dining room set. Many outfitted closets, including large walk-in. Master bedroom has it’s own ensuite private bath with stall shower. Includes indoor parking. THIS HARD TO FIND 1,150 SQFT HOME WILL MAKE YOUR MOVE AN EASY ONE! MOTIVATED OWNER HAS PRICED THIS AT ONLY $595,000
Pending
$595,000
27110 Grand Central Parkway #7K, Floral Park, NY 11005
1beds
1,150sqft
Stock Cooperative, Residential
Built in 1975
-- sqft lot
$-- Zestimate®
$517/sqft
$-- HOA
What's special
Renovated guest bathFormal dining roomLargest walk-out terrace
- 77 days |
- 47 |
- 0 |
Zillow last checked:
Listing updated:
Listed by:
Magic Of Great Neck Realty Inc 516-487-6300,
Annette F. Kroll SRES,
Brandon Kroll 845-428-6093,
Magic Of Great Neck Realty Inc
Source: OneKey® MLS as distributed by MLS GRID,MLS#: 1012078
Facts & features
Interior
Bedrooms & bathrooms
- Bedrooms: 1
- Bathrooms: 2
- Full bathrooms: 1
- 1/2 bathrooms: 1
Heating
- Forced Air
Cooling
- Central Air
Appliances
- Included: Dishwasher, Dryer, Gas Oven, Gas Range, Microwave, Refrigerator, Washer
- Laundry: Washer/Dryer Hookup, Electric Dryer Hookup, In Kitchen, Inside, Washer Hookup
Features
- First Floor Bedroom, First Floor Full Bath, Breakfast Bar, Chefs Kitchen, Eat-in Kitchen, Entrance Foyer, Formal Dining, Granite Counters, High Speed Internet, Open Floorplan, Open Kitchen, Pantry, Primary Bathroom, Walk Through Kitchen, Walk-In Closet(s)
- Flooring: Carpet, Tile
- Windows: Floor to Ceiling Windows
- Has fireplace: No
- Common walls with other units/homes: 2+ Common Walls
Interior area
- Total structure area: 1,150
- Total interior livable area: 1,150 sqft
Property
Parking
- Total spaces: 1
- Parking features: Assigned, Garage, Private, Underground
- Garage spaces: 1
Features
- Levels: One
- Pool features: Community, Fenced, In Ground, Indoor, Outdoor Pool, Pool/Spa Combo
- Fencing: Chain Link
- Has view: Yes
- View description: Bridge(s), City, Open, Panoramic, Park/Greenbelt, Skyline, Trees/Woods, Water
- Has water view: Yes
- Water view: Water
Lot
- Features: Garden, Landscaped, Near Golf Course, Near Public Transit, Near Shops, On Golf Course, Private, Sprinklers In Front, Sprinklers In Rear, Views
Details
- Parcel number: 08489000144568867K
- Special conditions: None
Construction
Type & style
- Home type: Cooperative
- Property subtype: Stock Cooperative, Residential
- Attached to another structure: Yes
Materials
- ICFs (Insulated Concrete Forms)
- Foundation: Concrete Perimeter
Condition
- Actual
- Year built: 1975
Utilities & green energy
- Sewer: Public Sewer
- Water: Public
- Utilities for property: Cable Connected, Electricity Connected, Natural Gas Connected, Phone Connected, Sewer Connected, Trash Collection Public, Underground Utilities, Water Connected
Community & HOA
Community
- Features: Clubhouse, Curbs, Fitness Center, Gated, Golf, Park, Playground, Pool, Sidewalks, Tennis Court(s)
- Security: Building Security, Gated Community, Security Gate, Security Lights, Security System, Smoke Detector(s), Video Cameras
HOA
- Has HOA: No
- Amenities included: Building Link, Children's Playroom, Clubhouse, Concierge, Dog Park, Door Person, Elevator(s), Fitness Center, Gated, Golf Course, Landscaping, Live In Super, Lounge, Maintenance, Maintenance Grounds, Park, Parking, Playground, Pool
Location
- Region: Floral Park
Financial & listing details
- Price per square foot: $517/sqft
- Date on market: 6/10/2026
- Cumulative days on market: 75 days
- Listing agreement: Exclusive Right To Sell
- Electric utility on property: Yes
Estimated market value
Not available
Estimated sales range
Not available
Not available
Price history
| Date | Event | Price |
|---|---|---|
| 7/18/2026 | Pending sale | $595,000$517/sqft |
Source:  OneKey® MLS as distributed by MLS GRID #1012078 Report a problem OneKey® MLS as distributed by MLS GRID #1012078 Report a problem | ||
| 6/11/2026 | Listed for sale | $595,000-17.9%$517/sqft |
Source: OneKey® MLS as distributed by MLS GRID #1012078 Report a problem | ||
| 10/15/2015 | Sold | $725,000+64.8%$630/sqft |
Source: Public Record Report a problem | ||
| 4/26/2011 | Sold | $440,000-18.5%$383/sqft |
Source: Public Record Report a problem | ||
| 12/1/2007 | Sold | $540,000$470/sqft |
Source: Public Record Report a problem | ||
Public tax history
| Year | Property taxes | Tax assessment |
|---|---|---|
| 2010 | -- | -- |
| 2009 | -- | -- |
| 2008 | -- | -- |
| 2007 | -- | -- |
Find assessor info on the county website
Monthly payment
Climate risks
Neighborhood: Glen Oaks
Nearby schools
GreatSchools rating
- 7/10Ps 186 CastlewoodGrades: PK-5Distance: 0.7 mi
- 8/10Irwin Altman Middle School 172Grades: 6-8Distance: 1.1 mi
- 3/10Martin Van Buren High SchoolGrades: 9-12Distance: 2.1 mi
Schools provided by the listing agent
- Elementary: Ps 18 Winchester
- Middle: Irwin Altman Middle School 172
- High: Martin Van Buren High School
Source: OneKey® MLS as distributed by MLS GRID. This data may not be complete. We recommend contacting the local school district to confirm school assignments for this home.
- $290,1001 bd1 ba750 sqft271-10 Grand Central Pkwy APT 3M, Floral Park, NY 11005Off Market
- $616,900-- bd-- ba-- sqft271-10 Grand Central Pkwy APT 5O, Floral Park, NY 11005Off Market
- $443,5001 bd2 ba1.2k sqft271-10 Grand Central Pkwy APT 6N, Floral Park, NY 11005Off Market

- $540,100-- bd-- ba-- sqft271-10 Grand Central Pkwy APT 7L, Floral Park, NY 11005Off Market
- $588,1001 bd2 ba1.2k sqft271-10 Grand Central Pkwy APT 8L, Floral Park, NY 11005Off Market
- $285,1001 bd1 ba682 sqft271-10 Grand Central Pkwy APT 3R, Floral Park, NY 11005Off Market
- $425,200-- bd-- ba-- sqft27110 Grand Central Pkwy APT 7A, Floral Park, NY 11005Off Market
- $330,000-- bd-- ba-- sqft271-10 Grand Central Pkwy APT 27Y, Floral Park, NY 11005Sold
- $422,600-- bd-- ba-- sqft271-10 Grand Central Pkwy APT 3O, Floral Park, NY 11005Off Market
A local agent can set up tours, give advice and negotiate with sellers.
Similar homes
- $495,0001 bd2 ba1.2k sqft269-10 Grand Central Parkway #4O, Floral Park, NY 11005For Sale

 MLS ID #1001509, Annette F. Kroll SRES, Listing by: Magic Of Great Neck Realty Inc. OneKey® MLS as distributed by MLS GRID
 - $749,0002 bd3 ba1.5k sqft27110 Grand Central Parkway #17L, Floral Park, NY 11005For Sale
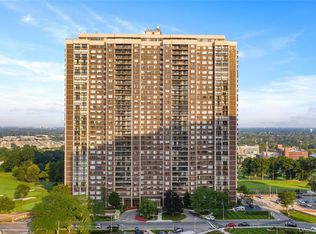 MLS ID #1036845, Linda D. Rappaport, Listing by: NSTowers Inc. OneKey® MLS as distributed by MLS GRID
 - $705,0001 bd1 ba780 sqft1 Bay Club Drive #18L, Bayside, NY 11360For Sale
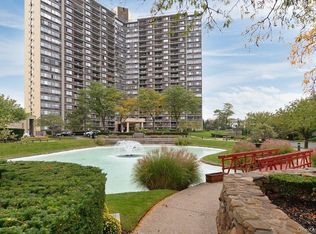 MLS ID #1038439, Yu Li, Listing by: Chase Global Realty Corp. OneKey® MLS as distributed by MLS GRID
 - $395,0001 bd1 ba754 sqft26910 Grand Central Parkway #8F, Floral Park, NY 11005For Sale
 MLS ID #1030093, Linda D. Rappaport, Listing by: NSTowers Inc. OneKey® MLS as distributed by MLS GRID
 - $578,0001 bd1 ba800 sqft1 Bay Club Drive #11J, Bayside, NY 11360For SaleMLS ID #1023403, Baimei Wan, Listing by: Winzone Realty Inc. OneKey® MLS as distributed by MLS GRID
- $599,0001 bd1 ba705 sqft13835 Elder Ave APT 21F, Flushing, NY 11355ActiveMLS ID #S1838029, Ran Dan Pan, Listing by: Compass. StreetEasy
- $350,0001 bd1 ba881 sqft27110 Grand Central Parkway #25Y, Floral Park, NY 11005For SaleMLS ID #1029823, Linda D. Rappaport, Listing by: NSTowers Inc. OneKey® MLS as distributed by MLS GRID
- $300,0001 bd1 ba680 sqft27010 Grand Central Parkway #4J, Floral Park, NY 11005For SaleMLS ID #1030793, Reza Amiryavari SRS, Listing by: BH&G R E Realty Connect. OneKey® MLS as distributed by MLS GRID
- $835,0002 bd3 ba1.6k sqft26910 Grand Central Parkway #31N, Floral Park, NY 11005For SaleMLS ID #965926, Annette F. Kroll SRES, Listing by: Magic Of Great Neck Realty Inc. OneKey® MLS as distributed by MLS GRID
- $315,0001 bd2 ba750 sqft27010 Grand Central Parkway #21M, Floral Park, NY 11005For SaleMLS ID #930990, Annette F. Kroll SRES, Listing by: Magic Of Great Neck Realty Inc. OneKey® MLS as distributed by MLS GRID
- $299,0001 bd1 ba753 sqft26910 Grand Central Parkway #4M, Floral Park, NY 11005For SaleMLS ID #1032707, Linda D. Rappaport, Listing by: NSTowers Inc. OneKey® MLS as distributed by MLS GRID
- $628,0001 bd1 ba575 sqft41-40 Union Street #8V, Flushing, NY 11355For SaleMLS ID #1016740, Glenn F. Pinzon, Listing by: EXP Realty. OneKey® MLS as distributed by MLS GRID
- $559,0001 bd1 ba732 sqft2 Bay Club #11F, Bayside, NY 11360For SaleMLS ID #967551, Luisa Fazzalari, Listing by: Douglas Elliman Real Estate. OneKey® MLS as distributed by MLS GRID
- $550,0001 bd2 ba1.3k sqft1 Kensington Gate #211, Great Neck, NY 11021For SaleMLS ID #1035065, Anne F. Sandler, Listing by: Coldwell Banker American Homes. OneKey® MLS as distributed by MLS GRID
- $628,0002 bd2 ba1.2k sqft18-15 215th Street #10 P, Bayside, NY 11360For SaleMLS ID #922106, Grace Schehr, Listing by: Century 21 Shared Purpose. OneKey® MLS as distributed by MLS GRID
- $525,0002 bd2 ba1.2k sqft725 Miller Avenue #218, Freeport, NY 11520For SaleMLS ID #1012367, Tricia English, Listing by: Signature Premier Properties. OneKey® MLS as distributed by MLS GRID
- $339,0001 bd1 ba835 sqft26910 Grand Central Parkway #8Y, Floral Park, NY 11005For SaleMLS ID #952225, Linda D. Rappaport, Listing by: NSTowers Inc. OneKey® MLS as distributed by MLS GRID
- $638,0002 bd2 ba1.2k sqft180 S MIDDLE NECK Road #3-K, Great Neck, NY 11021For SaleMLS ID #990481, Mindy Miles Greenberg, Listing by: Douglas Elliman Real Estate. OneKey® MLS as distributed by MLS GRID
- $513,0002 bd2 ba761 sqft135-46 Grand Central Pkwy S Unit 4C, Jamaica, NY 11435ActiveMLS ID #S1843609, Listing by: Century Homes Realty Group LLC. StreetEasy
- $658,0002 bd2 ba1.2k sqft320 East Shore Road #15A, Great Neck, NY 11023For SaleMLS ID #1000859, Azita Ben-Sher, Listing by: Turn Key Real Estate. OneKey® MLS as distributed by MLS GRID
