LAKE RIGHTS! Just across the way from the lake front access point and or launch your boat at the marina. Private, secluded, gated, peaceful, serene, quiet. Just past the clubhouse at the top of the community at the very end on the left. Plenty of parking spaces directly in front of the house with a small pathway of steps leading down to the front door. Move in ready turn-key condition. 2 giant master suites with one on the main level and the other downstairs just a few steps down to the 2nd master suite and a 2nd living room fireplace family room with a giant outdoor deck looking over a take your breath away view of the open tranquil land with trees and a delightful view with the afternoon sun! Up-stairs 3rd bedroom with giant closet space and or den, loft, office space. Head on down to the basement that is not finished out, but the space is there! Vaulted ceilings, 2 sliders up-stairs for added natural sunlight, gorgeous, engineered hardwood floors, designer low plush carpet, natural slate floors a perfect complement to the incredible granite counter tops. Fine woodworking and every attention to detail. The drive up to the home is incredibly stately, and this is one of the finest communities in Lake Arrowhead. This is not part of a time share and there are only a total of 5 units here at this specific location. Our HOA fee is only $150.00 for the newly created HOA and so little yet for so much. Just a short stroll over to the 2 tennis courts, indoor pool, corporate meeting rooms, gym, pool table room, spa and recreation room. There are additional walking paths, and the atmosphere is really more like a resort than just a community. Resort living at its finest. Stainless steel appliances and the tax roll says this was built in 1993 but it was actually built in 2009 to 2010. Such an incredible investment. So close to LA international airport or Palm Springs Airport. less than an hour to Claremont Colleges and Mt. Baldy is just 45 minutes away. Come home to Lake Arrowhead where your at home away from home. So close! Separate interior laundry room and refrigerator and washer and dryer included. Furniture negotiable!
For sale
Listed by: RE/MAX Unlimited Real Estate • Donna Dostalik • Contact: 714-863-9393
$598,000
27114 Sugar Pine Dr, Lake Arrowhead, CA 92352
3beds
1,518sqft
Condominium
Built in 2009
-- sqft lot
$638,888 Zestimate®
$394/sqft
$150/mo HOA
What's special
Fine woodworkingTranquil land with treesNatural slate floorsIncredible granite counter topsLake front access pointStainless steel appliancesPlenty of parking spaces
- 336 days |
- 174 |
- 3 |
Zillow last checked:
Listing updated:
Listed by:
Donna Dostalik DRE #01017840 714-863-9393,
RE/MAX Unlimited Real Estate
Source: CRMLS,MLS#: PW25181605 Originating MLS: California Regional MLS
Originating MLS: California Regional MLSFacts & features
Interior
Bedrooms & bathrooms
- Bedrooms: 3
- Bathrooms: 3
- Full bathrooms: 3
- Main level bathrooms: 1
- Main level bedrooms: 1
Rooms
- Room types: Bonus Room, Den, Family Room, Kitchen, Laundry, Loft, Living Room, Primary Bathroom, Primary Bedroom, Other, Dining Room
Primary bedroom
- Features: Primary Suite
Primary bedroom
- Features: Main Level Primary
Primary bedroom
- Features: Multiple Primary Suites
Bathroom
- Features: Full Bath on Main Level, Granite Counters, Remodeled, Tub Shower, Upgraded, Vanity, Walk-In Shower
Kitchen
- Features: Granite Counters, Kitchen/Family Room Combo, Remodeled, Updated Kitchen
Heating
- Central
Cooling
- Central Air
Appliances
- Included: Double Oven, Dishwasher, Electric Oven, Gas Cooktop, Disposal, Refrigerator, Dryer, Washer
- Laundry: Laundry Room
Features
- Breakfast Bar, Balcony, Ceiling Fan(s), Cathedral Ceiling(s), Separate/Formal Dining Room, Furnished, Granite Counters, High Ceilings, In-Law Floorplan, Living Room Deck Attached, Multiple Staircases, Storage, Smart Home, Loft, Main Level Primary, Multiple Primary Suites, Primary Suite, Walk-In Closet(s)
- Flooring: Carpet, Stone, Wood
- Windows: Double Pane Windows, Screens
- Has fireplace: Yes
- Fireplace features: Family Room, Gas, Primary Bedroom
- Furnished: Yes
- Common walls with other units/homes: 2+ Common Walls,No One Above,No One Below
Interior area
- Total interior livable area: 1,518 sqft
Property
Accessibility
- Accessibility features: Low Pile Carpet
Features
- Levels: Three Or More
- Stories: 3
- Entry location: 1
- Patio & porch: Concrete, Open, Patio
- Pool features: Community, Association
- Has spa: Yes
- Spa features: Community
- Has view: Yes
- View description: Hills, Trees/Woods
- Waterfront features: Lake Privileges
Lot
- Size: 1,950 Square Feet
- Features: Close to Clubhouse, Secluded
Details
- Parcel number: 0333082290000
- Zoning: LA/RM
- Special conditions: Standard
Construction
Type & style
- Home type: Condo
- Architectural style: Contemporary
- Property subtype: Condominium
- Attached to another structure: Yes
Condition
- Turnkey
- New construction: No
- Year built: 2009
Utilities & green energy
- Electric: Standard
- Sewer: Public Sewer
- Water: Public
- Utilities for property: Cable Connected, Electricity Connected, Natural Gas Connected, Sewer Connected
Community & HOA
Community
- Features: Hiking, Lake, Mountainous, Near National Forest, Gated, Pool
- Security: Carbon Monoxide Detector(s), Fire Detection System, Security Gate, Gated Community, Smoke Detector(s)
- Subdivision: Arrowhead Woods (Awhw)
HOA
- Has HOA: Yes
- Amenities included: Billiard Room, Clubhouse, Fitness Center, Maintenance Grounds, Game Room, Meeting Room, Barbecue, Pool, Pets Allowed, Recreation Room, Sauna, Spa/Hot Tub, Tennis Court(s), Trail(s), Trash
- HOA fee: $150 monthly
- HOA name: Sunrise Property Management
- HOA phone: 909-912-1974
Location
- Region: Lake Arrowhead
Financial & listing details
- Price per square foot: $394/sqft
- Tax assessed value: $294,671
- Annual tax amount: $3,503
- Date on market: 8/12/2025
- Cumulative days on market: 336 days
- Listing terms: Cash,Conventional,Submit
Estimated market value
$638,888
$607,000 - $671,000
$2,707/mo
Price history
| Date | Event | Price |
|---|---|---|
| 9/18/2025 | Listed for sale | $598,000$394/sqft |
Source:  CRMLS #PW25181605 Report a problem CRMLS #PW25181605 Report a problem | ||
| 8/19/2025 | Listing removed | $598,000$394/sqft |
Source: CRMLS #PW25181605 Report a problem | ||
| 8/13/2025 | Listed for sale | $598,000-8%$394/sqft |
Source: CRMLS #PW25181605 Report a problem | ||
| 3/20/2023 | Listing removed | -- |
Source:  RE/MAX International Report a problem RE/MAX International Report a problem | ||
| 9/23/2022 | Listed for sale | $650,000+100.1%$428/sqft |
Source: RE/MAX International #PW22207751 Report a problem | ||
| 12/28/2017 | Listing removed | $324,900$214/sqft |
Source: COLDWELL BANKER SKY RIDGE RLTY #EV17149147 Report a problem | ||
| 12/12/2017 | Pending sale | $324,900$214/sqft |
Source: Coldwell Banker Sky Ridge Realty #2171163 Report a problem | ||
| 9/23/2017 | Price change | $324,900-6.9%$214/sqft |
Source: Coldwell Banker Sky Ridge Realty #2171163 Report a problem | ||
| 6/30/2017 | Listed for sale | $349,000$230/sqft |
Source: COLDWELL BANKER SKY RIDGE RLTY #EV17149147 Report a problem | ||
Public tax history
| Year | Property taxes | Tax assessment |
|---|---|---|
| 2025 | $3,503 +5.5% | $294,671 +2% |
| 2024 | $3,320 +1% | $288,893 +2% |
| 2023 | $3,286 +2.1% | $283,229 +2% |
| 2022 | $3,219 +1.2% | $277,675 +2% |
| 2021 | $3,182 +0% | $272,230 +1% |
| 2020 | $3,180 +2.6% | $269,439 +2% |
| 2019 | $3,100 -0.4% | $264,156 +2% |
| 2018 | $3,111 +1.8% | $258,976 +2% |
| 2017 | $3,058 | $253,898 +2% |
| 2016 | $3,058 +1.9% | $248,919 +1.5% |
| 2015 | $3,001 +0.3% | $245,180 +2% |
| 2014 | $2,992 | $240,378 +0.5% |
| 2013 | -- | $239,292 +2% |
| 2012 | -- | $234,600 +2% |
| 2011 | -- | $230,000 +67.4% |
| 2010 | -- | $137,373 -0.2% |
| 2009 | -- | $137,700 +2% |
| 2008 | -- | $135,000 +32.5% |
| 2007 | -- | $101,875 +2% |
| 2006 | -- | $99,878 +2% |
| 2005 | -- | $97,920 +2% |
| 2004 | -- | $96,000 +10.2% |
| 2003 | -- | $87,135 +2% |
| 2002 | -- | $85,427 +2% |
| 2001 | -- | $83,752 +27.6% |
| 2000 | -- | $65,647 |
Find assessor info on the county website
Monthly payment
Est. payment
Payment breakdown
Explore the cost of this home by adjusting the details. Changes won't be saved.Climate risks
Neighborhood: 92352
Nearby schools
GreatSchools rating
- 4/10Lake Arrowhead Elementary SchoolGrades: K-5Distance: 1.9 mi
- 3/10Mary P. Henck Intermediate SchoolGrades: 6-8Distance: 0.7 mi
- 6/10Rim Of The World Senior High SchoolGrades: 9-12Distance: 1.7 mi
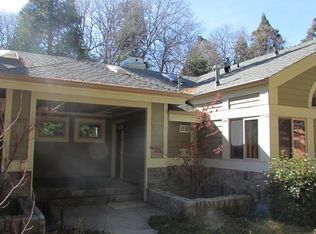
- $445,9003 bd3 ba1.5k sqft27113 Sugar Pine Dr, Lake Arrowhead, CA 92352Off Market
- $448,4003 bd3 ba-- sqft27115 Sugar Pine Dr #115, Lake Arrowhead, CA 92352Off Market

- $435,0003 bd3 ba1.7k sqft27115 Sugar Pine Dr, Lake Arrowhead, CA 92352Sold

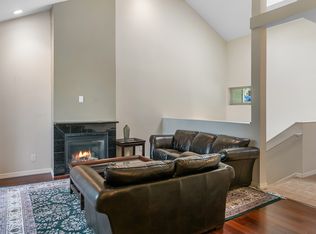
- $442,1003 bd3 ba1.5k sqft27112 Sugarpine Dr, Lake Arrowhead, CA 92352Off Market
- $393,2003 bd2 ba1.3k sqft27111 Sugar Pine Dr, Lake Arrowhead, CA 92352Off Market
- $--3 bd2 ba1.3k sqft27111 Sugar Pine Dr #111, Lake Arrowhead, CA 92352Off Market
- $--3 bd2 ba1.3k sqft27111 Sugar Pine Dr #169, Lake Arrowhead, CA 92352Off Market
- $434,0003 bd2 ba1.2k sqft27390 Oakwood Dr, Lake Arrowhead, CA 92352Sold
A local agent can set up tours, give advice and negotiate with sellers.
Similar homes
- $490,0003 bd3 ba2k sqft27494 White Fir Dr, Lake Arrowhead, CA 92352For Sale
 MLS ID #IG25266738, Steven Keefe, COLDWELL BANKER SKY RIDGE REALTY. CRMLS
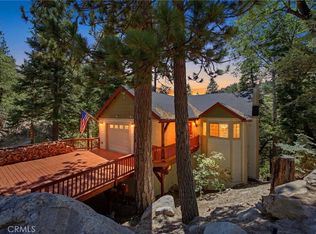
 - $635,0003 bd3 ba1.9k sqft915 Brentwood Dr, Lake Arrowhead, CA 92352For Sale
 MLS ID #IG26139807, James Miller, KELLER WILLIAMS LAKE ARROWHEAD. CRMLS
 - $600,0003 bd4 ba2.2k sqft886 Sandalwood Dr, Lake Arrowhead, CA 92352For Sale
 MLS ID #26850367, Victor Mendiola DRE # 01955081, Keller Williams Beverly Hills. CLAW
 - $399,0003 bd2 ba1.9k sqft27432 White Fir Dr, Lake Arrowhead, CA 92352For Sale
 MLS ID #IG26161529, Angelique Koster, REAL BROKER TECHNOLOGIES. CRMLS
 - $539,0003 bd3 ba1.5k sqft27711 Alpen Dr, Lake Arrowhead, CA 92352For SaleMLS ID #IG26164002, Brenda Shinkle, ARROWHEAD PREMIER PROPERTIES. CRMLS
- $549,0003 bd2 ba1.8k sqft582 Grass Valley Ct, Lake Arrowhead, CA 92352For SaleMLS ID #IG26112277, Sarah Polley, Windermere Real Estate. CRMLS
- $585,0003 bd3 ba1.8k sqft315 S Fairway Dr, Lake Arrowhead, CA 92352For SaleMLS ID #IG26078755, Angela Cheng Yap, RE/MAX LAKESIDE. CRMLS
- $599,0003 bd3 ba1.3k sqft590 Arrowhead Villa Dr, Lake Arrowhead, CA 92352For SaleMLS ID #IG26098570, Sarah Polley, Windermere Real Estate. CRMLS
- $575,0004 bd2 ba1.7k sqft750 Grass Valley Rd, Lake Arrowhead, CA 92352For SaleMLS ID #IG26157331, Allison Banner, Windermere Real Estate. CRMLS
- $589,0005 bd2 ba1.6k sqft363 Castle Gate Rd, Lake Arrowhead, CA 92352For SaleMLS ID #IG26161989, JAIME BRANDON, KELLER WILLIAMS LAKE ARROWHEAD. CRMLS
- $574,0003 bd2 ba1.2k sqft27809 N Bay Rd, Lake Arrowhead, CA 92352For SaleMLS ID #IG26140457, Michelle Hutton, COLDWELL BANKER SKY RIDGE REALTY. CRMLS
- $650,0004 bd3 ba1.6k sqft27403 Alpen Dr, Lake Arrowhead, CA 92352For SaleMLS ID #CV26021957, Stephanie Pineda, REDFIN CORPORATION. CRMLS
- $585,0003 bd2 ba1.7k sqft28662 Zion Dr, Lake Arrowhead, CA 92352For SaleMLS ID #SW26080118, Katelyn Gilman, Redfin Corporation. CRMLS
- $575,0002 bd2 ba2.1k sqft180 Grass Valley Rd #20, Lake Arrowhead, CA 92352For SaleMLS ID #PW26043862, Janice Stahler, First Team Real Estate. CRMLS
- $699,0004 bd3 ba1.8k sqft27398 Matterhorn Dr, Lake Arrowhead, CA 92352For SaleMLS ID #IG26164730, CYNDI LAMPERTS, MOUNTAIN TOP PRODUCERS REALTY. CRMLS
- $569,0004 bd2 ba2k sqft1113 Grass Valley Rd, Lake Arrowhead, CA 92352For SaleMLS ID #CV26048266, Troy Archuleta, TIG Commercial, INC.. CRMLS
- $639,0003 bd2 ba2.1k sqft28597 Saginaw Ct, Lake Arrowhead, CA 92352For SaleMLS ID #IG26130357, ARLENE SMITH, MOUNTAIN COUNTRY REALTY, INC.. CRMLS
- $575,0003 bd2 ba1.4k sqft582 Kuffel Canyon Rd, Lake Arrowhead, CA 92352For SaleMLS ID #CV25238913, Nancy Torres, BLOOM REAL ESTATE TRANSACTIONS. CRMLS
- $505,0003 bd2 ba1.2k sqft1241 Innsbruck Dr, Lake Arrowhead, CA 92352For SaleMLS ID #IG26141522, Joe Marquez, PRIME PROPERTIES. CRMLS
- $699,0003 bd3 ba1.5k sqft551 Raccoon Ct, Lake Arrowhead, CA 92352For SaleMLS ID #IG25114482, THERESA GRANT, Real Broker. CRMLS
Local buyer's agents are ready to help
