Enjoy easy, single-level living in this well-maintained Hickory home situated on a spacious lot with plenty of room to relax, garden, or entertain. A newer roof provides added peace of mind, while the outbuilding offers convenient storage for lawn equipment, tools, or hobbies. With its functional layout and generous outdoor space, this property is full of potential and ready for its next owner. Schedule your showing today!
Under contract-no show
$215,000
2712 33rd Ave NE, Hickory, NC 28601
3beds
1,275sqft
Single Family Residence
Built in 1970
0.36 Acres Lot
$215,000 Zestimate®
$169/sqft
$-- HOA
What's special
Single-level livingSpacious lotNewer roofOutbuilding offers convenient storageFunctional layoutGenerous outdoor space
- 20 days
- 1,039
- 106
Likely to sell faster than
Zillow last checked:
Listing updated:
Listed by:
Mike Morrell mike@dreamteamunited.com,
Keller Williams Connected,
Eddie Donley,
Keller Williams Connected
Source: Canopy MLS as distributed by MLS GRID,MLS#: 4424654
Facts & features
Interior
Bedrooms & bathrooms
- Bedrooms: 3
- Bathrooms: 2
- Full bathrooms: 1
- 1/2 bathrooms: 1
- Main level bedrooms: 3
Primary bedroom
- Level: Main
- Area: 184.74 Square Feet
- Dimensions: 15' 10" X 11' 8"
Bedroom s
- Level: Main
- Area: 122.54 Square Feet
- Dimensions: 10' 6" X 11' 8"
Bedroom s
- Level: Main
- Area: 141.96 Square Feet
- Dimensions: 11' 10" X 12' 0"
Bathroom half
- Level: Main
- Area: 24.15 Square Feet
- Dimensions: 4' 10" X 5' 0"
Bathroom full
- Level: Main
- Area: 68.68 Square Feet
- Dimensions: 8' 6" X 8' 1"
Dining area
- Level: Main
- Area: 176.04 Square Feet
- Dimensions: 14' 8" X 12' 0"
Kitchen
- Level: Main
- Area: 117.96 Square Feet
- Dimensions: 9' 10" X 12' 0"
Living room
- Level: Main
- Area: 190.57 Square Feet
- Dimensions: 16' 4" X 11' 8"
Utility room
- Level: Main
- Area: 60.02 Square Feet
- Dimensions: 13' 7" X 4' 5"
Heating
- Baseboard
Cooling
- Window Unit(s)
Appliances
- Included: Electric Range, Microwave, Refrigerator
- Laundry: Utility Room
Features
- Has basement: No
Interior area
- Total structure area: 1,275
- Total interior livable area: 1,275 sqft
- Finished area above ground: 1,275
- Finished area below ground: 0
Video & virtual tour
Property
Parking
- Total spaces: 1
- Parking features: Attached Carport
- Carport spaces: 1
Features
- Levels: One
- Stories: 1
- Waterfront features: None
Lot
- Size: 0.36 Acres
Details
- Additional structures: Outbuilding
- Parcel number: 3724144433720000
- Zoning: R-20
- Special conditions: Standard
Construction
Type & style
- Home type: SingleFamily
- Property subtype: Single Family Residence
Materials
- Brick Full
- Foundation: Crawl Space
Condition
- New construction: No
- Year built: 1970
Utilities & green energy
- Sewer: Septic Installed
- Water: City
Community & HOA
Community
- Subdivision: Eastwood
Location
- Region: Hickory
Financial & listing details
- Price per square foot: $169/sqft
- Tax assessed value: $179,500
- Annual tax amount: $938
- Date on market: 9/25/2026
- Cumulative days on market: 20 days
- Listing terms: Cash,Conventional,FHA,VA Loan
- Road surface type: Concrete, Paved
Estimated market value
$215,000
$204,000 - $226,000
$1,827/mo
Price history
| Date | Event | Price |
|---|---|---|
| 9/26/2026 | Pending sale | $215,000$169/sqft |
Source:  Canopy MLS as distributed by MLS GRID #4424654 Report a problem Canopy MLS as distributed by MLS GRID #4424654 Report a problem | ||
| 9/25/2026 | Listed for sale | $215,000$169/sqft |
Source: Canopy MLS as distributed by MLS GRID #4424654 Report a problem | ||
Public tax history
| Year | Property taxes | Tax assessment |
|---|---|---|
| 2025 | $938 | $179,500 |
| 2024 | $938 +4% | $179,500 |
| 2023 | $902 +12.3% | $179,500 +55.3% |
| 2022 | $803 | $115,600 |
| 2021 | $803 | $115,600 |
| 2020 | $803 | $115,600 |
| 2019 | $803 +30.9% | $115,600 +30.9% |
| 2018 | $614 | $88,300 |
| 2017 | $614 +15.1% | -- |
| 2016 | $533 | -- |
| 2015 | $533 | $88,290 -0.7% |
| 2014 | $533 | $88,900 |
| 2013 | $533 | -- |
| 2012 | $533 | -- |
| 2011 | $533 +1.9% | -- |
| 2010 | $523 | -- |
| 2009 | $523 +3.4% | -- |
| 2008 | $506 | -- |
| 2007 | $506 +24.1% | -- |
| 2006 | $408 | -- |
| 2005 | -- | -- |
| 2004 | -- | -- |
| 2003 | -- | -- |
| 2002 | -- | -- |
| 2001 | -- | -- |
| 2000 | -- | -- |
Find assessor info on the county website
Monthly payment
Est. payment
Payment breakdown
Explore the cost of this home by adjusting the details. Changes won't be saved.Climate risks
Neighborhood: St. Stephens
Nearby schools
Schools provided by the listing agent
- Elementary: Snow Creek
- Middle: Arndt
- High: St. Stephens
Source: Canopy MLS as distributed by MLS GRID. This data may not be complete. We recommend contacting the local school district to confirm school assignments for this home.
Similar homes
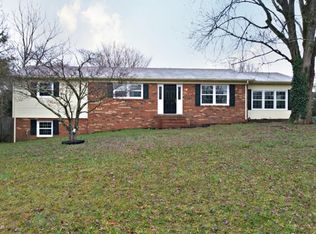
- $250,0003 bd2 ba1.1k sqft3910 25th St NE, Hickory, NC 28601For Sale By Owner

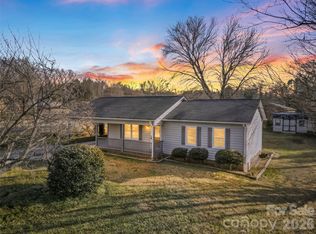
- $245,0003 bd1 ba1.5k sqft1723 31st St NE, Hickory, NC 28601For Sale
 MLS ID #4426624, Haydee Trejo, Nestlewood Realty LLC. Canopy MLS as distributed by MLS GRID
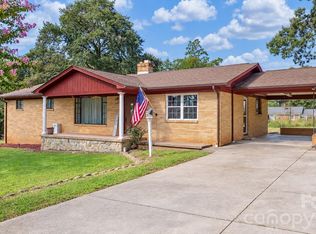
 - $--3 bd2 ba1.3k sqft651 7th Ave SE, Hickory, NC 28602AuctionAuction.com 2
- $250,0003 bd2 ba1.7k sqft1920 30th St NE, Hickory, NC 28601For Sale
 MLS ID #4416292, Jairo Betancourt-Uribe, RU4 Real Estate, Inc.. Canopy MLS as distributed by MLS GRID
 - $250,0003 bd1 ba1.1k sqft1327 21st St NE #5, Hickory, NC 28601For SaleMLS ID #4431395, Vicki Vernon, Realty Executives of Hickory. Canopy MLS as distributed by MLS GRID
- $220,0003 bd2 ba1.1k sqft1084 20th St NE, Hickory, NC 28601For SaleMLS ID #4429249, Julie Correll, Premier Rental Property. Canopy MLS as distributed by MLS GRID
- $240,0003 bd2 ba931 sqft192 Heritage View Rd, Hickory, NC 28601For SaleMLS ID #4422454, Denise Norris, Berkshire Hathaway Homeservices Landmark Prop. Canopy MLS as distributed by MLS GRID
- $209,0002 bd1 ba900 sqft2318 32nd St NE, Hickory, NC 28601For SaleMLS ID #4414156, Stephen Kue, Century 21 American Homes. Canopy MLS as distributed by MLS GRID
- $229,9003 bd2 ba1.4k sqft425 Heritage Farm Rd, Hickory, NC 28601For SaleMLS ID #4416733, Brittany Scott, Weichert, Realtors - Team Metro. Canopy MLS as distributed by MLS GRID
- $249,9002 bd2 ba1.3k sqft1829 3rd St NE, Hickory, NC 28601For SaleMLS ID #4433251, Theresa Huggins, Coldwell Banker Boyd & Hassell. Canopy MLS as distributed by MLS GRID
- $230,0003 bd2 ba1.2k sqft316 20th Ave NE, Hickory, NC 28601For SaleMLS ID #4404680, Grant Zaharis, Purpose Realty LLC. Canopy MLS as distributed by MLS GRID
- $210,0003 bd1 ba960 sqft1529 4th St NE, Hickory, NC 28601For SaleMLS ID #4331702, Whitney Willey, RE/MAX Living. Canopy MLS as distributed by MLS GRID
- $270,0003 bd2 ba1.3k sqft2523 Kool Park Rd NE, Hickory, NC 28601For SaleMLS ID #4329141, Jay Brown, Jay Brown, Realtors. Canopy MLS as distributed by MLS GRID
- $250,0002 bd2 ba1.3k sqft632 Wildlife Access Rd, Hickory, NC 28601For SaleMLS ID #4423903, Blenda Sloniker, Coldwell Banker Boyd & Hassell. Canopy MLS as distributed by MLS GRID
- $256,0003 bd2 ba1.7k sqft2951 7th Street Dr NE, Hickory, NC 28601For SaleMLS ID #4391431, Rachel Cartner, Premier South. Canopy MLS as distributed by MLS GRID
- $185,0003 bd1 ba1.1k sqft2308 11th Ave NE, Hickory, NC 28601For SaleMLS ID #4386307, Erika Rowland, Coldwell Banker Boyd & Hassell. Canopy MLS as distributed by MLS GRID
- $195,0002 bd2 ba1.1k sqftWestminster Park, Hickory, NC 28601For SaleMLS ID #4433040, Lisa Rosenbaum, Carolina Living Real Estate. Canopy MLS as distributed by MLS GRID
- $215,0002 bd1 ba1k sqftStone Creek Townhomes, Hickory, NC 28601For SaleMLS ID #4427143, Carol LeGrand, Berkshire Hathaway HomeServices Landmark Prop. Canopy MLS as distributed by MLS GRID
- $299,0003 bd1 ba1.2k sqft1339 5th St NE, Hickory, NC 28601For SaleMLS ID #4433556, Michelle Galloway, RE/MAX Legendary. Canopy MLS as distributed by MLS GRID
- $259,9003 bd2 ba1k sqft4445 Sulphur Springs Rd NE, Hickory, NC 28601For SaleMLS ID #4379097, Jade Isenhour, Realty Executives of Hickory. Canopy MLS as distributed by MLS GRID
