FIVE BEDROOMS + A POOL in Mustang Lakes, zoned to highly rated Prosper ISD! This spacious and welcoming home has everything you could want, with room to spread out, gather, and enjoy the Texas lifestyle. The foyer and beautiful curved staircase open into the heart of the home — a large living room, kitchen, and breakfast nook with high ceilings and tons of natural light. The kitchen features stainless steel appliances, a large pantry, and oversized island overlooking the backyard and pool. Off the kitchen, the media room also works perfectly as a secondary living area. The private primary suite is downstairs and offers pool views, tall ceilings, dual vanities, a generous shower, separate tub, private water closet, and large walk-in closet. The first floor also includes a home office and secondary bedroom with a walk-in closet and en-suite bath. The laundry room has space for a second refrigerator, and the three-care garage offers plenty of room for cars, toys, and storage. Upstairs, there is large game room, while three additional bedrooms provide plenty of space for family and guests. One bedroom has an en-suite bath, while the other two share a Jack-and-Jill bath. And then there's the backyard with a fabulous pool built in 2021! It features 14-color lighting, gas fire features, a waterfall, and built-in pool loungers. Heat-resistant stamped concrete surrounds the pool and leads to a gas fire pit, while the covered patio has remote-controlled shades for added privacy and comfort. Mustang Lakes is an award-winning master-planned community with a resort-style pool, fitness facilities, entertaining spaces, 8 miles of trails, playgrounds, and more. COME SEE WHY THIS ONE FEELS LIKE HOME!
For sale
$950,000
2713 Maverick Way, Celina, TX 75009
5beds
3,850sqft
Single Family Residence
Built in 2018
10,018 Square Feet Lot
$-- Zestimate®
$247/sqft
$169/mo HOA
What's special
Five bedroomsLarge walk-in closetPrivate water closetBuilt-in pool loungersGas fire pitLarge pantry
- 27 days
- 503
- 51
Likely to sell faster than
Zillow last checked:
Listing updated:
Listed by:
Emily Roberts 0734664 214-449-8711,
Compass RE Texas, LLC. 214-814-8100
Source: NTREIS,MLS#: 21387261
Facts & features
Interior
Bedrooms & bathrooms
- Bedrooms: 5
- Bathrooms: 5
- Full bathrooms: 4
- 1/2 bathrooms: 1
Primary bedroom
- Features: Ceiling Fan(s), Dual Sinks, Double Vanity, En Suite Bathroom, Garden Tub/Roman Tub, Linen Closet, Separate Shower, Walk-In Closet(s)
- Level: First
- Dimensions: 18 x 15
Bedroom
- Features: Ceiling Fan(s), En Suite Bathroom, Walk-In Closet(s)
- Level: First
- Dimensions: 12 x 13
Bedroom
- Features: En Suite Bathroom
- Level: Second
- Dimensions: 12 x 13
Bedroom
- Features: Walk-In Closet(s)
- Level: Second
- Dimensions: 13 x 12
Bedroom
- Features: Walk-In Closet(s)
- Level: Second
- Dimensions: 12 x 12
Game room
- Features: Ceiling Fan(s)
- Level: Second
- Dimensions: 17 x 14
Kitchen
- Features: Breakfast Bar, Built-in Features, Eat-in Kitchen, Granite Counters, Kitchen Island, Pantry, Walk-In Pantry
- Level: First
- Dimensions: 15 x 12
Living room
- Features: Built-in Features, Ceiling Fan(s), Fireplace
- Level: First
- Dimensions: 18 x 15
Media room
- Features: Ceiling Fan(s)
- Level: First
- Dimensions: 12 x 14
Office
- Features: Ceiling Fan(s)
- Level: First
- Dimensions: 12 x 13
Utility room
- Features: Built-in Features, Utility Room
- Level: First
- Dimensions: 8 x 12
Heating
- Central, Fireplace(s), Zoned
Cooling
- Central Air, Zoned
Appliances
- Included: Some Gas Appliances, Dishwasher, Gas Cooktop, Disposal, Microwave, Plumbed For Gas
Features
- Chandelier, Decorative/Designer Lighting Fixtures, Eat-in Kitchen, High Speed Internet, Kitchen Island, Open Floorplan, Pantry, Cable TV, Walk-In Closet(s)
- Flooring: Carpet, Ceramic Tile, Engineered Hardwood
- Has basement: No
- Number of fireplaces: 1
- Fireplace features: Living Room
Interior area
- Total interior livable area: 3,850 sqft
Video & virtual tour
Property
Parking
- Total spaces: 3
- Parking features: Covered, Driveway, Garage Faces Front, Garage
- Attached garage spaces: 3
Features
- Levels: Two
- Stories: 2
- Patio & porch: Covered
- Exterior features: Fire Pit, Lighting, Private Yard, Rain Gutters
- Pool features: In Ground, Outdoor Pool, Pool, Pool/Spa Combo, Waterfall
- Fencing: Back Yard,Wood
Lot
- Size: 10,018 Square Feet
- Features: Interior Lot, Landscaped, Sprinkler System, Few Trees
- Residential vegetation: Grassed
Details
- Parcel number: R1142000F02601
Construction
Type & style
- Home type: SingleFamily
- Architectural style: Traditional,Detached
- Property subtype: Single Family Residence
Materials
- Brick, Rock, Stone
- Foundation: Slab
- Roof: Composition
Condition
- Resale
- Year built: 2018
Utilities & green energy
- Sewer: Public Sewer
- Water: Public
- Utilities for property: Sewer Available, Water Available, Cable Available
Community & HOA
Community
- Security: Smoke Detector(s)
- Subdivision: Mustang Lakes Phase 2b
HOA
- Has HOA: Yes
- Amenities included: Maintenance Front Yard
- Services included: All Facilities, Association Management, Maintenance Grounds
- HOA fee: $169 monthly
- HOA name: Insight Association Management.
- HOA phone: 214-494-6002
Location
- Region: Celina
Financial & listing details
- Price per square foot: $247/sqft
- Tax assessed value: $934,941
- Annual tax amount: $19,202
- Date on market: 9/18/2026
- Listing terms: Cash,Conventional
- Exclusions: Baby gates, rods & curtains in bedrooms, mirrors in entryway & primary bedroom, kitchen & laundry refrigerators, washer & dryer, TVs & mounts
Estimated market value
Not available
Estimated sales range
Not available
Not available
Price history
| Date | Event | Price |
|---|---|---|
| 9/18/2026 | Listed for sale | $950,000$247/sqft |
Source: NTREIS #21387261 Report a problem | ||
| 8/27/2025 | Listing removed | $950,000$247/sqft |
Source: NTREIS #20865311 Report a problem | ||
| 8/15/2025 | Price change | $950,000-1.6%$247/sqft |
Source: NTREIS #20865311 Report a problem | ||
| 5/30/2025 | Price change | $965,000-0.4%$251/sqft |
Source: NTREIS #20865311 Report a problem | ||
| 4/18/2025 | Price change | $969,000-1.1%$252/sqft |
Source: NTREIS #20865311 Report a problem | ||
| 4/8/2025 | Listed for sale | $980,000$255/sqft |
Source: NTREIS #20865311 Report a problem | ||
| 4/6/2025 | Contingent | $980,000$255/sqft |
Source: NTREIS #20865311 Report a problem | ||
| 3/26/2025 | Price change | $980,000-2%$255/sqft |
Source: NTREIS #20865311 Report a problem | ||
| 3/8/2025 | Listed for sale | $1,000,000+5.3%$260/sqft |
Source: NTREIS #20865311 Report a problem | ||
| 10/5/2023 | Sold | -- |
Source: NTREIS #20355752 Report a problem | ||
| 8/27/2023 | Contingent | $950,000$247/sqft |
Source: NTREIS #20355752 Report a problem | ||
| 8/23/2023 | Price change | $950,000-5%$247/sqft |
Source: NTREIS #20355752 Report a problem | ||
| 7/25/2023 | Price change | $999,999-3.8%$260/sqft |
Source: NTREIS #20355752 Report a problem | ||
| 7/6/2023 | Price change | $1,040,000-3.3%$270/sqft |
Source: NTREIS #20355752 Report a problem | ||
| 6/15/2023 | Listed for sale | $1,075,000+105.2%$279/sqft |
Source: NTREIS #20355752 Report a problem | ||
| 8/23/2019 | Listing removed | $523,990$136/sqft |
Source: HomesUSA.com #14096489 Report a problem | ||
| 6/23/2019 | Pending sale | $523,990$136/sqft |
Source: HomesUSA.com #14096489 Report a problem | ||
| 6/14/2019 | Price change | $523,990-0.4%$136/sqft |
Source: HomesUSA.com #14096489 Report a problem | ||
| 6/7/2019 | Price change | $525,990-0.4%$137/sqft |
Source: HomesUSA.com #14096489 Report a problem | ||
| 5/22/2019 | Listed for sale | $527,990$137/sqft |
Source: HomesUSA.com #14096489 Report a problem | ||
Public tax history
| Year | Property taxes | Tax assessment |
|---|---|---|
| 2025 | $19,202 -10.5% | $934,941 +2.9% |
| 2024 | $21,458 +0.5% | $908,500 +1.5% |
| 2023 | $21,355 -12.8% | $894,679 -3.4% |
| 2022 | $24,499 +37% | $926,178 +47.5% |
| 2021 | $17,879 +6% | $627,974 +9.3% |
| 2020 | $16,859 +21.8% | $574,678 +28.9% |
| 2019 | $13,837 +153.8% | $445,846 +366.4% |
| 2018 | $5,453 | $95,590 |
Find assessor info on the county website
Monthly payment
Est. payment
Payment breakdown
Explore the cost of this home by adjusting the details. Changes won't be saved.Climate risks
Neighborhood: Mustang Lakes
Nearby schools
Schools provided by the listing agent
- Elementary: Sam Johnson
- Middle: Jim Bridges
- High: Walnut Grove
- District: Prosper ISD
Source: NTREIS. This data may not be complete. We recommend contacting the local school district to confirm school assignments for this home.
Similar homes
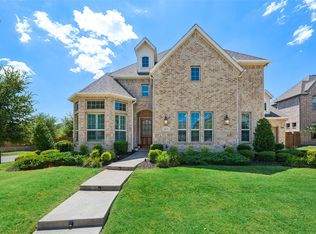
- $950,0005 bd7 ba4.8k sqft2631 Seabiscuit Rd, Celina, TX 75009For Sale
 MLS ID #21374950, Tonya Peek. NTREIS
 - $900,0005 bd6 ba4.3k sqft2804 Seabiscuit Rd, Celina, TX 75009For Sale
 MLS ID #21254584, Joe Cloud. NTREIS
 - $1,050,0004 bd4 ba4k sqft2726 Corral Dr, Celina, TX 75009For Sale
 MLS ID #21342534, gayle ford. NTREIS
 - $949,9995 bd6 ba4.3k sqft2912 Citation Rd, Celina, TX 75009For Sale
 MLS ID #21232495, Christie Cannon. NTREIS
