Welcome home to this charming 3-bedroom, 1.5-bath home in a convenient location near North Crossing! Enjoy the perfect combination of comfort, updates, and functionality with a layout designed for everyday living. Main level features a beautifully updated kitchen, a bright and inviting living room with a large picture window that fills the space with natural light, a dedicated dining area, and a convenient half bath. Upstairs, you'll find all three bedrooms along with a full bathroom, creating a private retreat away from the main living spaces. Lower level offers flexible space that can easily be used as a home office, workout room, craft area, playroom, or additional living space, along with laundry. Outside, you'll love the fully fenced backyard?perfect for kids, pets, or entertaining around the cozy firepit. The oversized two-car detached garage provides plenty of room for vehicles, storage, and hobbies. Major updates provide added peace of mind, including a brand-new roof (June 2026), a new boiler (2021), and two windows scheduled for replacement in July 2026. Conveniently located within walking distance to schools and the bus stop, this home offers both convenience and value. Don't miss your opportunity to make this move-in-ready home your own!
Contingent
$245,000
2713 Mercury Avenue, Eau Claire, WI 54703
3beds
1,344sqft
:
Get pre-qualified$1,638/mo
Single Family Residence
Built in 1912
0.25 Acres Lot
$241,000 Zestimate®
$182/sqft
$-- HOA
What's special
Beautifully updated kitchenDedicated dining area
- 20 days |
- 1,714 |
- 107 |
Likely to sell faster than
Zillow last checked:
Listing updated:
Listed by:
Liz Thompson 262-893-6049,
C21 Affiliated
Source: WIREX MLS,MLS#: 1602928 Originating MLS: REALTORS Association of Northwestern WI
Originating MLS: REALTORS Association of Northwestern WIFacts & features
Interior
Bedrooms & bathrooms
- Bedrooms: 3
- Bathrooms: 2
- Full bathrooms: 1
- 1/2 bathrooms: 1
Primary bedroom
- Level: Upper
- Area: 180
- Dimensions: 15 x 12
Bedroom 2
- Level: Upper
- Area: 121
- Dimensions: 11 x 11
Bedroom 3
- Level: Upper
- Area: 121
- Dimensions: 11 x 11
Dining room
- Level: Main
- Area: 154
- Dimensions: 14 x 11
Kitchen
- Level: Main
- Area: 140
- Dimensions: 14 x 10
Living room
- Level: Main
- Area: 276
- Dimensions: 23 x 12
Heating
- Electric, Natural Gas, Heat Pump, Hot Water, Radiant
Appliances
- Included: Dishwasher, Dryer, Disposal, Microwave, Range/Oven, Refrigerator, Washer
Features
- Ceiling Fan(s), High Speed Internet
- Windows: Some window coverings
- Basement: Full,Block
Interior area
- Total structure area: 1,344
- Total interior livable area: 1,344 sqft
- Finished area above ground: 1,344
- Finished area below ground: 0
Property
Parking
- Total spaces: 2
- Parking features: 2 Car, Detached, Garage Door Opener
- Garage spaces: 2
Features
- Levels: Two
- Stories: 2
- Patio & porch: Patio
- Fencing: Fenced Yard
Lot
- Size: 0.25 Acres
- Dimensions: 137 x 82 x
Details
- Parcel number: 1822122709043400017
- Zoning: Residential
Construction
Type & style
- Home type: SingleFamily
- Property subtype: Single Family Residence
Materials
- Vinyl Siding
Condition
- 21+ Years
- New construction: No
- Year built: 1912
Utilities & green energy
- Electric: Circuit Breakers
- Sewer: Public Sewer
- Water: Public
Community & HOA
Location
- Region: Eau Claire
- Municipality: Eau Claire
Financial & listing details
- Price per square foot: $182/sqft
- Tax assessed value: $159,600
- Annual tax amount: $3,007
- Date on market: 7/6/2026
- Inclusions: Included:ceiling Fans, Included:dishwasher, Included:dryer, Included:fenced Yard, Included:garage Opener, Included:garbage Disposal, Included:microwave, Included:oven/Range, Included:refrigerator, Included:washer, Included:window Coverings
- Exclusions: Excluded:sauna, Excluded:sellers Personal
Estimated market value
$241,000
$229,000 - $253,000
$1,676/mo
Price history
| Date | Event | Price |
|---|---|---|
| 7/23/2026 | Contingent | $245,000$182/sqft |
Source:  WIREX MLS #1602928 Report a problem WIREX MLS #1602928 Report a problem | ||
| 7/6/2026 | Listed for sale | $245,000+28.9%$182/sqft |
Source: WIREX MLS #1602928 Report a problem | ||
| 10/7/2022 | Sold | $190,000-5%$141/sqft |
Source: WIREX MLS #1566646 Report a problem | ||
| 9/6/2022 | Contingent | $199,900$149/sqft |
Source: WIREX MLS #1566646 Report a problem | ||
| 8/19/2022 | Price change | $199,900-2.4%$149/sqft |
Source: WIREX MLS #1566646 Report a problem | ||
| 7/19/2022 | Price change | $204,900-8.9%$152/sqft |
Source: WIREX MLS #1566646 Report a problem | ||
| 7/14/2022 | Listed for sale | $224,900+45.2%$167/sqft |
Source: WIREX MLS #1566646 Report a problem | ||
| 10/20/2020 | Listing removed | $154,900$115/sqft |
Source: Copper Key Home Solutions, LLC #1547775 Report a problem | ||
| 10/14/2020 | Price change | $154,900-3.1%$115/sqft |
Source: Copper Key Home Solutions, LLC #1547775 Report a problem | ||
| 10/9/2020 | Price change | $159,900-0.1%$119/sqft |
Source: Copper Key Home Solutions, LLC #1547775 Report a problem | ||
| 10/6/2020 | Listed for sale | $160,000+27%$119/sqft |
Source: Copper Key Home Solutions, LLC #1547775 Report a problem | ||
| 11/8/2018 | Sold | $126,000+5.9%$94/sqft |
Source: Public Record Report a problem | ||
| 8/17/2018 | Price change | $119,000-4.7%$89/sqft |
Source: Coldwell Banker Brenizer, Realtors #1522602 Report a problem | ||
| 8/4/2018 | Listed for sale | $124,900+39.6%$93/sqft |
Source: CB Brenizer/Chippewa #1522602 Report a problem | ||
| 6/21/2016 | Sold | $89,500-0.4%$67/sqft |
Source: Public Record Report a problem | ||
| 1/20/2016 | Price change | $89,900-3.9%$67/sqft |
Source: RE/MAX Affiliates #895542 Report a problem | ||
| 10/22/2015 | Listed for sale | $93,500-0.4%$70/sqft |
Source: RE/MAX Affiliates #895542 Report a problem | ||
| 6/1/2015 | Listing removed | $93,900$70/sqft |
Source: Edina Realty, Inc., a Berkshire Hathaway affiliate #877652 Report a problem | ||
| 9/30/2014 | Price change | $93,900-3.1%$70/sqft |
Source: Edina Realty, Inc. #877652 Report a problem | ||
| 7/4/2014 | Listed for sale | $96,900$72/sqft |
Source: Edina Realty Report a problem | ||
Public tax history
| Year | Property taxes | Tax assessment |
|---|---|---|
| 2023 | $3,154 +4% | $159,600 |
| 2022 | $3,033 +1.5% | $159,600 |
| 2021 | $2,989 +17.7% | $159,600 +35.4% |
| 2020 | $2,540 +18% | $117,900 |
| 2019 | $2,152 -14.5% | $117,900 |
| 2018 | $2,516 | $117,900 |
| 2017 | $2,516 | $117,900 +39% |
| 2016 | -- | $84,800 |
| 2014 | -- | $84,800 |
| 2013 | -- | $84,800 -1.9% |
| 2012 | -- | $86,400 |
| 2011 | -- | $86,400 |
| 2010 | -- | $86,400 -7.1% |
| 2009 | -- | $93,000 |
| 2008 | -- | $93,000 |
| 2007 | -- | $93,000 +13.4% |
| 2006 | -- | $82,000 |
| 2005 | -- | $82,000 |
| 2004 | -- | $82,000 +13.9% |
| 2003 | -- | $72,000 |
| 2002 | -- | $72,000 +24.1% |
| 2000 | -- | $58,000 |
Find assessor info on the county website
Monthly payment
Est. payment
Payment breakdown
Explore the cost of this home by adjusting the details. Changes won't be saved.Climate risks
Neighborhood: 54703
Nearby schools
GreatSchools rating
- 8/10Davey Elementary SchoolGrades: K-5Distance: 0.4 mi
- 5/10Northstar Middle SchoolGrades: 6-8Distance: 0.7 mi
- 7/10North High SchoolGrades: 9-12Distance: 0.1 mi
Schools provided by the listing agent
- District: Eau Claire
Source: WIREX MLS. This data may not be complete. We recommend contacting the local school district to confirm school assignments for this home.
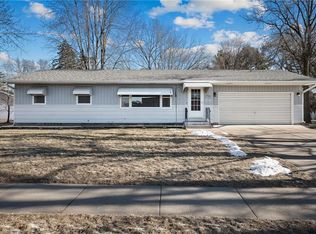
- $261,0003 bd2 ba1.6k sqft2705 Mercury Ave, Eau Claire, WI 54703Sold
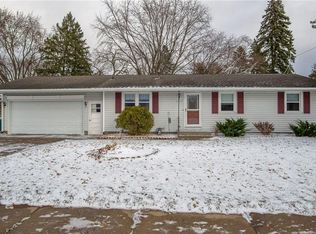
- $278,0005 bd2 ba1.9k sqft2719 Mercury Ave, Eau Claire, WI 54703Sold
- $243,9003 bd1 ba1k sqft2725 Mercury Ave, Eau Claire, WI 54703Off Market
- $253,9003 bd1 ba1.2k sqft2669 Mercury Ave, Eau Claire, WI 54703Off Market
- $158,8001 bd1 ba560 sqft2710 Starr Ave, Eau Claire, WI 54703Off Market
- $228,7003 bd1 ba1k sqft2718 Starr Ave, Eau Claire, WI 54703Off Market
- $229,3002 bd2 ba1.1k sqft2702 Starr Ave, Eau Claire, WI 54703Off Market
- $394,8004 bd2 ba2.3k sqft2650 Starr Ave, Eau Claire, WI 54703Off Market
A local agent can set up tours, give advice and negotiate with sellers.
A local lender can help you make sure your offer is ready when you are.
Similar homes
- $269,9003 bd1 ba1.4k sqft2446 Marquette Street, Eau Claire, WI 54703Active
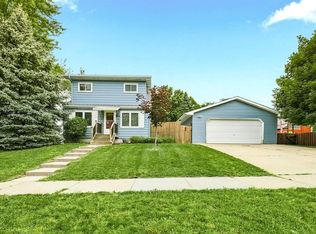 MLS ID #1603006, Jessica Sedlacek. WIREX MLS
 - $280,0003 bd2 ba2k sqft2944 Saturn Avenue, Eau Claire, WI 54703Active
 MLS ID #1602759, Wanda Johnson. WIREX MLS
 - $284,9004 bd2 ba1.4k sqft2440 LaSalle Street, Eau Claire, WI 54703Active
 MLS ID #1602432, Jim Krimpelbein. WIREX MLS
 - $270,0003 bd1 ba1k sqft315 Bergen Avenue, Eau Claire, WI 54703Active
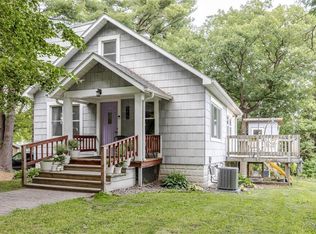 MLS ID #1602508, Nick Cernohous. WIREX MLS
 - $259,9003 bd2 ba1.8k sqft927 Gilbert Street, Eau Claire, WI 54703ActiveMLS ID #1601104, John Gyorfi. WIREX MLS
- $225,0003 bd2 ba1k sqft637 Lake St, Eau Claire, WI 54703For Sale
 MLS ID #7098497, Danielle Kempf, Real Broker, LLC. NorthstarMLS as distributed by MLS GRID
 - $239,9002 bd1 ba882 sqft515 Putnam Street, Eau Claire, WI 54703ActiveMLS ID #1602933, Andrew Pelke. WIREX MLS
- $229,9004 bd1 ba1.2k sqft309 Marston Court, Eau Claire, WI 54701ActiveMLS ID #1602725, Carrie McCartney. WIREX MLS
- $249,9002 bd2 ba1.1k sqft808 Dodge Street, Eau Claire, WI 54701ActiveMLS ID #1602999, The Raven Team. WIREX MLS
- $235,0002 bd1 ba931 sqft727 Bolles Street, Eau Claire, WI 54703ActiveMLS ID #1601585, Jody Kvapil. WIREX MLS
- $225,0003 bd1 ba1.2k sqft3202 120th Street, Chippewa Falls, WI 54729ActiveMLS ID #1602552, Lisa Berglund. WIREX MLS
- $315,0003 bd2 ba1.9k sqft2231 Frank St, Eau Claire, WI 54703For SaleMLS ID #7102654, Brandi J Gregory, Keller Williams Realty Diversified. NorthstarMLS as distributed by MLS GRID
- $240,0004 bd2 ba1.7k sqft1112 S Barstow St, Eau Claire, WI 54701For SaleMLS ID #7030406, Jonathan P Minerick, homecoin.com. NorthstarMLS as distributed by MLS GRID
- $287,9002 bd2 ba1.3k sqft1524 Highland Avenue, Eau Claire, WI 54701ActiveMLS ID #1602633, Kelvin Ruesch. WIREX MLS
- $195,0002 bd1 ba996 sqft2112 Cleveland Street, Eau Claire, WI 54703ActiveMLS ID #1601952, Matt Martineau. WIREX MLS
- $214,9002 bd2 ba1.3k sqft2736 3rd Street #1&2, Eau Claire, WI 54703ActiveMLS ID #1597579, John Basche. WIREX MLS
- $200,0005 bd1 ba1.1k sqft809 Niagara Street, Eau Claire, WI 54703ActiveMLS ID #1600668, Josh Baecker. WIREX MLS
- $289,9004 bd2 ba1.8k sqft2320 Hayden Avenue, Altoona, WI 54720ActiveMLS ID #1603336, Ryan LaFrance. WIREX MLS
- $240,0003 bd2 ba1.8k sqft1004 Jefferson Avenue, Chippewa Falls, WI 54729ActiveMLS ID #1603027, Matthew Ruf. WIREX MLS
- $299,9004 bd1 ba1.4k sqft420 1st Avenue, Eau Claire, WI 54703ActiveMLS ID #1602188, Joe Miller. WIREX MLS
