Enjoy modern living in this newly updated mobile home featuring two bedrooms, two full bathrooms, and a spacious open kitchen and living room layout. Upgrades include refreshed flooring, updated fixtures, and a clean, contemporary color palette. The enclosed porch expands your living space and provides a comfortable spot to enjoy the outdoors in any weather. A storage shed offers practical extra space for tools, equipment, or seasonal storage. Thoughtfully improved and move-in ready, this home blends convenience with comfort.
Pending
$90,000
2713 W Park Ln, Erie, PA 16506
2beds
1,088sqft
:
Get pre-qualified$1,064/mo
Manufactured Home, Single Family Residence
Built in 1995
-- sqft lot
$-- Zestimate®
$83/sqft
$417/mo HOA
What's special
- 22 days |
- 820 |
- 38 |
Zillow last checked:
Listing updated:
Listed by:
Laurie McCarthy (814)450-2981,
Coldwell Banker Select - Peach 814-453-4578
Source: GEMLS,MLS#: 192091Originating MLS: Greater Erie Board Of Realtors
Facts & features
Interior
Bedrooms & bathrooms
- Bedrooms: 2
- Bathrooms: 2
- Full bathrooms: 2
Primary bedroom
- Description: Suite
- Level: First
- Dimensions: 14x11
Bedroom
- Level: First
- Dimensions: 12x11
Primary bathroom
- Level: First
- Dimensions: 14x5
Other
- Level: First
- Dimensions: 10x5
Kitchen
- Description: Eatin
- Level: First
- Dimensions: 16x14
Laundry
- Level: First
- Dimensions: 6x6
Living room
- Level: First
- Dimensions: 14x14
Heating
- Forced Air, Gas
Cooling
- Central Air
Appliances
- Included: Dishwasher, Gas Oven, Gas Range, Microwave, Refrigerator, Dryer, Washer
Features
- Flooring: Carpet, Laminate
- Basement: None
- Has fireplace: No
Interior area
- Total structure area: 1,088
- Total interior livable area: 1,088 sqft
Property
Parking
- Total spaces: 2
Features
- Patio & porch: Deck, Enclosed, Porch
- Exterior features: Deck, Porch, Storage
Lot
- Features: Level
Details
- Additional structures: Shed(s)
- Parcel number: 33056242.3101.13
- Zoning description: R-1
Construction
Type & style
- Home type: SingleFamily
- Architectural style: Mobile Home
- Property subtype: Manufactured Home, Single Family Residence
Materials
- Vinyl Siding
- Roof: Composition
Condition
- Excellent,Resale
- Year built: 1995
Utilities & green energy
- Sewer: Public Sewer
- Water: Public
Community & HOA
Community
- Subdivision: Wyngate
HOA
- Has HOA: Yes
- Services included: Pool(s), Snow Removal, Trash
- HOA fee: $417 monthly
Location
- Region: Erie
Financial & listing details
- Price per square foot: $83/sqft
- Tax assessed value: $17,800
- Annual tax amount: $508
- Date on market: 7/16/2026
- Cumulative days on market: 17 days
- Road surface type: Paved
Estimated market value
Not available
Estimated sales range
Not available
Not available
Price history
| Date | Event | Price |
|---|---|---|
| 7/30/2026 | Pending sale | $90,000$83/sqft |
Source: GEMLS #192091 Report a problem | ||
| 7/21/2026 | Listed for sale | $90,000$83/sqft |
Source: GEMLS #192091 Report a problem | ||
| 7/16/2026 | Pending sale | $90,000+150%$83/sqft |
Source: GEMLS #192091 Report a problem | ||
| 8/9/1999 | Sold | $36,000$33/sqft |
Source: Agent Provided Report a problem | ||
Public tax history
| Year | Property taxes | Tax assessment |
|---|---|---|
| 2025 | $498 +3.2% | $17,800 |
| 2024 | $482 +8.9% | $17,800 |
| 2023 | $443 +2.4% | $17,800 |
| 2022 | $432 | $17,800 |
| 2021 | $432 +162% | $17,800 |
| 2020 | $165 -60.4% | $17,800 |
| 2019 | $416 -4.1% | $17,800 |
| 2018 | $434 +4.4% | $17,800 |
| 2017 | $415 +1.1% | $17,800 |
| 2016 | $411 +172.1% | $17,800 |
| 2015 | $151 | $17,800 |
| 2014 | $151 +72.1% | $17,800 |
| 2013 | $88 -55.2% | $17,800 -45.1% |
| 2012 | $196 | $32,400 |
| 2011 | $196 | $32,400 |
| 2010 | $196 +11% | $32,400 |
| 2009 | $177 | $32,400 |
| 2008 | -- | $32,400 |
| 2005 | $231 -1.3% | $32,400 |
| 2004 | $234 | $32,400 |
| 2003 | -- | $32,400 |
Find assessor info on the county website
Monthly payment
Est. payment
Payment breakdown
Explore the cost of this home by adjusting the details. Changes won't be saved.Climate risks
Neighborhood: 16506
Nearby schools
GreatSchools rating
- 9/10Asbury Elementary SchoolGrades: PK-5Distance: 1.9 mi
- 6/10Westlake Middle SchoolGrades: PK,6-8Distance: 1.2 mi
- 7/10McDowell High SchoolGrades: PK,9-12Distance: 1.5 mi
Schools provided by the listing agent
- District: Millcreek
Source: GEMLS. This data may not be complete. We recommend contacting the local school district to confirm school assignments for this home.
- $7,500-- bd-- ba798 sqft2715 W Park Ln, Erie, PA 16506Off Market
- $48,400-- bd-- ba-- sqft2715 W Park Ln, Erie, PA 16506Off Market
- $90,000-- bd-- ba1.2k sqft2711 W Park Ln, Erie, PA 16506Off Market
- $73,0002 bd2 ba1k sqft2707 W Park Ln, Erie, PA 16506Sold

- $65,0002 bd2 ba896 sqft2717 W Park Ln, Erie, PA 16506Sold
- $68,400-- bd-- ba1.1k sqft2709 W Park Ln, Erie, PA 16506Off Market
- $39,200-- bd-- ba840 sqft2705 W Park Ln, Erie, PA 16506Off Market
- $4,800-- bd-- ba744 sqft2719 W Park Ln, Erie, PA 16506Off Market
A local agent can set up tours, give advice and negotiate with sellers.
Similar homes
- $105,9002 bd2 ba1.4k sqft2718 W Park Ln, Erie, PA 16506For Sale
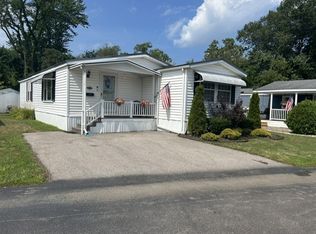 MLS ID #192251, Mary Magorien, Howard Hanna Erie Southwest. GEMLS
 - $94,9003 bd2 ba1.2k sqft2303 Border Dr, Erie, PA 16506For Sale
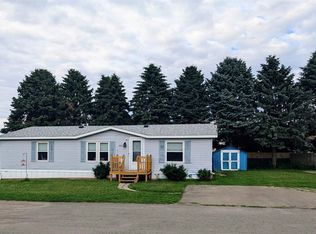 MLS ID #192249, Joanne Harris, Howard Hanna Erie Southwest. GEMLS
 - $85,0003 bd2 ba1.1k sqft8224 Cloveridge Dr, Erie, PA 16509For Sale
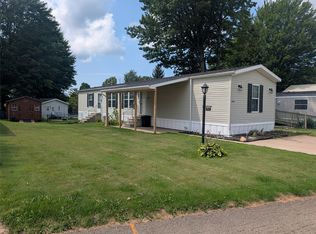 MLS ID #192511, Jennifer Nelson, Coldwell Banker Select - Peach. GEMLS
 - $70,0003 bd2 ba1.2k sqft5005 Zuck Rd Lot 7, Erie, PA 16506For Sale
 MLS ID #190936, Maria Ortiz, Howard Hanna Erie Southwest. GEMLS
 - $64,0003 bd2 ba1k sqft3544 W 26th St, Erie, PA 16506For SaleMLS ID #191574, Carol Johnson, RE/MAX Real Estate Group Erie. GEMLS
- $--4 bd2 ba1.3k sqft1124 E 5th St, Erie, PA 16507AuctionServiceLink Auction
- $79,9003 bd2 ba1.4k sqft8 Bernwood Dr, Mc Kean, PA 16426For SaleMLS ID #192360, Julie Crosscut, Howard Hanna Erie Southwest. GEMLS
- $68,0003 bd2 ba1k sqft8208 Cloveridge Dr, Erie, PA 16509For SaleMLS ID #192052, Cynthia Fabin, Howard Hanna Erie East. GEMLS
- $105,0003 bd1 ba1k sqft1521 W Gore Rd, Erie, PA 16509For SaleMLS ID #191475, Angela Weaver, Altair Real Estate Services. GEMLS
- $84,9001 bd1 ba1.1k sqft691 Eldred St, Erie, PA 16511For SaleMLS ID #192431, Paul Masters, Interstate Real Estate Services Inc. GEMLS
- $119,9003 bd1 ba1.3k sqft1036 W 29th St, Erie, PA 16508For SaleMLS ID #192426, JP Hood, eXp Realty - Erie. GEMLS
- $119,9004 bd2 ba1.5k sqft204 Goodrich St, Erie, PA 16508For SaleMLS ID #1768150, Ryan Carney. WPMLS
- $49,9003 bd2 ba1.2k sqft1234 W 21st St, Erie, PA 16502For SaleMLS ID #192475, Denise Caruana, Agresti Real Estate. GEMLS
- $78,0003 bd2 ba1.5k sqft939 1/2 W 3rd St, Erie, PA 16507For Sale
 MLS ID #PAER2000118, Devin Bowersox, Realty One Group Landmark. Bright MLS
 - $--2 bd1 ba900 sqft2028 Eastern Ave, Erie, PA 16510AuctionAuction.com 2
- $74,9002 bd1 ba864 sqft1721 W 15th St, Erie, PA 16505For SaleMLS ID #190774, Stephanie Montgomery, Coldwell Banker Select - Airport. GEMLS
- $89,9004 bd1 ba1.4k sqft828 W 17th St, Erie, PA 16502For SaleMLS ID #192079, Brandon Penn, RE/MAX Lakeland Realty - Erie. GEMLS
- $93,2404 bd2 ba1.4k sqft431 W 18th St, Erie, PA 16502For SaleMLS ID #191853, Dan Cruz, Agresti Real Estate. GEMLS
- $99,9003 bd2 ba1.3k sqft453 E 13th St, Erie, PA 16503For Sale By Owner
- $124,9003 bd1 ba960 sqft1927 W 21st St, Erie, PA 16502For SaleMLS ID #191873, Alisa McGraw, Coldwell Banker Select - Airport. GEMLS
