Unique opportunity in Houston’s evolving inner loop! VIEWS of DOWNTOWN HOUSTON and situated on a 10,000 SF lot! Main house recently updated, 3-bed, 2-bath & approx. 1,496 SF of finished living space. Property includes a full 2-car garage with framed in storage area. PLUS approximately 800 SF of framed unfinished space - Could be a 2BR apartment (duplex with separate entrance) OR additional sq ft and BR for the main home.
The oversized lot also offers future redevelopment possibilities in an area experiencing new construction and infill development. The existing home is clean and well maintained, allowing a buyer to enjoy or lease the property while considering future plans. Roof and AC under 5 years old. Suitable for owner-occupant, investor or builder. Offering a rare combination of usable improvements & potential for tomorrow. Buyer to verify square footage, permitting, development potential and intended use.
For sale
$349,950
2714 Stevens St, Houston, TX 77026
3beds
2,436sqft
Single Family Residence
Built in 1936
10,001 Square Feet Lot
$342,300 Zestimate®
$144/sqft
$-- HOA
What's special
Main house recently updatedViews of downtown houstonOversized lot
- 11 days
- 170
- 21
Likely to sell faster than
Zillow last checked:
Listing updated:
Listed by:
Katherine Powers TREC #0778816 253-514-0555,
UP Realty
Source: HAR,MLS#: 3663409
Facts & features
Interior
Bedrooms & bathrooms
- Bedrooms: 3
- Bathrooms: 2
- Full bathrooms: 2
Primary bedroom
- Level: First
- Area: 187
- Dimensions: 11x17
Bedroom
- Level: First
- Area: 99
- Dimensions: 11x9
Bedroom
- Level: First
- Area: 154
- Dimensions: 11x14
Other
- Level: First
- Area: 56
- Dimensions: 7x8
Other
- Level: First
- Area: 315
- Dimensions: 35x9
Kitchen
- Level: First
- Area: 91
- Dimensions: 7x13
Living room
- Level: First
- Area: 280
- Dimensions: 14x20
Primary bath
- Level: First
- Area: 55
- Dimensions: 5x11
Heating
- Electric, Natural Gas
Cooling
- Electric
Appliances
- Included: Disposal, Electric Oven, Gas Range, Dishwasher
- Laundry: Electric Dryer Hookup, Gas Dryer Hookup, Washer Hookup
Interior area
- Total structure area: 2,436
- Total interior livable area: 2,436 sqft
Property
Parking
- Total spaces: 2
- Parking features: Driveway Gate, Garage, Additional Parking
- Attached garage spaces: 2
Features
- Stories: 1
- Fencing: Back Yard
Lot
- Size: 10,001 Square Feet
- Features: Back Yard, Cleared, 0 Up To 1/4 Acre
Details
- Additional structures: Detached Gar Apt /Quarters
- Parcel number: 0582510000004
Construction
Type & style
- Home type: SingleFamily
- Architectural style: Other
- Property subtype: Single Family Residence
Materials
- Other, Wood Siding
- Foundation: Block & Beam
- Roof: Composition
Condition
- New construction: No
- Year built: 1936
Utilities & green energy
- Sewer: Public Sewer
- Water: Public
Community & HOA
Community
- Subdivision: Richardson
Location
- Region: Houston
Financial & listing details
- Price per square foot: $144/sqft
- Tax assessed value: $505,000
- Annual tax amount: $8,985
- Date on market: 9/23/2026
- Road surface type: Asphalt
Estimated market value
$342,300
$325,000 - $359,000
$2,045/mo
Price history
| Date | Event | Price |
|---|---|---|
| 9/23/2026 | Listed for sale | $349,950$144/sqft |
Source:  HAR #3663409 Report a problem HAR #3663409 Report a problem | ||
| 1/11/2021 | Listing removed | -- |
Source:  HAR Report a problem HAR Report a problem | ||
| 1/9/2021 | Price change | $1,700-32%$1/sqft |
Source: HAR #64591266 Report a problem | ||
| 9/13/2020 | Listed for rent | $2,500$1/sqft |
Source: Melody Realty Company #64591266 Report a problem | ||
Public tax history
| Year | Property taxes | Tax assessment |
|---|---|---|
| 2025 | $10,732 +2.8% | $505,000 +1.2% |
| 2024 | $10,441 +14.9% | $499,000 -3% |
| 2023 | $9,084 +6.1% | $514,662 +22.8% |
| 2022 | $8,563 | $418,962 +20% |
| 2021 | -- | $348,995 +14.1% |
| 2020 | -- | $305,777 +39% |
| 2019 | $5,327 +148.1% | $220,000 +158.8% |
| 2018 | $2,147 | $85,000 -17.5% |
| 2017 | $2,147 +28.7% | $103,002 +56.1% |
| 2016 | $1,669 | $66,000 -2.9% |
| 2015 | -- | $68,000 |
| 2014 | -- | $68,000 |
| 2013 | -- | $68,000 |
| 2012 | -- | $68,000 -26.7% |
| 2011 | -- | $92,795 |
| 2010 | -- | $92,795 |
| 2009 | -- | $92,795 +7.8% |
| 2007 | -- | $86,094 +19% |
| 2006 | -- | $72,358 +10% |
| 2005 | -- | $65,780 +10% |
| 2004 | -- | $59,800 +9.9% |
| 2003 | -- | $54,400 +9.9% |
| 2002 | -- | $49,500 +10% |
| 2001 | -- | $45,000 +20% |
| 2000 | -- | $37,500 |
Find assessor info on the county website
Monthly payment
Est. payment
Payment breakdown
Explore the cost of this home by adjusting the details. Changes won't be saved.Climate risks
Neighborhood: Greater Fifth Ward
Nearby schools
Schools provided by the listing agent
- Middle: Fleming Middle School
- High: Northside High School
Source: HAR. This data may not be complete. We recommend contacting the local school district to confirm school assignments for this home.
Similar homes
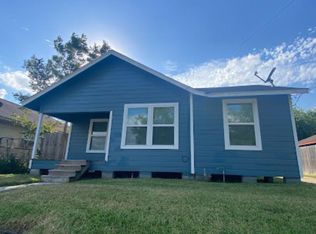
- $359,9903 bd4 ba1.9k sqft1804 Elysian St, Houston, TX 77026New Construction
 MLS ID #10864559, Wally Silva, Compass RE Texas, LLC - Houston. HAR
 - $300,0004 bd3 ba1.7k sqft3107 Martha St, Houston, TX 77026For Sale
 MLS ID #1077250, Carolina Martinez, RA Brokers. HAR
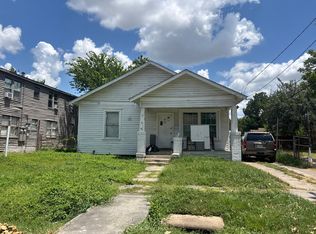
 - $--3 bd3 ba1.7k sqft2111 Sumpter St, Houston, TX 77026Auction
 Auction.com 2
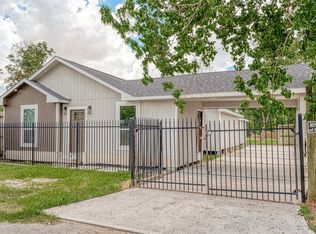
 - $319,9004 bd3 ba1.5k sqft3014 Delia St, Houston, TX 77026For Sale
 MLS ID #26034978, Teresa Martinez, Keller Williams Houston Central. HAR
