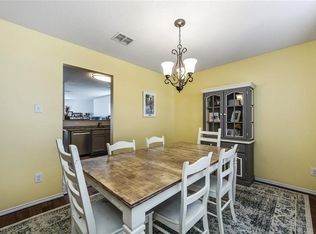
PRICE IMPROVEMENT! Welcome home to this thoughtfully designed 3 bedroom, 2 bath home offering a bright, open layout and easy, low-maintenance living. The large family room with a wood-burning fireplace is part of a floor plan that opens to a large kitchen featuring painted cabinets, stainless steel appliances, new dishwasher, new garbage disposal with an oversized walk-in pantry housing a new water heater. New flooring, baseboards and fresh paint throughout. A flexible formal dining space can also be used as a playroom, study or second living area. All bedrooms are generously sized. The oversized backyard as plenty of space for children, pets or just entertaining. The Villages of Woodlake community has access to walking trails that connect to Little Elm walking trails, parks, duck pond with fishing, pool and playground. Just 2 miles from Lake Lewisville and close to Little Elm Park with beach, playground, volleyball and boat ramps. Frisco shopping and dining, and major highways for an easy commute are nearby. Note: Refrigerator will stay with the home, if desired.
Pending
Price cut: $10K (7/28)
$315,000
2717 Lazy Oak Dr, Little Elm, TX 75068
3beds
1,868sqft
:
Get pre-qualified$2,391/mo
Single Family Residence
Built in 2002
6,359 Square Feet Lot
$310,900 Zestimate®
$169/sqft
$43/mo HOA
What's special
Stainless steel appliancesFlexible formal dining spaceBright open layoutOversized walk-in pantry
- 26 days |
- 466 |
- 32 |
Likely to sell faster than
Zillow last checked:
Listing updated:
Listed by:
Julie Blackstad (888)455-6040,
Fathom Realty, LLC 888-455-6040
Source: NTREIS,MLS#: 21333836
Facts & features
Interior
Bedrooms & bathrooms
- Bedrooms: 3
- Bathrooms: 2
- Full bathrooms: 2
Primary bedroom
- Features: Garden Tub/Roman Tub, Linen Closet, Walk-In Closet(s)
- Level: First
- Dimensions: 16 x 15
Bedroom
- Features: Walk-In Closet(s)
- Level: First
- Dimensions: 12 x 12
Bedroom
- Level: First
- Dimensions: 12 x 12
Dining room
- Level: First
- Dimensions: 16 x 10
Kitchen
- Features: Built-in Features, Eat-in Kitchen, Pantry, Solid Surface Counters, Walk-In Pantry
- Level: First
- Dimensions: 18 x 12
Living room
- Features: Ceiling Fan(s), Fireplace
- Level: First
- Dimensions: 18 x 22
Heating
- Central, Electric, Fireplace(s)
Cooling
- Central Air, Ceiling Fan(s), Electric
Appliances
- Included: Dishwasher, Electric Cooktop, Electric Oven, Electric Water Heater, Disposal
- Laundry: Washer Hookup, Dryer Hookup, ElectricDryer Hookup, Laundry in Utility Room
Features
- Decorative/Designer Lighting Fixtures, Eat-in Kitchen, High Speed Internet, Open Floorplan, Pantry, Cable TV, Walk-In Closet(s)
- Windows: Window Coverings
- Has basement: No
- Number of fireplaces: 1
- Fireplace features: Living Room, Masonry, Wood Burning
Interior area
- Total interior livable area: 1,868 sqft
Video & virtual tour
Property
Parking
- Total spaces: 2
- Parking features: Garage
- Attached garage spaces: 2
Features
- Levels: One
- Stories: 1
- Pool features: None, Community
- Fencing: Wood
Lot
- Size: 6,359 Square Feet
- Features: Back Yard, Interior Lot, Lawn, Landscaped, Few Trees
Details
- Additional structures: Shed(s)
- Parcel number: R236949
Construction
Type & style
- Home type: SingleFamily
- Architectural style: Traditional,Detached
- Property subtype: Single Family Residence
Materials
- Brick
- Foundation: Slab
- Roof: Composition
Condition
- Year built: 2002
Utilities & green energy
- Sewer: Public Sewer
- Water: Public
- Utilities for property: Sewer Available, Underground Utilities, Water Available, Cable Available
Community & HOA
Community
- Features: Fishing, Playground, Park, Pool, Trails/Paths, Curbs, Sidewalks
- Security: Smoke Detector(s)
- Subdivision: The Villages Of Woodlake Ph 4b
HOA
- Has HOA: Yes
- Services included: All Facilities, Association Management
- HOA fee: $520 annually
- HOA name: Villages Of Woodlake
- HOA phone: 972-943-2828
Location
- Region: Little Elm
Financial & listing details
- Price per square foot: $169/sqft
- Tax assessed value: $326,920
- Annual tax amount: $6,411
- Date on market: 7/17/2026
- Cumulative days on market: 19 days
- Exclusions: Starlink
Estimated market value
$310,900
$295,000 - $326,000
$2,376/mo
Price history
| Date | Event | Price |
|---|---|---|
| 8/6/2026 | Pending sale | $315,000$169/sqft |
Source: NTREIS #21333836 Report a problem | ||
| 7/30/2026 | Contingent | $315,000$169/sqft |
Source: NTREIS #21333836 Report a problem | ||
| 7/28/2026 | Price change | $315,000-3.1%$169/sqft |
Source: NTREIS #21333836 Report a problem | ||
| 7/17/2026 | Listed for sale | $325,000$174/sqft |
Source: NTREIS #21333836 Report a problem | ||
Public tax history
| Year | Property taxes | Tax assessment |
|---|---|---|
| 2025 | $4,686 -4.4% | $326,920 +5.1% |
| 2024 | $4,903 +10.5% | $311,103 +10% |
| 2023 | $4,439 -15.2% | $282,821 +10% |
| 2022 | $5,236 +4.2% | $257,110 +10% |
| 2021 | $5,024 +6.2% | $233,736 +8.2% |
| 2020 | $4,731 -1.7% | $216,004 +0.3% |
| 2019 | $4,813 +2.6% | $215,373 +6.2% |
| 2018 | $4,691 +26.1% | $202,791 +10% |
| 2017 | $3,721 | $184,355 +10% |
| 2016 | $3,721 +16.3% | $167,595 +10% |
| 2015 | $3,200 | $152,359 +10% |
| 2014 | $3,200 | $138,508 +10% |
| 2013 | $3,200 | $125,916 +1% |
| 2012 | -- | $124,661 -5% |
| 2011 | -- | $131,250 -0.4% |
| 2010 | -- | $131,811 +8.1% |
| 2009 | -- | $121,897 -1.3% |
| 2007 | $2,754 -10.4% | $123,466 -8.4% |
| 2006 | $3,073 -2.1% | $134,760 -0.3% |
| 2005 | $3,140 | $135,162 +10.4% |
| 2004 | -- | $122,379 -1.1% |
| 2003 | -- | $123,795 |
Find assessor info on the county website
Monthly payment
Est. payment
Payment breakdown
Explore the cost of this home by adjusting the details. Changes won't be saved.Climate risks
Neighborhood: Woodlake
Nearby schools
GreatSchools rating
- 5/10Lakeview Elementary SchoolGrades: PK-5Distance: 0.7 mi
- 6/10Lowell H Strike MiddleGrades: 6-8Distance: 4 mi
- 5/10Little Elm High SchoolGrades: 9-12Distance: 0.3 mi
Schools provided by the listing agent
- Elementary: Lakeview
- Middle: Lowell Strike
- High: Little Elm
- District: Little Elm ISD
Source: NTREIS. This data may not be complete. We recommend contacting the local school district to confirm school assignments for this home.
- $333,9004 bd2 ba2.3k sqft2713 Lazy Oak Dr, Little Elm, TX 75068Off Market
- $383,3005 bd2 ba2.6k sqft2232 White Pine Dr, Little Elm, TX 75068Off Market

- $288,4003 bd2 ba1.3k sqft2236 White Pine Dr, Little Elm, TX 75068Off Market
- $323,4003 bd2 ba2.1k sqft2716 Bur Oak Dr, Little Elm, TX 75068Off Market
- $--4 bd2 ba2k sqft2240 White Pine Dr, Little Elm, TX 75068Sold
- $290,8003 bd2 ba1.5k sqft2712 Bur Oak Dr, Little Elm, TX 75068Off Market
- $357,5003 bd2 ba2.3k sqft2705 Lazy Oak Dr, Little Elm, TX 75068Off Market
- $331,0003 bd2 ba1.8k sqft2708 Bur Oak Dr, Little Elm, TX 75068Off Market
A local agent can set up tours, give advice and negotiate with sellers.
Similar homes
- $355,0003 bd3 ba2.3k sqft2316 White Oak Dr, Little Elm, TX 75068For Sale
 MLS ID #21347869, Lynn Li. NTREIS
 - $299,0003 bd2 ba1.6k sqft625 Spillway Dr, Little Elm, TX 75068For Sale
 MLS ID #21354545, Harrison Sharp. NTREIS
 - $334,9003 bd2 ba1.8k sqft1448 Ridgecrest Dr, Little Elm, TX 75068For Sale
 MLS ID #21348161, Pamela Brown. NTREIS
 - $328,5003 bd2 ba1.8k sqft1701 Creek Bend Ln, Little Elm, TX 75068For Sale
 MLS ID #21288474, WAYLA LYLES. NTREIS
 - $342,5003 bd2 ba1.8k sqft2605 Rockport Ln, Little Elm, TX 75068For SaleMLS ID #21289353, Mario Valverde. NTREIS
- $329,0003 bd3 ba2.2k sqft2308 Shadabury Dr, Little Elm, TX 75068For SaleMLS ID #21265237, Justin Varghese. NTREIS
- $359,9004 bd3 ba2.7k sqft2228 Bradford Pear Dr, Little Elm, TX 75068For SaleMLS ID #21290040, Justin Henry. NTREIS
- $339,0004 bd2 ba1.8k sqft1572 Chivalry Ln, Little Elm, TX 75068For SaleMLS ID #21304260, Marlana Marshall. NTREIS
- $320,0003 bd2 ba1.6k sqft1612 Crown Point Dr, Frisco, TX 75034For SaleMLS ID #21325422, DJ Mack. NTREIS
- $335,0003 bd2 ba1.3k sqft5661 Pearce St, The Colony, TX 75056For SaleMLS ID #21353921, Flora Biscotto. NTREIS
- $309,9903 bd2 ba1.4k sqft3304 Biggs Ave, Aubrey, TX 76227For SaleMLS ID #21342165, Ryan Rite. NTREIS
- $324,5753 bd2 ba1.5k sqft311 Bridlegate Dr, McKinney, TX 75069For SaleMLS ID #21347944, JC Young. NTREIS
- $310,0003 bd2 ba1.3k sqft3612 Glenview Dr, Corinth, TX 76210For SaleMLS ID #21344124, Chrissy Mallouf. NTREIS
- $309,9003 bd2 ba1.4k sqft5513 Rearn Dr, The Colony, TX 75056For SaleMLS ID #21156722, Quinn Segars. NTREIS
- $345,0004 bd2 ba1.7k sqft7000 Curry Dr, The Colony, TX 75056For SaleMLS ID #21316322, Tony Salinas. NTREIS
- $305,0003 bd2 ba1.4k sqft1013 Vernon Dr, Aubrey, TX 76227For SaleMLS ID #21288585, Colin Slattery. NTREIS
- $320,0003 bd2 ba1.4k sqft2304 Greenwood Cir, Carrollton, TX 75006For SaleMLS ID #21312367, Cassie Nero. NTREIS
- $299,0003 bd2 ba1.5k sqft1806 Cactus Cir, Lewisville, TX 75077For SaleMLS ID #21346487, Corey Nathan. NTREIS
- $319,9003 bd2 ba2.3k sqft3049 Ravine Trl, Carrollton, TX 75007For SaleMLS ID #21311716, Maggie Love. NTREIS
- $330,0003 bd3 ba2k sqft14012 Haggerston Dr, Pilot Point, TX 76258For SaleMLS ID #21341333, Mary Smith. NTREIS
